Welcome home! Ideally situated on a quiet cul-de-sac, this inviting home offers comfort, style, and convenience. The spacious living room features vaulted ceilings, creating an open and airy feel. The kitchen is equipped with stainless steel appliances, a pantry, and abundant cabinetry, providing plenty of storage and functionality. The primary suite offers a generously sized closet and private en-suite bathroom. LVP flooring adds a modern touch to the bedrooms, while fresh interior paint throughout gives the home a clean, refreshed feel. Step outside to enjoy the backyard, complete with a covered patio and an additional large concrete patio slab, offering plenty of space for outdoor entertaining, relaxing, or creating your own backyard retreat. Conveniently located near the shopping, dining, and amenities of Surprise and El Mirage, this home is a wonderful opportunity to enjoy comfortable living in a great location!
For sale
$310,000
15211 N B Court, El Mirage, AZ 85335
3beds
1,132sqft
Single Family Residence
Built in 2006
5,895 Square Feet Lot
$-- Zestimate®
$274/sqft
$32/mo HOA
What's special
Covered patioPrivate en-suite bathroomFresh interior paintAbundant cabinetryGenerously sized closetVaulted ceilingsStainless steel appliances
- 16 hours
- 40
- 9
Zillow last checked:
Listing updated:
Listed by:
Katie Patricia Shook 602-402-7491,
Redfin Corporation
Source: ARMLS,MLS#: 7107705
Facts & features
Interior
Bedrooms & bathrooms
- Bedrooms: 3
- Bathrooms: 2
- Full bathrooms: 2
Heating
- Electric
Cooling
- Central Air, Ceiling Fan(s)
Appliances
- Included: Dryer, Washer, Built-in Microwave, Dishwasher, Electric Range
- Laundry: Inside
Features
- Eat-in Kitchen, Pantry, Full Bth Master Bdrm, Laminate Counters
- Flooring: Vinyl, Tile
- Has basement: No
- Has fireplace: No
Interior area
- Total structure area: 1,132
- Total interior livable area: 1,132 sqft
Property
Parking
- Total spaces: 4
- Parking features: Direct Access
- Garage spaces: 2
- Uncovered spaces: 2
Features
- Stories: 1
- Patio & porch: Covered, Patio
- Exterior features: Private Yard
- Spa features: None
- Fencing: Block
Lot
- Size: 5,895 Square Feet
- Features: East/West Exposure, Desert Back, Desert Front, Cul-De-Sac, Gravel/Stone Front
Details
- Parcel number: 50125483
Construction
Type & style
- Home type: SingleFamily
- Property subtype: Single Family Residence
Materials
- Stucco, Wood Frame, Painted
- Roof: Tile
Condition
- Year built: 2006
Utilities & green energy
- Sewer: Public Sewer
Community & HOA
Community
- Subdivision: THOMPSON RANCH PHASE 3
HOA
- Has HOA: Yes
- Services included: Maintenance Grounds
- HOA fee: $95 quarterly
- HOA name: Thompson Ranch
- HOA phone: 480-941-1077
Location
- Region: El Mirage
Financial & listing details
- Price per square foot: $274/sqft
- Tax assessed value: $264,700
- Annual tax amount: $860
- Date on market: 11/18/2026
- Listing terms: VA Loan,Cash,Conventional
- Ownership: Fee Simple
Estimated market value
Not available
Estimated sales range
Not available
Not available
Price history
| Date | Event | Price |
|---|---|---|
| 11/18/2026 | Listed for sale | $310,000+0.4%$274/sqft |
Source:  ARMLS #7107705 Report a problem | ||
| 10/23/2026 | Sold | $308,672+161.6%$273/sqft |
Source: Public Record Report a problem | ||
| 3/31/2015 | Sold | $118,000+18.6%$104/sqft |
Source: ARMLS #5242661 Report a problem | ||
| 2/28/2015 | Listed for sale | $99,500+53.1%$88/sqft |
Source: Desert Heritage Real Estate #5242661 Report a problem | ||
| 1/26/2010 | Sold | $65,000-7.1%$57/sqft |
Source: ARMLS #4232893 Report a problem | ||
| 8/9/2009 | Listed for sale | $70,000-59.4%$62/sqft |
Source: foreclosure.com Report a problem | ||
| 7/31/2009 | Sold | $172,559-15.8%$152/sqft |
Source: Public Record Report a problem | ||
| 4/16/2007 | Sold | $204,876$181/sqft |
Source: Public Record Report a problem | ||
Public tax history
| Year | Property taxes | Tax assessment |
|---|---|---|
| 2025 | $843 -0.8% | $26,470 -10.6% |
| 2024 | $849 +2% | $29,620 +250.7% |
| 2023 | $833 -2.2% | $8,447 -52.9% |
| 2022 | $852 -5.8% | $17,950 +9.7% |
| 2021 | $904 +3.1% | $16,360 +13.1% |
| 2020 | $876 +1.2% | $14,460 +14.6% |
| 2019 | $866 | $12,620 +9.6% |
| 2018 | $866 +7% | $11,510 +17.4% |
| 2017 | $809 +11.1% | $9,800 +6.9% |
| 2016 | $728 -3.3% | $9,170 +5.9% |
| 2015 | $753 | $8,660 +33.6% |
| 2014 | -- | $6,480 +30.9% |
| 2013 | -- | $4,950 -7% |
| 2012 | -- | $5,320 -10% |
| 2011 | -- | $5,910 -9.8% |
| 2010 | -- | $6,550 -49.1% |
| 2009 | -- | $12,860 -18.6% |
| 2008 | -- | $15,800 +295% |
| 2007 | -- | $4,000 |
Find assessor info on the county website
Monthly payment
Est. payment
Payment breakdown
Explore the cost of this home by adjusting the details. Changes won't be saved.Climate risks
Neighborhood: Thompson Ranch
Nearby schools
Schools provided by the listing agent
- Elementary: Thompson Ranch Elementary
- Middle: Dysart Middle School
- High: Dysart High School
- District: Dysart Unified District
Source: ARMLS. This data may not be complete. We recommend contacting the local school district to confirm school assignments for this home.


Similar homes
- $369,9003 bd2 ba1.3k sqft12730 W WELL Street, El Mirage, AZ 85335For Sale
 MLS ID #7107248, Robert Jones, OfferPad Brokerage, LLC. ARMLS
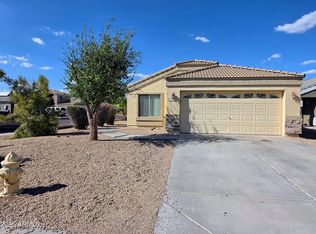
- $329,9004 bd2 ba1.6k sqft11766 W ACAPULCO Lane, El Mirage, AZ 85335For Sale
 MLS ID #7080249, Guadalupe Valenzuela, My Home Group Real Estate. ARMLS
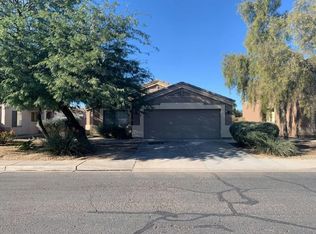
- $--3 bd2 ba1.3k sqft14800 N 129th Dr, El Mirage, AZ 85335Auction
 Auction.com 2
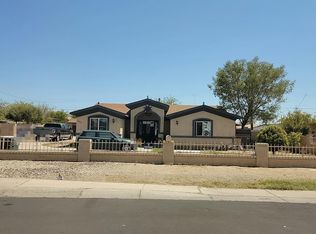
- $--4 bd2 ba1.3k sqft14209 N Alto St, El Mirage, AZ 85335Auction
 Auction.com 2
