EMBRACE THE OPPORTUNITY TO OWN A STUNNING GARAGE TOWNHOME WITH 2,940FINISHED SQUARE FEET IN THE COVETED BEECH TREE COMMUNITY! THE MAIN LEVEL WELCOMES YOU WITH A BRIGHT AND SPACIOUS LIVING ROOM THAT SEAMLESSLY FLOWS INTO THE OPEN KITCHEN AND DINING AREA. THE KITCHEN FEATURES ELEGANT GRANITE COUNTERTOPS AND AN ISLAND WITH A SINK, LEADING TO A DECK THAT OFFERS SERENE VIEWS OF THE TREES. A CONVENIENT POWDER ROOM COMPLETES THIS INVITING SPACE. ASCEND TO THE SECOND FLOOR, WHERE A TRANQUIL OWNER'S SUITE BECKONS, COMPLETE WITH A LUXURIOUS BATHROOM FEATURING DUAL SINKS AND A DEEP SOAKING TUB. THIS LEVEL ALSO INCLUDES TWO THOUGHTFULLY SIZED BEDROOMS AND ANOTHER FULL BATHROOM WITH DUAL SINKS, ALONG WITH THE ADDED CONVENIENCE OF SECOND-FLOOR LAUNDRY. THE LOWER LEVEL INVITES YOU TO UNWIND IN A GENEROUS FAMILY ROOM THAT OPENS TO A PRIVATE, FENCED REAR YARD, PERFECT FOR RELAXATION AND INSPIRATION.
Sold for $500,000
$500,000
15214 N Berwick Ln, Upper Marlboro, MD 20774
3beds
2,940sqft
Townhouse
Built in 2013
1,920 Square Feet Lot
$498,000 Zestimate®
$170/sqft
$3,670 Estimated rent
Home value
$498,000
$443,000 - $558,000
$3,670/mo
Zestimate® history
Owner options
List your home for rent
$3,670/mo
Rent Zestimate®
Find your next renter with Zillow Rental Manager. Plus, with online applications, you can quickly screen prospective tenants – for free.
$3,670/mo
Rent Zestimate®
Refinance and save
$3,318/mo
Est. payment
Refinancing to a lower rate could help reduce your monthly payments and save thousands over the life of the loan.
$3,318/mo
Est. payment
Explore your selling options
Work with a Zillow partner agent
Leverage their expertise and Zillow's premium Showcase listings to get your home seen by more buyers.
Get startedList with your own agent
Get your home in front of millions of buyers by listing it on Zillow.
Learn how to do itSell it yourself
Take full control of how buyers see your home on Zillow by listing For Sale by Owner (FSBO).
List your homeWhat's special
Private fenced rear yardSecond-floor laundryGenerous family roomLuxurious bathroomDeep soaking tubElegant granite countertopsThoughtfully sized bedrooms
Zillow last checked:
Listing updated:
Listed by:
Mamie Ryant 240-603-3286,
Taylor Properties
Bought with:
Shelly Arora, 637847
Samson Properties
Source: Bright MLS,MLS#: MDPG2152860
Facts & features
Interior
Bedrooms & bathrooms
- Bedrooms: 3
- Bathrooms: 4
- Full bathrooms: 2
- 1/2 bathrooms: 2
- Main level bathrooms: 4
- Main level bedrooms: 3
Basement
- Area: 960
Heating
- Forced Air, Natural Gas
Cooling
- Central Air, Natural Gas, Electric
Appliances
- Included: Gas Water Heater
Features
- Basement: Finished
- Has fireplace: No
Interior area
- Total structure area: 2,940
- Total interior livable area: 2,940 sqft
- Finished area above ground: 1,980
- Finished area below ground: 960
Property
Parking
- Total spaces: 2
- Parking features: Garage Faces Front, Attached
- Attached garage spaces: 2
Accessibility
- Accessibility features: None
Features
- Levels: Three
- Stories: 3
- Pool features: Community
Lot
- Size: 1,920 Square Feet
Details
- Additional structures: Above Grade, Below Grade
- Parcel number: 17035511658
- Zoning: LCD
- Special conditions: Standard
Construction
Type & style
- Home type: Townhouse
- Architectural style: Colonial
- Property subtype: Townhouse
Materials
- Frame
- Foundation: Brick/Mortar
Condition
- Excellent
- New construction: No
- Year built: 2013
Utilities & green energy
- Sewer: Public Sewer
- Water: Public
Community & HOA
Community
- Subdivision: Beech Tree North Village
HOA
- Has HOA: Yes
- Amenities included: Golf Course, Pool, Fitness Center, Clubhouse, Jogging Path, Tennis Court(s), Tot Lots/Playground
- Services included: Pool(s), Trash, Snow Removal, Recreation Facility
- HOA fee: $125 monthly
- HOA name: BEECHTREE COMMUNITY ASSOCIATION
Location
- Region: Upper Marlboro
Financial & listing details
- Price per square foot: $170/sqft
- Tax assessed value: $473,600
- Annual tax amount: $6,514
- Date on market: 5/21/2025
- Listing agreement: Exclusive Right To Sell
- Listing terms: FHA,Conventional,Cash,VA Loan
- Inclusions: See Disclosure
- Ownership: Fee Simple
Price history
| Date | Event | Price |
|---|---|---|
| 9/8/2025 | Sold | $500,000+0%$170/sqft |
Source:  Bright MLS #MDPG2152860 Report a problem Bright MLS #MDPG2152860 Report a problem | ||
| 7/25/2025 | Pending sale | $499,999$170/sqft |
Source: Bright MLS #MDPG2152860 Report a problem | ||
| 7/13/2025 | Contingent | $499,999$170/sqft |
Source: Bright MLS #MDPG2152860 Report a problem | ||
| 6/28/2025 | Price change | $499,999-5.7%$170/sqft |
Source: Bright MLS #MDPG2152860 Report a problem | ||
| 6/11/2025 | Price change | $529,999-0.9%$180/sqft |
Source: Bright MLS #MDPG2152860 Report a problem | ||
| 5/21/2025 | Listed for sale | $535,000+69.8%$182/sqft |
Source: Bright MLS #MDPG2152860 Report a problem | ||
| 12/21/2012 | Sold | $314,990$107/sqft |
Source: Public Record Report a problem | ||
Public tax history
| Year | Property taxes | Tax assessment |
|---|---|---|
| 2025 | $7,437 +52.6% | $473,600 +8% |
| 2024 | $4,875 +8.7% | $438,400 +8.7% |
| 2023 | $4,484 +9.6% | $403,200 +9.6% |
| 2022 | $4,092 +2.2% | $368,000 +2.2% |
| 2021 | $4,004 +2.3% | $360,033 +2.3% |
| 2020 | $3,915 -21.3% | $352,067 +5.2% |
| 2019 | $4,972 | $334,567 |
| 2018 | $4,972 +2.9% | $334,567 +2.9% |
| 2017 | $4,830 | $325,033 +3% |
| 2016 | -- | $315,500 +3.5% |
| 2015 | -- | $304,833 +3.6% |
| 2014 | -- | $294,167 +3.8% |
| 2013 | -- | $283,500 +1416% |
| 2012 | -- | $18,700 |
Find assessor info on the county website
Neighborhood: 20774
Nearby homes
- $496,100-- bd3 ba2k sqft15220 N Berwick Ln, Upper Marlboro, MD 20774Off Market
- $540,0003 bd4 ba2.4k sqft15218 N Berwick Ln, Upper Marlboro, MD 20774Sold
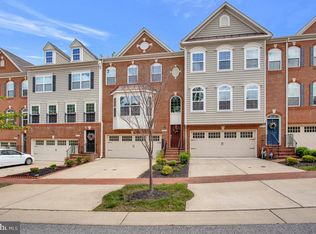
- $511,700-- bd3 ba1.9k sqft15222 N Berwick Ln, Upper Marlboro, MD 20774Off Market
- $503,900-- bd3 ba1.9k sqft15216 N Berwick Ln, Upper Marlboro, MD 20774Off Market
- $554,9003 bd4 ba1.7k sqft15224 N Berwick Ln, Upper Marlboro, MD 20774For Sale
- $511,800-- bd3 ba1.9k sqft15212 N Berwick Ln, Upper Marlboro, MD 20774Off Market
- $510,0003 bd4 ba2.3k sqft15219 N Berwick Ln, Upper Marlboro, MD 20774Sold
- $600,0003 bd4 ba2.2k sqft15223 N Berwick Ln, Upper Marlboro, MD 20774Sold
Nearby schools
GreatSchools rating
- 2/10Patuxent Elementary SchoolGrades: PK-5Distance: 3 mi
- 4/10Kettering Middle SchoolGrades: 6-8Distance: 4.3 mi
- 3/10Dr. Henry A. Wise Jr. High SchoolGrades: 9-12Distance: 3.2 mi
Schools provided by the listing agent
- District: Prince George's County Public Schools
Source: Bright MLS. This data may not be complete. We recommend contacting the local school district to confirm school assignments for this home.
Get a cash offer in 3 minutes
Find out how much your home could sell for in as little as 3 minutes with a no-obligation cash offer.
Estimated market value
$498,000
Get a cash offer in 3 minutes
Find out how much your home could sell for in as little as 3 minutes with a no-obligation cash offer.
Estimated market value
$498,000
- Maryland
- Prince Georges County
- Upper Marlboro
- 20774
- 15214 N Berwick Ln
Nearby cities
Nearby neighborhoods
Nearby zip codes
Other Upper Marlboro Topics
