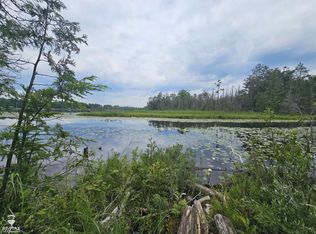
Looking for the perfect spot for a tiny home, Northern Michigan getaway or recreational base camp? This lot already has a 26' point well, 220V electric, storage shed and a septic system permitted for a 2-bedroom home, giving you a great head start! Ocqueoc Lake access is approximately 1/4 mile away and within walking distance. Enjoy this calm, no-wake lake for fishing, kayaking and relaxing, with access to the Ocqueoc River for even more exploring. Lake Huron is only about a 5-minute drive away. Bring your tiny-home plans, camper or cabin ideas and create an affordable Up North retreat close to some of Northern Michigan's best outdoor recreation.
Lot/land
$34,900
15218 Circle Dr, Ocqueoc, MI 49759
--beds
0baths
8,276Square Feet
Unimproved Land
Built in ----
8,276 Square Feet Lot
$49,600 Zestimate®
$--/sqft
$-- HOA
What's special
- 133 days
- 458
- 31
Zillow last checked:
Listing updated:
Listed by:
Trisha Taylor 616-340-7853,
State Wide Real Estate Rogers City 989-734-3195
Source: WWMLS,MLS#: 201840530
Facts & features
Interior
Bedrooms & bathrooms
- Bathrooms: 0
Property
Features
- On waterfront: Yes
- Waterfront features: Lake
- Body of water: Ocqueoc Lake
Lot
- Size: 8,276 Square Feet
- Dimensions: 68.62 x 101.92 x 90 x 103.15
Details
- Parcel number: 10113000001800
- Wooded area: 5
Utilities & green energy
- Sewer: Septic Installed
Community & HOA
Community
- Subdivision: T36N, R3E
Location
- Region: Ocqueoc
Financial & listing details
- Tax assessed value: $30,400
- Annual tax amount: $780
- Date on market: 6/3/2026
- Listing terms: Cash,Cash to New Mortgage
- Ownership: Owner
- Road surface type: Gravel, Maintained
Estimated market value
$49,600
$37,000 - $68,000
Not available
Price history
| Date | Event | Price |
|---|---|---|
| 6/3/2026 | Listed for sale | $34,900+16.7% |
Source:  WWMLS #201840530 Report a problem WWMLS #201840530 Report a problem | ||
| 1/1/2026 | Listing removed | $29,900 |
Source: WWMLS #201835218 Report a problem | ||
| 8/24/2025 | Listed for sale | $29,900 |
Source: WWMLS #201835218 Report a problem | ||
| 7/26/2025 | Pending sale | $29,900 |
Source: WWMLS #201835218 Report a problem | ||
| 6/16/2025 | Listed for sale | $29,900-12.1% |
Source: WWMLS #201835218 Report a problem | ||
| 9/24/2024 | Listed for sale | $34,000+36% |
Source: WWMLS #201831901 Report a problem | ||
| 4/29/2022 | Sold | $25,000 |
Source: WWMLS #201817535 Report a problem | ||
| 3/30/2022 | Pending sale | $25,000 |
Source: WWMLS #201817535 Report a problem | ||
| 3/28/2022 | Listed for sale | $25,000+56.3% |
Source: WWMLS #201817535 Report a problem | ||
| 5/11/2019 | Listing removed | $16,000 |
Source: GREAT NORTH REAL ESTATE #1853517 Report a problem | ||
| 11/15/2018 | Listed for sale | $16,000 |
Source: GREAT NORTH REAL ESTATE #1853517 Report a problem | ||
| 4/27/2018 | Listing removed | $16,000 |
Source: State Wide Real Estate of Onaway #307909 Report a problem | ||
| 7/7/2017 | Price change | $16,000-40.5% |
Source: State Wide Real Estate of Onaway #307909 Report a problem | ||
| 5/16/2017 | Listed for sale | $26,900+1.5% |
Source: State Wide Real Estate of Onaway #307909 Report a problem | ||
| 3/16/2017 | Listing removed | $26,500 |
Source: SKI AND SHORE REAL ESTATE #1821508 Report a problem | ||
| 10/7/2016 | Listed for sale | $26,500-11.4% |
Source: SKI AND SHORE REAL ESTATE #1821508 Report a problem | ||
| 11/20/2015 | Listing removed | $29,900 |
Source: Mike Tomczak Realty #444545 Report a problem | ||
| 9/14/2015 | Listed for sale | $29,900 |
Source: Mike Tomczak Realty #444545 Report a problem | ||
Public tax history
| Year | Property taxes | Tax assessment |
|---|---|---|
| 2026 | $780 +1.8% | $15,200 -28.3% |
| 2025 | $766 -17.2% | $21,200 +3.4% |
| 2024 | $925 +348.8% | $20,500 -15.3% |
| 2023 | $206 +4.3% | $24,200 +21% |
| 2022 | $198 +0.9% | $20,000 -24.5% |
| 2021 | $196 +2.4% | $26,500 +60.6% |
| 2020 | $191 | $16,500 +0.6% |
| 2019 | -- | $16,400 -12.8% |
| 2018 | -- | $18,800 +25.3% |
| 2016 | -- | $15,000 +127.3% |
| 2014 | -- | $6,600 |
| 2013 | -- | $6,600 |
| 2012 | -- | $6,600 |
| 2011 | -- | $6,600 -14.3% |
| 2010 | -- | $7,700 |
Find assessor info on the county website
Monthly payment
Climate risks
Neighborhood: 49759
Nearby schools
Schools provided by the listing agent
- Elementary: Onaway
- High: Onaway
Source: WWMLS. This data may not be complete. We recommend contacting the local school district to confirm school assignments for this home.
Similar homes
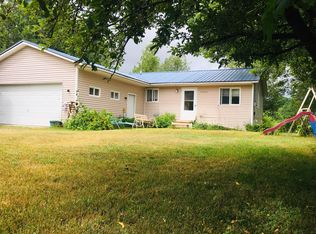
- $25,0002 acresV/l #M-68, Millersburg, MI 49759Lot/Land

 MLS ID #201838373, Tonya Schryer, COLDWELL BANKER SCHMIDT CHEBOYGAN. WWMLS
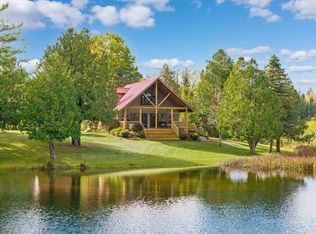
 - $32,00010 acresV/l 10ac Kelley Dr, Millersburg, MI 49759Lot/Land
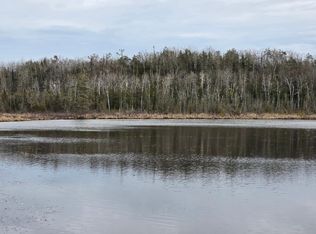 MLS ID #201838118, Rita M. Arlt, State Wide Real Estate of Hawks. WWMLS
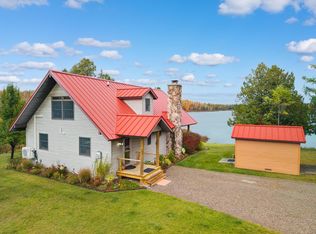
 - $44,9001.17 acresSpile Dam Rd, Millersburg, MI 49759Lot/Land
 MLS ID #50182643, Lance Omer, Re/Max of Owosso. MiRealSource
 - $36,0001.45 acresRiverbend Dr Lot 5, Onaway, MI 49765Lot/Land
 MLS ID #599-26-0026, Julie Geno, Aero Real Estate. RMLS Multi-List
 - $21,0001.54 acres148 & 149 Chippewa Trl, Rogers City, MI 49779Lot/LandMLS ID #201839840, MI Integrity Team Scott Green Melissa Brazier, COLDWELL BANKER SCHMIDT INDIAN RIVER. WWMLS
- $45,00010.02 acresV/l Klee Rd, Rogers City, MI 49779Lot/LandMLS ID #201842450, Janell Kenworthy, Forty Five North Real Estate. WWMLS
- $49,00020.87 acresV/l 208ac County Rd #451, Rogers City, MI 49779Lot/LandMLS ID #201842102, Amy Muckle, Real Estate One Of Presque Isle. WWMLS
- $49,5006.78 acres6116 E Us Highway 23, Cheboygan, MI 49721Lot/LandMLS ID #201840535, Jacqueline A Tolstyka, COLDWELL BANKER SCHMIDT CHEBOYGAN. WWMLS
- $18,0000.39 acres4962 Chamberlain Rd, Cheboygan, MI 49721Lot/LandMLS ID #201839290, Missy Koszegi, COLDWELL BANKER SCHMIDT CHEBOYGAN. WWMLS
- $20,0000.31 acres3550 Maple St, Onaway, MI 49765Lot/LandMLS ID #201838839, Kristy Green, State Wide Real Estate of Onaway. WWMLS
- $25,9952.83 acresN Black River Rd, Cheboygan, MI 49721Lot/LandMLS ID #201839822, Tonya Schryer, COLDWELL BANKER SCHMIDT CHEBOYGAN. WWMLS
- $48,900-- sqft1 Lake May Rd, Hawks, MI 49743Lot/LandMLS ID #201841747, Rita M. Arlt, State Wide Real Estate of Hawks. WWMLS
- $19,9000.65 acres8661 W Black Ln, Cheboygan, MI 49721Lot/LandMLS ID #201838606, Team Martinchek, Berkshire Hathaway HomeServices-Cheboygan. WWMLS
- $19,9000.67 acres8667 W Black Ln, Cheboygan, MI 49721Lot/LandMLS ID #201838605, Team Martinchek, Berkshire Hathaway HomeServices-Cheboygan. WWMLS
- $24,9000.55 acresVac High Banks, Cheboygan, MI 49721Lot/Land
 MLS ID #2200060829, Richard D Bailey, Bailey Realty & Investment Co. Realcomp II
