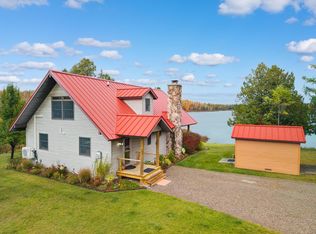
Motivated Seller will look at all offers. Ocqueoc Lakefront Retreat. Ocqueoc River runs alongside the property, with State land across the river. Great room with wood stove, and deck access located on .46 acres at the end of a county-maintained road. Artesian well and two sheds for storage. Upstairs bedrooms include finished knee walls, and dormers. Recent updates include flooring, furnace, iron filter with ultraviolet light, appliances and encapsulated crawl space with newly added dehumidifier. 130-acre lake with depths up to 35 feet. This home is the perfect blend of comfort, beauty, and recreation with panoramic views from windows at every turn with a meticulously manicured lawn leading to the water's edge. Considering short term rental (airbnb), call me for details.
Contingent
Price cut: $29.1K (8/6)
$535,900
15202 Circle Dr, Ocqueoc, MI 49759
3beds
1,760sqft
Single Family Residence
Built in 1984
0.46 Acres Lot
$502,600 Zestimate®
$304/sqft
$-- HOA
What's special
Recent updates include flooringArtesian wellTwo sheds for storageDeck access
- 149 days
- 212
- 6
Zillow last checked:
Listing updated:
Listed by:
Kathy McLean 517-375-1804,
Century 21 Signature East Tawas 989-362-4261
Source: WWMLS,MLS#: 201840133
Facts & features
Interior
Bedrooms & bathrooms
- Bedrooms: 3
- Bathrooms: 2
- Full bathrooms: 2
Heating
- Mini Split Heat/Cool, Hot Water, Propane, Radiant Floor, Wood, Wood Stove
Cooling
- Mini Split Heat/Cool
Appliances
- Included: Water Heater, Washer, Range/Oven, Refrigerator, Microwave, Disposal, Dryer, Dishwasher
- Laundry: Main Level
Features
- Ceiling Fan(s), Vaulted Ceiling(s), Walk-In Closet(s)
- Flooring: Hardwood, Tile
- Doors: Doorwall
- Basement: None
Interior area
- Total structure area: 1,760
- Total interior livable area: 1,760 sqft
- Finished area above ground: 1,760
Video & virtual tour
Property
Features
- Stories: 2
- Patio & porch: Deck, Patio/Porch
- Exterior features: Dock
- On waterfront: Yes
- Waterfront features: Lake
- Body of water: Ocqueoc Lake
Lot
- Size: 0.46 Acres
- Dimensions: 153 x 163 x 109 x 126
- Features: Adj State/Federal Ld, Landscaped
Details
- Additional structures: Shed(s)
- Parcel number: 10113000001500
- Other equipment: Satellite Dish
Construction
Type & style
- Home type: SingleFamily
- Property subtype: Single Family Residence
Materials
- Foundation: Crawl
Condition
- Year built: 1984
Utilities & green energy
- Sewer: Septic Tank
- Utilities for property: Cable Connected
Community & HOA
Community
- Security: Smoke Detector(s)
- Subdivision: Ocqueoc Heights
Location
- Region: Ocqueoc
Financial & listing details
- Price per square foot: $304/sqft
- Tax assessed value: $251,000
- Annual tax amount: $1,466
- Date on market: 5/18/2026
- Listing terms: Cash,Conventional Mortgage,FHA,VA Loan
- Ownership: Owner
- Road surface type: Gravel, Maintained
Estimated market value
$502,600
$477,000 - $528,000
Not available
Price history
| Date | Event | Price |
|---|---|---|
| 9/27/2026 | Contingent | $535,900$304/sqft |
Source:  WWMLS #201840133 Report a problem WWMLS #201840133 Report a problem | ||
| 8/6/2026 | Price change | $535,900-5.2%$304/sqft |
Source:  NGLRMLS #1945370 Report a problem NGLRMLS #1945370 Report a problem | ||
| 6/20/2026 | Price change | $565,000-3.4%$321/sqft |
Source: NGLRMLS #1945370 Report a problem | ||
| 5/18/2026 | Listed for sale | $585,000$332/sqft |
Source: WWMLS #201840133 Report a problem | ||
| 2/19/2026 | Listing removed | $585,000$332/sqft |
Source:  Realcomp II #77080063049 Report a problem Realcomp II #77080063049 Report a problem | ||
| 1/30/2026 | Price change | $585,000-2.5%$332/sqft |
Source: WWMLS #201837712 Report a problem | ||
| 12/4/2025 | Listed for sale | $599,900$341/sqft |
Source: WWMLS #201837712 Report a problem | ||
| 12/4/2025 | Pending sale | $599,900$341/sqft |
Source: WWMLS #201837712 Report a problem | ||
| 10/22/2025 | Listed for sale | $599,900$341/sqft |
Source: NGLRMLS #1939822 Report a problem | ||
Public tax history
| Year | Property taxes | Tax assessment |
|---|---|---|
| 2026 | $1,466 0% | $125,500 -10.7% |
| 2025 | $1,467 +0.6% | $140,600 +4.7% |
| 2024 | $1,458 +5.1% | $134,300 +6.5% |
| 2023 | $1,387 +5.3% | $126,100 +25.8% |
| 2022 | $1,317 +0.4% | $100,200 -13.2% |
| 2021 | $1,312 +2.9% | $115,500 +31.7% |
| 2020 | $1,275 | $87,700 -2.6% |
| 2019 | -- | $90,000 +0.3% |
| 2018 | -- | $89,700 +12.4% |
| 2016 | -- | $79,800 +22% |
| 2014 | -- | $65,400 +0.8% |
| 2013 | -- | $64,900 +1.4% |
| 2012 | -- | $64,000 -2% |
| 2011 | -- | $65,300 -7.9% |
| 2010 | -- | $70,900 |
Find assessor info on the county website
Monthly payment
Est. payment
Payment breakdown
Explore the cost of this home by adjusting the details. Changes won't be saved.Climate risks
Neighborhood: 49759

Similar homes
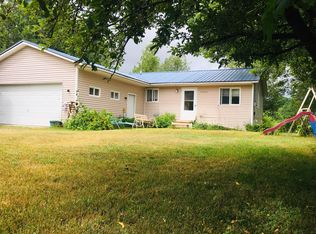
- $589,0002 bd2 ba1.2k sqft10306 Raven Dr, Ocqueoc, MI 49759For Sale
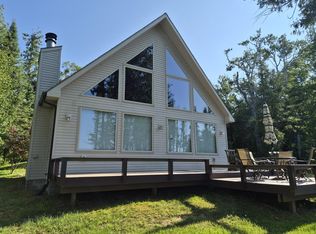
 MLS ID #201841893, Sheila J Nowicki, Real Estate One Of Presque Isle. WWMLS
 - $540,0003 bd2 ba1.7k sqft3998 Us Highway 23 N, Rogers City, MI 49779For Sale
 MLS ID #201840103, Kathy McLean, Century 21 Signature East Tawas. WWMLS
 - $299,0003 bd2 ba2.5k sqft13944 Walker Hwy, Millersburg, MI 49759For Sale
 MLS ID #201840307, Jacqueline Kimball, Real Broker LLC - Northern Michigan. WWMLS
 - $499,0003 bd2 ba2.4k sqft1070 S Silver Pl, Indian River, MI 49749For Sale
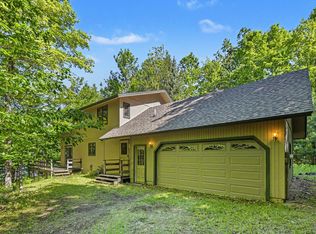 MLS ID #201840965, Gail Rhine, Berkshire Hathaway Homeservices Indian River. WWMLS
 - $459,9004 bd2 ba1.3k sqft2120 N Black River Rd, Cheboygan, MI 49721For SaleMLS ID #201841813, Craig R. Wilson, Coldwell Banker Fairbairn Realty. WWMLS
- $475,0002 bd2 ba2.1k sqft5650 Reynolds Rd, Cheboygan, MI 49721For SaleMLS ID #201841687, Lee Anne Scharffe, Berkshire Hathaway Homeservices Indian River. WWMLS
- $590,0002 bd1 ba1.2k sqft11811 Mackinaw Straits Dr, Cheboygan, MI 49721For SaleMLS ID #201840713, Kelly Hunter, Brookstone Realtors. WWMLS
- $499,0003 bd3 ba1.7k sqft1539 Mullett Lake Woods Dr, Cheboygan, MI 49721For SaleMLS ID #201840707, Missy Koszegi, COLDWELL BANKER SCHMIDT CHEBOYGAN. WWMLS
- $599,9004 bd3 ba2.4k sqft8658 W Black Ln, Cheboygan, MI 49721For SaleMLS ID #201839736, Tonya Schryer, COLDWELL BANKER SCHMIDT CHEBOYGAN. WWMLS
- $360,0004 bd2 ba2.6k sqft17314 Cobbs Hwy, Onaway, MI 49765For SaleMLS ID #201840447, Craig R. Wilson, Coldwell Banker Fairbairn Realty. WWMLS
- $499,9004 bd2 ba1.3k sqft8269 Cordwood Trl, Cheboygan, MI 49721For SaleMLS ID #201842841, Jacqueline Kimball, Real Broker LLC - Northern Michigan. WWMLS
- $285,0002 bd2 ba1k sqft13550 W Shore Dr, Millersburg, MI 49759For Sale
 MLS ID #20261069047, Vince Cipriano, Brookstone, Realtors LLC. Realcomp II
 - $400,0003 bd3 ba1.7k sqft4611 W County Highway 638, Hawks, MI 49743For SaleMLS ID #201841993, Amanda Hunt, Banner Realty. WWMLS
- $315,0002 bd2 ba1.3k sqft5423 Reynolds Rd, Cheboygan, MI 49721For SaleMLS ID #201842209, Billy Andrew, COLDWELL BANKER SCHMIDT INDIAN RIVER. WWMLS
- $269,0002 bd3 ba1.7k sqft5167 Reynolds Rd, Cheboygan, MI 49721For SaleMLS ID #201841845, Team Martinchek, Berkshire Hathaway HomeServices-Cheboygan. WWMLS
- $329,9003 bd2 ba1.7k sqft6626 Varonica Ln, Cheboygan, MI 49721For SaleMLS ID #201838457, Jacqueline Kimball, Real Broker LLC - Northern Michigan. WWMLS
- $268,9003 bd2 ba1.8k sqft10280 Us Highway 23, Cheboygan, MI 49721For SaleMLS ID #201839679, Troy L Calhoon, Real Estate One of Gaylord. WWMLS
- $299,0002 bd1 ba1.3k sqft8335 Us Highway 23, Cheboygan, MI 49721New ConstructionMLS ID #201839215, Nate Grangood, Berkshire Hathaway HomeServices-Cheboygan. WWMLS
