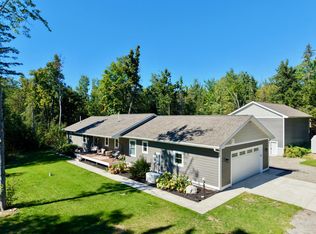
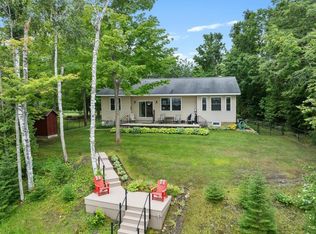
Discover refined lakefront living in this newly renovated 3-bedroom, 2-bath home, offering 65 feet of private Lake Huron shoreline. Designed with an open floor plan, the home’s showpiece is a stunning great room featuring floor-to-ceiling windows that showcase sweeping lake views and flood the space with natural light. The modern kitchen is appointed with bright cabinetry, sleek granite countertops, and brand-new stainless steel appliances. For added convenience, the main level includes a bedroom, a full bathroom, and a dedicated laundry room. Upstairs, you’ll find two spacious bedrooms, an oversized full bath, and a generous landing area with panoramic vistas of the lake. Step outside to enjoy spectacular sunsets from the expansive wrap-around deck or the platform deck right at the water’s edge. A charming, powered gazebo creates an inviting space for entertaining or unwinding, while the oversized two-car detached garage offers a versatile bonus room above—perfect for extra living space or additional storage. This exceptional property is the ideal retreat for relaxation, recreation, and unforgettable lakeside experiences. Located in the family-friendly Cordwood Point Association just south of Cheboygan on Lake Huron, this home offers access to a welcoming community. The Association hosts monthly social activities from June through October, and features parks with additional lake access, basketball and volleyball courts, and a children’s play area. The newly renovated clubhouse is available to rent for family gatherings. Just 7 miles away is Duncan Bay Boat Club, one of the Great Lakes' premier marinas, offering boat slips for sale or seasonal rental. Mackinac Island, a renowned summer destination, is only 24 miles and a ferry ride away. Enjoy Northern Michigan’s finest outdoor recreation along the scenic Straits of Mackinac, as well as access to inland lakes, waterways, and beaches. Discover historic maritime sites, local culture, shopping, dining, and more.
For sale
Price cut: $50K (10/3)
$599,900
8751 Cordwood Trl, Cheboygan, MI 49721
3beds
1,908sqft
SingleFamily
Built in ----
-- sqft lot
$586,100 Zestimate®
$314/sqft
$5/mo HOA
What's special
Sleek granite countertopsCharming powered gazeboOversized two-car detached garageStunning great roomBasketball and volleyball courtsOpen floor planExpansive wrap-around deck
- 89 days
- 1,593
- 143
Zillow last checked:
Listing updated:
Listed by:
Christopher Christensen,
Lynda's Real Estate Service 231-582-9555
Source: Northern Michigan MLS,MLS#: 480308
Facts & features
Interior
Bedrooms & bathrooms
- Bedrooms: 3
- Bathrooms: 2
- Full bathrooms: 2
Primary bedroom
- Area: 216.39
- Dimensions: 12.67 x 17.08
Bedroom
- Area: 202.99
- Dimensions: 13.17 x 15.42
Bedroom 1
- Area: 202.99
- Dimensions: 13.17 x 15.42
Dining room
- Description: Combo
Kitchen
- Area: 260.67
- Dimensions: 15.33 x 17
Living room
- Area: 762.67
- Dimensions: 22 x 34.67
Heating
- Natural Gas, Hot Water Baseboard
Cooling
- Ceiling Fan(s)
Appliances
- Included: Dishwasher, Disposal, Refrigerator, Washer, Dryer, Range
Features
- Cathedral Ceiling(s)
- Flooring: Wood
- Basement: Crawl Space
Interior area
- Total interior livable area: 1,908 sqft
Video & virtual tour
Property
Parking
- Parking features: Detached Garage
- Has garage: Yes
- Covered spaces: 2.5
Features
- Levels: Two Or More
- Patio & porch: Deck
- On waterfront: Yes
- Waterfront features: Waterfront
Lot
- Features: Paved
Details
- Additional structures: Shed(s)
- Parcel number: 105C1300041900
Construction
Type & style
- Home type: SingleFamily
Materials
- Wood Frame/Site Built
Utilities & green energy
- Sewer: Septic Tank
- Water: Well
Community & HOA
HOA
- Has HOA: Yes
- HOA fee: $60 annually
- HOA name: Other
Location
- Region: Cheboygan
Financial & listing details
- Price per square foot: $314/sqft
- Tax assessed value: $441,600
- Annual tax amount: $4,683
- Date on market: 7/29/2026
- Road surface type: Paved
Estimated market value
$586,100
$557,000 - $615,000
$1,797/mo
Price history
| Date | Event | Price |
|---|---|---|
| 10/3/2026 | Price change | $599,900-7.7%$314/sqft |
Source:  Northern Michigan MLS #480308 Report a problem Northern Michigan MLS #480308 Report a problem | ||
| 9/8/2026 | Price change | $649,900-3.7%$341/sqft |
Source: Northern Michigan MLS #480308 Report a problem | ||
| 9/1/2026 | Price change | $674,999-3.6%$354/sqft |
Source: Northern Michigan MLS #480308 Report a problem | ||
| 7/29/2026 | Listed for sale | $699,900+48.3%$367/sqft |
Source: Northern Michigan MLS #480308 Report a problem | ||
| 1/2/2025 | Sold | $472,000-1.7%$247/sqft |
Source:  WWMLS #201832428 Report a problem WWMLS #201832428 Report a problem | ||
| 11/18/2024 | Price change | $480,000-5.9%$252/sqft |
Source: WWMLS #201832428 Report a problem | ||
| 11/4/2024 | Listed for sale | $510,000+27.5%$267/sqft |
Source: WWMLS #201832428 Report a problem | ||
| 9/16/2022 | Sold | $399,900$210/sqft |
Source: Public Record Report a problem | ||
Public tax history
| Year | Property taxes | Tax assessment |
|---|---|---|
| 2026 | $4,683 -34.7% | $220,800 -1.7% |
| 2025 | $7,166 +5% | $224,700 +17.8% |
| 2024 | $6,824 +47.2% | $190,700 +9% |
| 2023 | $4,637 +3% | $175,000 +21.5% |
| 2022 | $4,503 | $144,000 +2.7% |
| 2021 | -- | $140,200 -5.7% |
| 2020 | -- | $148,700 +6.6% |
| 2019 | -- | $139,500 +5% |
| 2018 | -- | $132,900 -0.4% |
| 2017 | -- | $133,500 -7.6% |
| 2016 | -- | $144,500 -3.6% |
| 2015 | -- | $149,900 +11.7% |
| 2014 | -- | $134,200 +5.5% |
| 2012 | -- | $127,200 +2.3% |
| 2011 | -- | $124,400 -1.4% |
| 2010 | -- | $126,200 |
Find assessor info on the county website
Monthly payment
Est. payment
Payment breakdown
Explore the cost of this home by adjusting the details. Changes won't be saved.Climate risks
Neighborhood: 49721
Nearby schools
Schools provided by the listing agent
- District: Cheboygan
Source: Northern Michigan MLS. This data may not be complete. We recommend contacting the local school district to confirm school assignments for this home.

Similar homes
- $474,9004 bd2 ba1.3k sqft8269 Cordwood Trl, Cheboygan, MI 49721For Sale

 MLS ID #201842841, Jacqueline Kimball, Real Broker LLC - Northern Michigan. WWMLS
 - $494,0003 bd3 ba1.7k sqft1539 Mullett Lake Woods Dr, Cheboygan, MI 49721For Sale
 MLS ID #201840707, Missy Koszegi, COLDWELL BANKER SCHMIDT CHEBOYGAN. WWMLS
 - $475,0002 bd2 ba2.1k sqft5650 Reynolds Rd, Cheboygan, MI 49721For Sale
 MLS ID #201841687, Lee Anne Scharffe, Berkshire Hathaway Homeservices Indian River. WWMLS
 - $319,0004 bd2 ba1.7k sqft12222 Butler Rd, Cheboygan, MI 49721For Sale
 MLS ID #26046700, Shawn A Kiphart, ERA Reardon Realty Great Lakes. MichRIC
 - $599,0004 bd3 ba2.2k sqft195 W Huron Dr, Pointe Aux Pins, MI 49775For SaleMLS ID #201839631, Julie L Maynard, COLDWELL BANKER SCHMIDT CHEBOYGAN. WWMLS
- $349,0003 bd2 ba2.7k sqft2364 Vanyea Rd, Cheboygan, MI 49721For SaleMLS ID #201842437, Terry Hecko, Berkshire Hathaway Homeservices Indian River. WWMLS
- $399,9003 bd2 ba1.6k sqft8811 Hebron Town Hall Rd, Cheboygan, MI 49721For SaleMLS ID #201842538, Matthew Sura, Berkshire Hathaway Homeservices Indian River. WWMLS
- $459,9004 bd2 ba1.3k sqft2120 N Black River Rd, Cheboygan, MI 49721For SaleMLS ID #201841813, Craig R. Wilson, Coldwell Banker Fairbairn Realty. WWMLS
- $315,0002 bd2 ba1.3k sqft5423 Reynolds Rd, Cheboygan, MI 49721For SaleMLS ID #201842209, Billy Andrew, COLDWELL BANKER SCHMIDT INDIAN RIVER. WWMLS
- $329,9003 bd2 ba1.7k sqft6626 Varonica Ln, Cheboygan, MI 49721For SaleMLS ID #201838457, Jacqueline Kimball, Real Broker LLC - Northern Michigan. WWMLS
- $775,0004 bd3 ba1.9k sqft7361 S Extension Rd, Cheboygan, MI 49721For SaleMLS ID #201840539, Lee Anne Scharffe, Berkshire Hathaway Homeservices Indian River. WWMLS
- $370,0003 bd3 ba2.6k sqft10720 S Moonlight Bay Rd, Cheboygan, MI 49721For SaleMLS ID #201841322, Jack E Douglas, Berkshire Hathaway HomeServices-Cheboygan. WWMLS
- $389,0003 bd3 ba2.8k sqft2515 Harrison Ave, Cheboygan, MI 49721For SaleMLS ID #201841159, Missy Koszegi, COLDWELL BANKER SCHMIDT CHEBOYGAN. WWMLS
- $315,0003 bd2 ba1.9k sqft216 Riverside Dr, Cheboygan, MI 49721For SaleMLS ID #201839298, TEAM SHERI, COLDWELL BANKER SCHMIDT GAYLORD. WWMLS
- $329,0003 bd3 ba2.7k sqft4849 Betterly Dr, Cheboygan, MI 49721For SaleMLS ID #201842064, Nate Grangood, Berkshire Hathaway HomeServices-Cheboygan. WWMLS
- $775,0002 bd2 ba2k sqft7096 W Us Highway 23, Cheboygan, MI 49721For SaleMLS ID #201841114, Jim Bell, Coldwell Banker Fairbairn Realty. WWMLS
- $499,9994 bd4 ba2.8k sqft50 W Parkway Dr, Cheboygan, MI 49721For SaleMLS ID #201839765, Team Martinchek, Berkshire Hathaway HomeServices-Cheboygan. WWMLS
- $499,0003 bd2 ba2.4k sqft1070 S Silver Pl, Indian River, MI 49749For SaleMLS ID #201840965, Gail Rhine, Berkshire Hathaway Homeservices Indian River. WWMLS
- $379,0002 bd2 ba1.4k sqft16294 Morningside Ln, Cheboygan, MI 49721For SaleMLS ID #201832674, Missy Koszegi, COLDWELL BANKER SCHMIDT CHEBOYGAN. WWMLS
