Welcome home to 150-38 Union Turnpike, Apt 5O, an exceptionally large and elegantly renovated residence in the highly sought-after Village Mall Condominium, a full-service doorman building offering outstanding amenities and unmatched convenience.
One of the largest 3-bedroom, 2-bath layouts in the building, this sun-drenched home showcases exceptional craftsmanship and high-end finishes throughout, including rich dark hardwood flooring that runs seamlessly throughout the residence, custom closets in every room, and oversized windows that flood the space with natural light. Designed for both comfortable living and effortless entertaining, the expansive living room flows seamlessly into a formal dining area, while the oversized gallery kitchen offers abundant cabinetry, generous counter space, and modern appliances.
Step onto your private balcony and enjoy peaceful open views. The king-sized primary suite serves as a luxurious retreat, featuring custom built-in closets and a beautifully renovated en-suite bathroom. Two additional generously sized bedrooms easily accommodate queen-sized furniture and offer tranquil views of the landscaped grounds and outdoor pool. Both bathrooms are spacious and tastefully updated.
Residents of Village Mall enjoy a full suite of amenities, including a 24-hour doorman, fitness center, outdoor swimming pool, game room, laundry facilities on every floor, and an indoor garage parking space included with the sale.
Ideally located in the heart of Queens, this home offers easy access to express buses (Q20A/B, Q44, Q46, and Q88), the E and F subway lines at Kew Gardens–Union Turnpike, and major highways including the Grand Central Parkway and Van Wyck Expressway. Surrounded by shopping, dining, parks, and everyday conveniences, this rare oversized residence combines luxury, comfort, and convenience in one exceptional offering.
This is the condo you have been waiting for—offering over 1200sqft of interior space, style, all the amenities, an included parking space and convenient location all in one remarkable home!
For sale
$750,000
152-18 Union Turnpike #5O, Flushing, NY 11367
3beds
1,200sqft
Condominium, Residential
Built in 1973
-- sqft lot
$-- Zestimate®
$625/sqft
$-- HOA
What's special
Modern appliancesOutdoor swimming poolBeautifully renovated en-suite bathroomPeaceful open viewsPrivate balconyRich dark hardwood flooringCustom built-in closets
- 122 days
- 359
- 18
Zillow last checked:
Listing updated:
Listed by:
Keller Williams Legendary 516-328-8600,
Kenny Eng E-PRO PSA 646-552-1367
Source: OneKey® MLS as distributed by MLS GRID,MLS#: 1004162
Facts & features
Interior
Bedrooms & bathrooms
- Bedrooms: 3
- Bathrooms: 2
- Full bathrooms: 2
Primary bedroom
- Description: Large Primary Bedroom with Ensuite full Bath
- Level: First
Bedroom 2
- Description: Spacious Secondary Bedroom
- Level: First
Bedroom 3
- Description: secondary bedroom #2
- Level: First
Bathroom 1
- Description: Primary ensuite full bath
- Level: First
Dining room
- Description: Formal Dinning
- Level: First
Kitchen
- Description: Gallery Kitchen
- Level: First
Living room
- Description: Large living space
- Level: First
Heating
- Electric
Cooling
- Wall/Window Unit(s)
Appliances
- Included: Exhaust Fan, Gas Range, Refrigerator
- Laundry: Common Area
Features
- First Floor Bedroom, First Floor Full Bath
- Flooring: Combination, Hardwood, Tile
- Windows: Oversized Windows
- Attic: None
- Has fireplace: No
Interior area
- Total structure area: 1,200
- Total interior livable area: 1,200 sqft
Property
Parking
- Total spaces: 1
- Parking features: Assigned, Covered, Garage
- Garage spaces: 1
Features
- Levels: One
- Exterior features: Balcony
- Pool features: In Ground
- Has view: Yes
- View description: City, Open
Details
- Special conditions: None
Construction
Type & style
- Home type: Condo
- Architectural style: Other
- Property subtype: Condominium, Residential
Materials
- Brick
Condition
- Year built: 1973
Utilities & green energy
- Sewer: Public Sewer
- Water: Public
- Utilities for property: Trash Collection Public
Community & HOA
Community
- Features: Clubhouse, Fitness Center, Playground, Pool
- Subdivision: Village Mall At Hillcrest
HOA
- Has HOA: No
Location
- Region: Flushing
Financial & listing details
- Price per square foot: $625/sqft
- Tax assessed value: $60,315
- Annual tax amount: $5,394
- Date on market: 6/5/2026
- Cumulative days on market: 121 days
- Listing agreement: Exclusive Right To Sell
- Listing terms: Cash,Conventional,Other
Estimated market value
Not available
Estimated sales range
Not available
Not available
Price history
| Date | Event | Price |
|---|---|---|
| 6/5/2026 | Listed for sale | $750,000+49.6%$625/sqft |
Source:  OneKey® MLS as distributed by MLS GRID #1004162 Report a problem OneKey® MLS as distributed by MLS GRID #1004162 Report a problem | ||
| 1/23/2025 | Listing removed | $2,100$2/sqft |
Source: Zillow Rentals Report a problem | ||
| 12/31/2024 | Listed for rent | $2,100$2/sqft |
Source: Zillow Rentals Report a problem | ||
| 2/16/2016 | Sold | $501,250-1.7%$418/sqft |
Source: OneKey® MLS as distributed by MLS GRID #L2784730 Report a problem | ||
| 11/11/2015 | Listing removed | $510,000$425/sqft |
Source: Charles Rutenberg Realty Inc #2784730 Report a problem | ||
| 7/30/2015 | Listed for sale | $510,000$425/sqft |
Source: Charles Rutenberg Realty Inc #2784730 Report a problem | ||
Public tax history
Tax history is unavailable.
Monthly payment
Climate risks
Neighborhood: Kew Gardens Hills
Nearby schools
Schools provided by the listing agent
- Elementary: Acad For Excellence-Arts (The)
- Middle: Jhs 217 Robert A Van Wyck
- High: Thomas A Edison Career-Tech Hs
Source: OneKey® MLS as distributed by MLS GRID. This data may not be complete. We recommend contacting the local school district to confirm school assignments for this home.
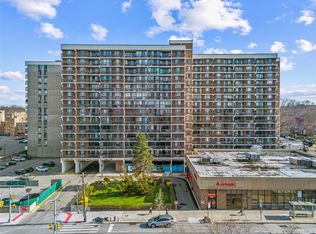
- $589,0002 bd1 ba778 sqft15038 Union Tpke APT 1A, Flushing, NY 11367For Sale
- $378,400-- bd1 ba489 sqft15038 Union Tpke APT 1B, Flushing, NY 11367Off Market
- $559,900-- bd-- ba1k sqft15038 Union Tpke APT 1C, Flushing, NY 11367Off Market
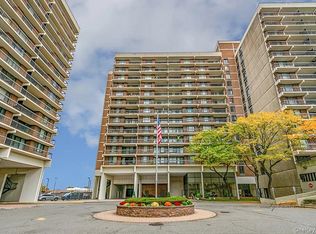
- $315,000-- bd1 ba-- sqft15038 Union Tpke APT 1D, Flushing, NY 11367Sold
Similar homes
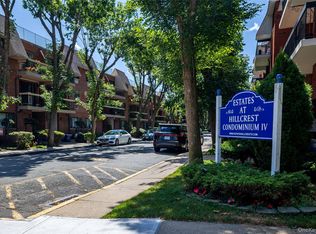
- $749,0003 bd2 ba1.1k sqft7111 Sutton Place #3, Fresh Meadows, NY 11365For Sale
 MLS ID #997888, Erica M. Merceus, Listing by: EXP Realty. OneKey® MLS as distributed by MLS GRID
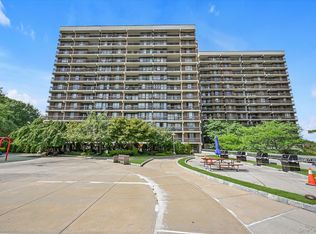
 - $639,0002 bd2 ba1k sqft15038 Union Turnpike #8C, Flushing, NY 11367For Sale
 MLS ID #1043087, Inessa Rubinov, Listing by: EXP Realty. OneKey® MLS as distributed by MLS GRID
 - $728,0002 bd2 ba836 sqft15353 77th Avenue #3C, Flushing, NY 11367For Sale
 MLS ID #1051932, Michelle L. Yang, Listing by: E Realty International Corp. OneKey® MLS as distributed by MLS GRID
 - $668,8882 bd1 ba825 sqft152-18 Union Turnpike #9 J, Flushing, NY 11367For Sale
 MLS ID #977853, Isabel Moshe, Listing by: Charles Rutenberg Realty Inc. OneKey® MLS as distributed by MLS GRID
 - $649,0002 bd2 ba1.1k sqft150-38 Union Turnpike #6F, Flushing, NY 11367For SaleMLS ID #1040050, Inessa Rubinov, Listing by: EXP Realty. OneKey® MLS as distributed by MLS GRID
- $899,0003 bd2 ba1.2k sqft144-17 77th Avenue, Kew Garden Hills, NY 11367For SaleMLS ID #1055136, Lynne Bertoldo Vista, Listing by: Coldwell Banker American Homes. OneKey® MLS as distributed by MLS GRID
- $675,0003 bd2 ba996 sqft71-24 Sutton Place 3FL., Fresh Meadows, NY 11365For SaleMLS ID #1054090, Charles Chul Chang CBR, Listing by: Exit Realty Team. OneKey® MLS as distributed by MLS GRID
- $589,0002 bd1 ba778 sqft150-38 Union Turnpike #1A, Flushing, NY 11367For SaleMLS ID #1039253, Tiffany Xiao Tang, Listing by: Century Homes Realty Group LLC. OneKey® MLS as distributed by MLS GRID
- $950,0003 bd3 ba1.6k sqft14726 77th Road, Flushing, NY 11367For SaleMLS ID #1055417, Eli Leibowitz, Listing by: Astor Brokerage Ltd. OneKey® MLS as distributed by MLS GRID
- $649,0002 bd2 ba1k sqft71-19 162nd Street #1I, Fresh Meadows, NY 11365For SaleMLS ID #1040854, QiWei Zheng, Listing by: E Realty International Corp. OneKey® MLS as distributed by MLS GRID
- $549,0002 bd2 ba853 sqft71-32 163rd Street #1, Fresh Meadows, NY 11365For SaleMLS ID #1054571, Yi Cheng, Listing by: E Realty International Corp. OneKey® MLS as distributed by MLS GRID
- $455,0001 bd1 ba729 sqft15038 Union Turnpike #2H, Flushing, NY 11367For SaleMLS ID #976517, Leah Kohen, Listing by: Douglas Elliman Real Estate. OneKey® MLS as distributed by MLS GRID
- $590,0002 bd1 ba668 sqft15815 Union Turnpike #402N, Fresh Meadows, NY 11366For SaleMLS ID #1038128, Peng Gao, Listing by: All City Brokerage Inc. OneKey® MLS as distributed by MLS GRID
- $498,0001 bd1 ba739 sqft152-18 Union Turnpike #2B, Flushing, NY 11367For SaleMLS ID #1001809, Xiao Feng Pan CBR, Listing by: Winzone Realty Inc. OneKey® MLS as distributed by MLS GRID
