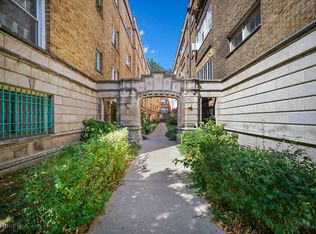
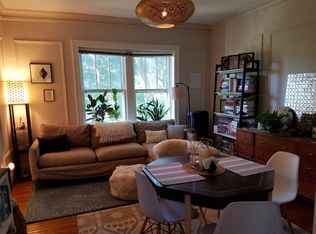
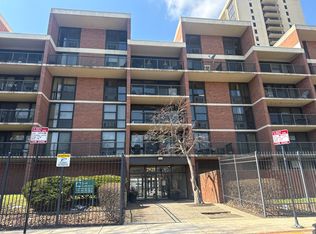
This top floor junior one bedroom in a courtyard building facing the Midway Plaisance packs a punch. Flanked by the University of Chicago campus and the newly opened Obama Center, the location is getting a lot of buzz. It's also super convenient, with immediate access to transportation. The Metra station is within two minutes' walking distance, just beyond the Divvy bike station, while the #6, #10 and #28 bus stop is one block east. A short stroll/5 minute bike ride takes one to historic Jackson Park and the lakefront bike trail. There is ample street parking, and a garage space may be available for rent in a nearby garage. The building, designed by Paul F. Olsen and built by Albert W. Swayne in a quirky "Mediterranean-Gothic" style, has all the hallmarks of '20s charm and efficiency. The compact interior features hardwood floors, picture frame molding, 9' ceilings, an eat-in kitchen, a workspace niche, built-in cedar wardrobe and storage, and a vintage bathroom with penny floor tile, subway wall tiles and a deep soaking bathtub. The unbeatable low assessment of $364 covers heat, cooking gas, property taxes, water, common insurance and exterior maintenance. For location, convenience and economy, it's a standout. Sorry, no investors. Sold as-is.
Active
$119,900
1522 E 59th St Unit 3E, Chicago, IL 60637
1beds
450sqft
Condominium, Single Family Residence
Built in 1926
-- sqft lot
$-- Zestimate®
$266/sqft
$364/mo HOA
What's special
Picture frame moldingCourtyard buildingWorkspace nicheEat-in kitchenHardwood floorsAmple street parkingDeep soaking bathtub
- --
- 1,061
- views
- 77
- saves
Zillow last checked:
Listing updated:
Listed by:
Marie Levesque 312-320-0821,
Compass
Source: MRED as distributed by MLS GRID,MLS#: 12700676
Facts & features
Interior
Bedrooms & bathrooms
- Bedrooms: 1
- Bathrooms: 1
- Full bathrooms: 1
Rooms
- Room types: No additional rooms
Primary bedroom
- Features: Flooring (Hardwood), Bathroom (Full)
- Level: Main
- Area: 40 Square Feet
- Dimensions: 8X5
Kitchen
- Features: Kitchen (Eating Area-Table Space), Flooring (Hardwood)
- Level: Main
- Area: 135 Square Feet
- Dimensions: 15X9
Living room
- Features: Flooring (Hardwood), Window Treatments (Blinds)
- Level: Main
- Area: 165 Square Feet
- Dimensions: 15X11
Heating
- Natural Gas, Radiator(s)
Cooling
- Window Unit(s)
Appliances
- Included: Range, Refrigerator
- Laundry: Common Area
Features
- Built-in Features
- Flooring: Hardwood
- Windows: Screens
- Basement: None
Interior area
- Total structure area: 0
- Total interior livable area: 450 sqft
Property
Accessibility
- Accessibility features: No Disability Access
Details
- Parcel number: 20142230330000
- Special conditions: List Broker Must Accompany
Construction
Type & style
- Home type: Cooperative
- Property subtype: Condominium, Single Family Residence
Materials
- Brick
Condition
- New construction: No
- Year built: 1926
Utilities & green energy
- Electric: Circuit Breakers
- Sewer: Public Sewer
- Water: Lake Michigan, Public
Community & HOA
Community
- Subdivision: Midway View
HOA
- Has HOA: Yes
- Amenities included: Bike Room/Bike Trails, Coin Laundry, Storage, Intercom
- Services included: Heat, Water, Gas, Taxes, Insurance, Exterior Maintenance, Scavenger, Snow Removal
- HOA fee: $364 monthly
Location
- Region: Chicago
Financial & listing details
- Price per square foot: $266/sqft
- Annual tax amount: $1,207
- Date on market: 7/10/2026
- Ownership: Co-op
Estimated market value
Not available
Estimated sales range
Not available
Not available
Price history
| Date | Event | Price |
|---|---|---|
| 12/14/2017 | Sold | $57,500$128/sqft |
Source:  MRED as distributed by MLS GRID #09768893 Report a problem MRED as distributed by MLS GRID #09768893 Report a problem | ||
Public tax history
Tax history is unavailable.
Monthly payment
Est. payment
Payment breakdown
Explore the cost of this home by adjusting the details. Changes won't be saved.Climate risks
Neighborhood: Hyde Park
Nearby schools


Similar homes
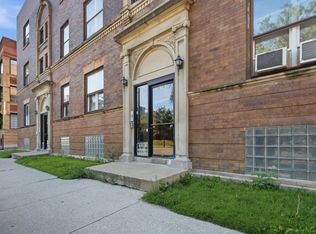
- $140,0001 bd1 ba620 sqft955 E 61st St #1, Chicago, IL 60637Active
 MLS ID #12742503, Brendan Ferguson, First In Realty, Inc.. MRED as distributed by MLS GRID
 - $115,0001 bd1 ba550 sqft5135 S Kenwood Ave APT 507, Chicago, IL 60615Re-activated
 MLS ID #12712813, Michael Kozuchowski, Century 21 S.G.R., Inc.. MRED as distributed by MLS GRID
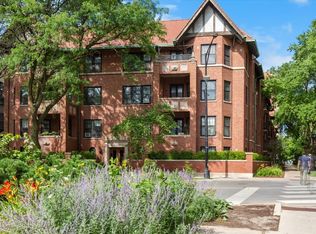
 - $140,0001 bd1 ba550 sqft1633 E Hyde Park Blvd APT 1D, Chicago, IL 60615Re-activated
 MLS ID #12694679, Jeanne Keating, Compass. MRED as distributed by MLS GRID
 - $85,000-- bd1 ba600 sqft2921 S Michigan Ave APT 413, Chicago, IL 60616Re-activated
 MLS ID #12597302, salman Khan, Kale Realty. MRED as distributed by MLS GRID
