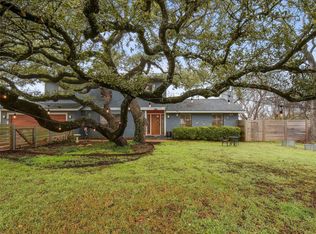
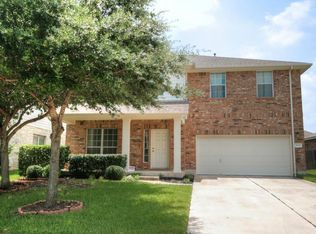
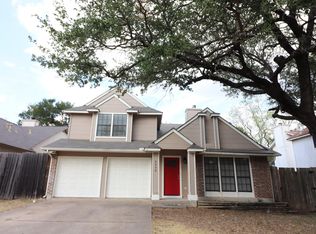
Welcome to your dream home at 15220 Calaveras Drive in vibrant Austin, TX! This stunning recently renovated single-family residence boasts a spacious 4,105 square feet of living space. With the primary bedroom upstairs with a full ensuite bathroom with new cabinets, counter tops and new toilet , 2 secondary bedrooms upstairs share a Jack and Jill bathrooms with new cabinets, counter tops comfort is at your fingertips. The downstairs secondary bedroom can be used as an office as well. Downstairs also features a full bathroom close to the bedroom. The property features 2 living rooms, an elegant dining room, and a versatile loft with a full bathroom that can double as a 5th bedroom. The heart of the home, the kitchen, has been recently renovated with brand new cabinets, countertops, and state-of-the-art appliances, including a built-in oven and range oven combo. Luxurious updates continue with new bathroom countertops, cabinets, toilets, and gorgeous flooring throughout no carpet to be found! This home offers a peaceful retreat with a cozy fireplace and dual recently installed HVAC systems for ultimate climate control. You'll also appreciate the convenience of an included fridge, and washer and dryer. With ample parking for 6 vehicles, your guests will always feel welcome. Plus, small dogs under 20 pounds are allowed, making it perfect for pet-loving families. Education is paramount with access to top-rated, award-winning schools like Elsa England Elementary, Pearson Ranch Middle, Holy Family, and St. Dominic Savio. Plus, with easy access to North Austin Employers such as Apple, Dell, and more, work-life balance has never been easier. Don't miss this gem in the heart of Texas! Applicant or agents MUST VIEW the property prior to applying, no smokers allowed**Information provided is deemed reliable but is not guaranteed and should be independently verified ** Vouchers not accepted
House for rent
$4,000/moFees may apply
15220 Calaveras Dr, Austin, TX 78717
5beds
4,105sqft
Price may not include required fees and charges. Learn more|
Singlefamily
Available now
Cats, dogs OK
In hall laundry
6 Parking spaces parking
What's special
Cozy fireplaceElegant dining room
- 10 days |
- -- |
- -- |
Zillow last checked:
Listing updated:
Travel times

Let’s turn your rent into credit progress
Build credit history with every on-time payment and get credit for the payment you’re already making.
Facts & features
Interior
Bedrooms & bathrooms
- Bedrooms: 5
- Bathrooms: 4
- Full bathrooms: 4
Appliances
- Laundry: In Hall, Laundry Room
Features
- Ceiling Fan(s), Entrance Foyer, Kitchen Island, Multiple Dining Areas, Multiple Living Areas, Soaking Tub
Interior area
- Total interior livable area: 4,105 sqft
Property
Parking
- Total spaces: 6
- Details: Contact manager
Features
- Stories: 2
- Pool features: Contact manager
Details
- Parcel number: R163733000S0002
Construction
Type & style
- Home type: SingleFamily
- Property subtype: SingleFamily
Condition
- Year built: 2000
Community & HOA
Location
- Region: Austin
Financial & listing details
- Lease term: 12 Months
Nearby apartments for rent
Price history
| Date | Event | Price |
|---|---|---|
| 7/16/2026 | Listed for rent | $4,000$1/sqft |
Source: Unlock MLS #8138750 Report a problem | ||
| 3/27/2025 | Listing removed | $4,000$1/sqft |
Source: Unlock MLS #7193126 Report a problem | ||
| 2/7/2025 | Listed for rent | $4,000$1/sqft |
Source: Unlock MLS #7193126 Report a problem | ||
Neighborhood: Avery Ranch
Nearby schools
GreatSchools rating
- 10/10Elsa England Elementary SchoolGrades: PK-5Distance: 0.8 mi
- 9/10Pearson Ranch MiddleGrades: 6-8Distance: 1.2 mi
- 7/10McNeil High IB World SchoolGrades: 9-12Distance: 4 mi