Skip main navigation
Off market
Street View
  • $978,100

    15220 Red Clover Dr, Rockville, MD 20853

    4beds
    3,255sqft
    SingleFamily
    Built in 1969
    0.35 Acres Lot
    $978,100 Zestimate®
    $300/sqft
    $3,867 Estimated rent

    Home value

    $978,100

    $929,000 - $1.03M

    $3,867/mo

    Zestimate® history
    Loading
    Loading...

    Owner options

    List your home for rent

    $3,867/mo

    Rent Zestimate®

    Find your next renter with Zillow Rental Manager. Plus, with online applications, you can quickly screen prospective tenants – for free.

    Learn more

    $3,867/mo

    Rent Zestimate®

    Refinance and save

    $5,998/mo

    Est. payment

    Refinancing to a lower rate could help reduce your monthly payments and save thousands over the life of the loan.

    See today's rates

    $5,998/mo

    Est. payment

    Explore your selling options

    Work with a Zillow partner agent

    Leverage their expertise and Zillow's premium Showcase listings to get your home seen by more buyers.

    Get started

    List with your own agent

    Get your home in front of millions of buyers by listing it on Zillow.

    Learn how to do it

    Sell it yourself

    Take full control of how buyers see your home on Zillow by listing For Sale by Owner (FSBO).

    List your home

    What's special

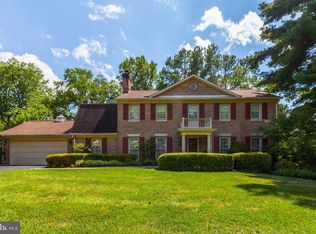
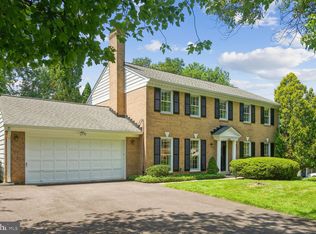
    Don't miss this special home! Welcome to 15220 Red Clover Dr. located on one of the loveliest streets, deep in the heart of Flower Valley. This 3,255 sq ft beautifully maintained and thoughtfully upgraded home features 5 BR, 3 Full BA, 4 finished levels plus the 'Simply Stunning' three season porch! Vacation at home in this custom designed space (18x20') which boasts vaulted ceilings, sky lights, ceiling fan, gorgeous brick floors and views of the professionally designed and maintained, lushly landscaped yard plus separate patio with pergola and fountain! Delightful and charming 'Secret Garden' sitting area and additional storage shed in rear yard all enclosed by handsome wrought iron fencing and gates. Welcoming foyer opens to main living room -flooded w/ natural light through its lovely wall of windows and open space dining room, French door access to porch. Remodeled kitchen features 42" cabinetry, double sinks, GE Profile refrigerator, gas cooktop, built in Thermador oven and custom breakfast bar plus additional table space w/ skylights and picture window. Main and upper levels feature gleaming hardwood floors. The light filled theme continues into step down family room with expanded custom windows, built-in cabinetry, brick hearth fireplace and new carpet . Enjoy chilly evenings around the Vermont Casting gas stove. The step down level inc. 5th BR/office and adjacent 3rd full BA , laundry area w/ front load washer/dryer plus private rear entry. Upstairs bedroom level enjoys lovely Primary suite w/ remodeled BA, separate vanity dressing area, walk in closet. The primary bedroom boasts expanded living space to include stunning expansive windows w/views of the rear yard, Three additional BR's on the upper lvl, one outfitted w/ built-in desks and cabinetry. Ceiling fans and hardwood floors in each room. Lower level full finished basement includes large closets, laminate floors and is ideal for multiple uses inc. game/play room,/workout space. The 2 car garage is finished and equipped w/ 240 volt access to electric charging station. Exterior features inc. Architectural shingle roof, welcoming custom front walkway, gorgeous professionally designed landscaping, new garage door and cupola. Additional upgrades inc. electrical heavy up and skylights. Thoughtful love and attention to design and remodeling has been put into this home. Enjoy all the amenities Flower Valley has to offer, including Flower Valley Bath and Racquet Club (swim and dive team), Flower Valley Park with play equipment and accessible Rock Creek Trails to Lake Frank. Flower Valley Elementary plus nearby private schools in the area as well. Flower Valley's central location provides easy commuter access to Inter County Connector, RT270, 95, METRO, Ride-on Bus, major commuter routes to downtown and nearby airports. Don't miss the lively mixed use developments of Pike and Rose, Rockville Town Center. You won't want to miss this opportunity!!

    This property is not currently displayed as for sale or rent on Zillow. This may be different from what's on other websites or public sources.

    Facts & features

    Interior

    Bedrooms & bathrooms
    • Bedrooms: 4
    • Bathrooms: 3
    • Full bathrooms: 3
    Heating
    • Other
    Cooling
    • Central
    Appliances
    • Included: Dishwasher, Dryer, Microwave, Refrigerator, Washer
    Features
    • Flooring: Other, Carpet, Hardwood
    • Has fireplace: Yes
    Interior area
    • Total interior livable area: 3,255 sqft

    Property

    Parking
    • Parking features: Garage - Attached
    Features
    • Exterior features: Other, Vinyl, Brick
    Lot
    • Size: 0.35 Acres
    Details
    • Parcel number: 0800738746

    Construction

    Type & style
    • Home type: SingleFamily
    Materials
    • Frame
    • Roof: Other
    Condition
    • Year built: 1969

    Community & HOA

    Location
    • Region: Rockville

    Financial & listing details

    • Price per square foot: $300/sqft
    • Tax assessed value: $733,600
    • Annual tax amount: $9,287

    Price history

    DateEventPrice
    6/14/2023Sold$900,000+8.6%$276/sqft
    Source: Bright MLS #MDMC2088148 Report a problem
    5/13/2023Pending sale$829,000$255/sqft
    Source: Bright MLS #MDMC2088148 Report a problem
    5/11/2023Listed for sale$829,000$255/sqft
    Source: Bright MLS #MDMC2088148 Report a problem

    Public tax history

    YearProperty taxesTax assessment
    2025$9,287 +18.6%$733,600 +7.8%
    2024$7,832 +8.4%$680,300 +8.5%
    2023$7,224 +14.1%$627,000 +9.3%
    2022$6,331 +1.1%$573,700 +1%
    2021$6,260 +1%$567,800 +1.1%
    2020$6,199 +1.5%$561,900 +1.1%
    2019$6,107 -0.2%$556,000 +0.4%
    2018$6,119 -2.4%$553,867 +0.4%
    2017$6,266 +20.8%$551,733 +0.4%
    2016$5,189 $549,600 +2.1%
    2015$5,189 $538,400 +2.1%
    2014$5,189 $527,200 +2.2%
    2013-- $516,000
    2012-- $516,000
    2011-- $516,000 -12.7%
    2010-- $591,100 +1.9%
    2009-- $579,962 +2%
    2008-- $568,826 +2%
    2007-- $557,690 +15.8%
    2006-- $481,526 +18.8%
    2005-- $405,363 +23.1%
    2004-- $329,200
    2003-- $329,200 +10.7%
    2002-- $297,486 +5.6%
    2001-- $281,630
    Find assessor info on the county website

    Neighborhood: Aspen Hill

    Nearby schools

    GreatSchools rating
    Schools provided by the listing agent
    • Elementary: FLOWER VALLEY
    • Middle: EARLE B. WOOD
    • High: ROCKVILLE
    • District: MONTGOMERY COUNTY PUBLIC SCHOOLS

    Source: The MLS. This data may not be complete. We recommend contacting the local school district to confirm school assignments for this home.

    Get a cash offer in 3 minutes
    Find out how much your home could sell for in as little as 3 minutes with a no-obligation cash offer.
    Estimated market value
    $978,100
    Get a cash offer in 3 minutes
    Find out how much your home could sell for in as little as 3 minutes with a no-obligation cash offer.
    Estimated market value
    $978,100