Welcome to desirable Flower Valley. First time for sale in 54 years, this classic center hall colonial (Chelsea Model) offers an exceptional opportunity for you to create the perfect living space with 5 bedrooms on the upper level including a primary bedroom and en suite bath, 4 additional bedrooms and a hall bath. Removal of carpet revealed beautiful hardwood floors throughout the main and upper levels. The eat-in kitchen provides a breakfast area with a bay window overlooking the large, level backyard. There is a separate formal dining room that is ideal for hosting and entertaining guests. A separate formal light-filled living room provides additional entertaining space. Relax in the family room just off the kitchen with a gas fireplace and built-ins. The laundry room with laundry sink is just off the kitchen and leads to the oversized 2-car garage. The unfinished walk-out basement, with a full bathroom, a sunroom, and a walk-in cedar closet is ready for your finishing touches. Please see additional disclosures regarding the basement. A total of over 3400 square feet on a 1/3 acre lot. Surrounding the property, you'll find a collection of mature plantings, The roof was replaced in 2016. In close proximity to Flower Valley Elementary School. The Flower Valley Bath and Racquet Club is also nearby providing access to lap lanes, swim and dive teams, tennis courts, pickleball, and various social events for members to enjoy. Flower Valley Park offers wooded trails, a playground, additional tennis courts, and a basketball court. Professional floor plans and photos coming soon. While in wonderful condition, this home conveys as-is. Open Sunday 1-3. Offers due by Monday August 14 at 12noon.
Sold for $715,000
$715,000
15223 Red Clover Dr, Rockville, MD 20853
5beds
2,310sqft
Single Family Residence
Built in 1969
0.35 Acres Lot
$869,700 Zestimate®
$310/sqft
$3,866 Estimated rent
Home value
$869,700
$826,000 - $922,000
$3,866/mo
Zestimate® history
Owner options
List your home for rent
$3,866/mo
Rent Zestimate®
Find your next renter with Zillow Rental Manager. Plus, with online applications, you can quickly screen prospective tenants – for free.
$3,866/mo
Rent Zestimate®
Refinance and save
$4,354/mo
Est. payment
Refinancing to a lower rate could help reduce your monthly payments and save thousands over the life of the loan.
$4,354/mo
Est. payment
Explore your selling options
Work with a Zillow partner agent
Leverage their expertise and Zillow's premium Showcase listings to get your home seen by more buyers.
Get startedList with your own agent
Get your home in front of millions of buyers by listing it on Zillow.
Learn how to do itSell it yourself
Take full control of how buyers see your home on Zillow by listing For Sale by Owner (FSBO).
List your homeWhat's special
Gas fireplaceDive teamsBay windowSeparate formal dining roomRacquet clubEn suite bathWalk-in cedar closet
Zillow last checked:
Listing updated:
Listed by:
Jan Brito 301-646-5774,
Compass,
Listing Team: Brito Associates
Bought with:
Maureen Weaver, 644772
Compass
Source: Bright MLS,MLS#: MDMC2103418
Facts & features
Interior
Bedrooms & bathrooms
- Bedrooms: 5
- Bathrooms: 4
- Full bathrooms: 3
- 1/2 bathrooms: 1
- Main level bathrooms: 1
Rooms
- Room types: Sun/Florida Room, Recreation Room, Utility Room, Bathroom 3
Basement
- Area: 1134
Heating
- Forced Air, Natural Gas
Cooling
- Central Air, Electric
Appliances
- Included: Cooktop, Microwave, Dishwasher, Disposal, Dryer, Exhaust Fan, Extra Refrigerator/Freezer, Oven, Refrigerator, Washer, Water Heater, Gas Water Heater
- Laundry: In Basement
Features
- Breakfast Area, Family Room Off Kitchen, Formal/Separate Dining Room, Kitchen - Table Space, Primary Bath(s), Walk-In Closet(s)
- Flooring: Wood
- Windows: Window Treatments
- Basement: Unfinished,Walk-Out Access
- Number of fireplaces: 1
- Fireplace features: Gas/Propane
Interior area
- Total structure area: 3,444
- Total interior livable area: 2,310 sqft
- Finished area above ground: 2,310
Property
Parking
- Total spaces: 2
- Parking features: Garage Faces Front, Garage Door Opener, Inside Entrance, Attached
- Attached garage spaces: 2
Accessibility
- Accessibility features: None
Features
- Levels: Three
- Stories: 3
- Pool features: None
Lot
- Size: 0.35 Acres
Details
- Additional structures: Above Grade, Below Grade
- Parcel number: 160800737445
- Zoning: R200
- Special conditions: Standard
Construction
Type & style
- Home type: SingleFamily
- Architectural style: Colonial
- Property subtype: Single Family Residence
Materials
- Combination
- Foundation: Slab
Condition
- Good
- New construction: No
- Year built: 1969
Utilities & green energy
- Sewer: Public Sewer
- Water: Public
Community & HOA
Community
- Subdivision: Flower Valley
HOA
- Has HOA: No
Location
- Region: Rockville
Financial & listing details
- Price per square foot: $310/sqft
- Tax assessed value: $640,900
- Annual tax amount: $7,118
- Date on market: 8/11/2023
- Listing agreement: Exclusive Agency
- Ownership: Fee Simple
Price history
| Date | Event | Price |
|---|---|---|
| 9/8/2023 | Sold | $715,000+5.9%$310/sqft |
Source:  Bright MLS #MDMC2103418 Report a problem Bright MLS #MDMC2103418 Report a problem | ||
| 8/15/2023 | Pending sale | $675,000$292/sqft |
Source: Bright MLS #MDMC2103418 Report a problem | ||
| 8/11/2023 | Listed for sale | $675,000$292/sqft |
Source: Bright MLS #MDMC2103418 Report a problem | ||
Public tax history
| Year | Property taxes | Tax assessment |
|---|---|---|
| 2025 | $9,093 +15.3% | $729,500 +6.5% |
| 2024 | $7,888 +6.8% | $685,200 +6.9% |
| 2023 | $7,384 +12.2% | $640,900 +7.4% |
| 2022 | $6,583 +1.2% | $596,600 +1.1% |
| 2021 | $6,507 +1% | $590,233 +1.1% |
| 2020 | $6,441 +1.6% | $583,867 +1.1% |
| 2019 | $6,340 -0.2% | $577,500 +0.4% |
| 2018 | $6,351 -2.3% | $574,933 +0.4% |
| 2017 | $6,499 +21.4% | $572,367 +0.5% |
| 2016 | $5,355 | $569,800 +2.3% |
| 2015 | $5,355 | $557,033 +2.3% |
| 2014 | $5,355 | $544,267 +2.4% |
| 2013 | -- | $531,500 |
| 2012 | -- | $531,500 |
| 2011 | -- | $531,500 -12.4% |
| 2010 | -- | $606,960 |
| 2009 | -- | $606,960 |
| 2008 | -- | $606,960 -5.5% |
| 2007 | -- | $641,980 +16.9% |
| 2006 | -- | $549,172 +20.3% |
| 2005 | -- | $456,366 +25.5% |
| 2004 | -- | $363,560 |
| 2003 | -- | $363,560 +17.1% |
| 2002 | -- | $310,480 +9.3% |
| 2001 | -- | $283,940 |
Find assessor info on the county website
Neighborhood: Aspen Hill
Nearby homes
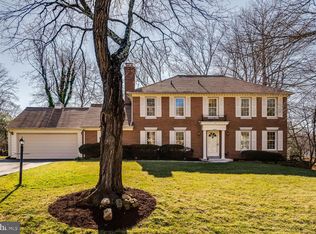
- $875,0004 bd3 ba3k sqft15227 Red Clover Dr, Rockville, MD 20853Sold
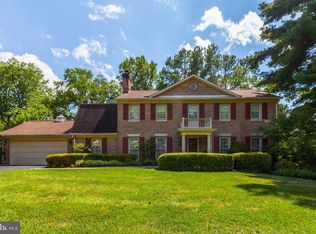
- $980,1004 bd3 ba3.9k sqft15219 Red Clover Dr, Rockville, MD 20853Off Market
- $910,6005 bd3 ba3.6k sqft4913 Morning Glory Ct, Rockville, MD 20853Off Market

- $978,1004 bd3 ba3.2k sqft15220 Red Clover Dr, Rockville, MD 20853Off Market
- $917,1004 bd3 ba2.5k sqft15228 Red Clover Dr, Rockville, MD 20853Off Market
- $864,600-- bd2 ba2.8k sqft4917 Morning Glory Ct, Rockville, MD 20853Off Market
- $958,0005 bd3 ba2.7k sqft15224 Red Clover Dr, Rockville, MD 20853Off Market
- $835,400-- bd2 ba2.3k sqft15209 Red Clover Dr, Rockville, MD 20853Off Market
Nearby schools
GreatSchools rating
- 6/10Flower Valley Elementary SchoolGrades: K-5Distance: 0.3 mi
- 7/10Earle B. Wood Middle SchoolGrades: 6-8Distance: 0.9 mi
- 5/10Rockville High SchoolGrades: 9-12Distance: 1.7 mi
Schools provided by the listing agent
- District: Montgomery County Public Schools
Source: Bright MLS. This data may not be complete. We recommend contacting the local school district to confirm school assignments for this home.
Get a cash offer in 3 minutes
Find out how much your home could sell for in as little as 3 minutes with a no-obligation cash offer.
Estimated market value
$869,700
Get a cash offer in 3 minutes
Find out how much your home could sell for in as little as 3 minutes with a no-obligation cash offer.
Estimated market value
$869,700
- Maryland
- Montgomery County
- Rockville
- 20853
- Aspen Hill
- 15223 Red Clover Dr
Nearby cities
Nearby neighborhoods
Nearby zip codes
Other Rockville Topics
