***OPEN HOUSE SUNDAY, 3/10 from 1-4 PM*** Gorgeous property on a quiet street in Flower Valley – This 4 bed 2.5 bath Gardenia model Colonial home with brick front is filled with natural light, and boasts many special features: * spacious family room with brick front fireplace; * expansive lower level Recreation room with level walk out to rear yard; * large screened in porch and deck; * updated windows; * refinished hardwood flooring; * updated bathrooms; * ton of storage space; * oversized driveway; * solar panels…all this just blocks from Flower Valley Elementary School and Pool, with easy access to Metrorail Red Line Stations at Rockville, Twinbrook and Glenmont. Just Minutes to Downtown Rockville, and Olney and convenient access to I-270 and ICC/MD 200. A wide concrete walkway leads to the columned front porch and entrance to the large foyer with coat closet and opening into Living room with hardwood flooring, updated windows. The large dining room offers a tray ceiling, decorative anaglyph ceiling medallion and chandelier. Kitchen has granite counters, wood cabinets, GE refrigerator, GE microwave, Modern Maid gas range, Whirlpool double oven, Whirlpool dishwasher, pantry, ceramic tile flooring, Breakfast area with sliding glass door leading to the full sized deck with seating and steps down to yard, and the wonderfully spacious screened in porch. Louvered doors from kitchen lead to the laundry room with utility sink, upper cabinet storage, broom closet, and access to the 2 car garage, which also has an exterior door leading to the side yard. In the front of the home is the expansive Family Room featuring a brick front fireplace with wood mantle and concrete hearth, shelving unit, hardwood flooring, and architectural beams. In the hall off the foyer is the powder room with pedestal sink and ceramic tile flooring. The upper level features 4 bedrooms with newly refinished hardwood flooring. The remodeled hall bathroom includes an exterior cultured marble top vanity with sink & wood cabinet, and large mirror. The bathroom has ceramic tile flooring, glass door shower/tub enclosure with shower shelves, cultured marble counter and wood vanity with drawers and tri-fold medicine cabinet. At the other end of the upstairs hallway is the hall linen closet and the Primary Bedroom with closet. The exterior dressing area includes a wide cultured marble top vanity and sink with mirror and the expansive walk-in closet. The renovated en suite features ceramic tile flooring, glass door shower enclosure with ceramic tiled walls, niches and bench, and tri-fold medicine cabinet. Bedroom 2 has a large closet, Bedroom 3 has two closets and a cork wall; Bedroom 4 has a large closet. Lower level has a large recreation room with neutral carpet, built in shelving/cabinets, a large storage closet, and sliding glass doors to the level walk out and concrete and flagstone patio. Adjacent to the Rec Room is an expansive unfinished storage space, with newly painted floor, housing the utilities – Rheem Performance gas hot water heater and Bryant Plus 80 gas furnace.
Sold for $875,000
$875,000
15227 Red Clover Dr, Rockville, MD 20853
4beds
3,041sqft
Single Family Residence
Built in 1969
0.36 Acres Lot
$937,500 Zestimate®
$288/sqft
$3,804 Estimated rent
Home value
$937,500
$891,000 - $984,000
$3,804/mo
Zestimate® history
Owner options
List your home for rent
$3,804/mo
Rent Zestimate®
Find your next renter with Zillow Rental Manager. Plus, with online applications, you can quickly screen prospective tenants – for free.
$3,804/mo
Rent Zestimate®
Refinance and save
$5,366/mo
Est. payment
Refinancing to a lower rate could help reduce your monthly payments and save thousands over the life of the loan.
$5,366/mo
Est. payment
Explore your selling options
Work with a Zillow partner agent
Leverage their expertise and Zillow's premium Showcase listings to get your home seen by more buyers.
Get startedList with your own agent
Get your home in front of millions of buyers by listing it on Zillow.
Learn how to do itSell it yourself
Take full control of how buyers see your home on Zillow by listing For Sale by Owner (FSBO).
List your homeWhat's special
Gorgeous propertyBrick frontModern maid gas rangePedestal sinkTri-fold medicine cabinetLarge recreation roomTon of storage space
Zillow last checked:
Listing updated:
Listed by:
Thomas Powers 301-613-7253,
Long & Foster Real Estate, Inc.
Bought with:
Laura-Lee Jones
Long & Foster Real Estate, Inc.
Source: Bright MLS,MLS#: MDMC2121272
Facts & features
Interior
Bedrooms & bathrooms
- Bedrooms: 4
- Bathrooms: 3
- Full bathrooms: 2
- 1/2 bathrooms: 1
- Main level bathrooms: 1
Rooms
- Room types: Living Room, Dining Room, Primary Bedroom, Bedroom 2, Bedroom 3, Bedroom 4, Kitchen, Family Room, Breakfast Room, Laundry, Recreation Room, Storage Room, Primary Bathroom, Full Bath, Half Bath
Basement
- Area: 1366
Heating
- Central, Forced Air, Natural Gas
Cooling
- Central Air, Solar On Grid, Electric
Appliances
- Included: Cooktop, Dishwasher, Disposal, Dryer, Oven, Gas Water Heater
- Laundry: Main Level, Laundry Room
Features
- Attic, Family Room Off Kitchen, Formal/Separate Dining Room, Eat-in Kitchen, Walk-In Closet(s), Dry Wall
- Flooring: Hardwood, Ceramic Tile, Carpet, Wood
- Windows: Replacement, Insulated Windows
- Basement: Partially Finished,Walk-Out Access,Improved,Heated,Rear Entrance,Space For Rooms
- Number of fireplaces: 1
- Fireplace features: Glass Doors
Interior area
- Total structure area: 3,757
- Total interior livable area: 3,041 sqft
- Finished area above ground: 2,391
- Finished area below ground: 650
Property
Parking
- Total spaces: 6
- Parking features: Garage Faces Front, Garage Door Opener, Attached, Driveway, On Street
- Attached garage spaces: 2
- Uncovered spaces: 4
Accessibility
- Accessibility features: None
Features
- Levels: Three
- Stories: 3
- Patio & porch: Patio, Deck, Screened, Porch
- Pool features: Community
Lot
- Size: 0.36 Acres
Details
- Additional structures: Above Grade, Below Grade
- Parcel number: 160800736862
- Zoning: R200
- Special conditions: Standard
Construction
Type & style
- Home type: SingleFamily
- Architectural style: Colonial
- Property subtype: Single Family Residence
Materials
- Brick
- Foundation: Concrete Perimeter
- Roof: Shingle
Condition
- Excellent
- New construction: No
- Year built: 1969
Details
- Builder model: Gardenia
- Builder name: Yeonas Bros
Utilities & green energy
- Sewer: Public Sewer
- Water: Public
- Utilities for property: Fiber Optic
Community & HOA
Community
- Subdivision: Flower Valley
HOA
- Has HOA: No
Location
- Region: Rockville
Financial & listing details
- Price per square foot: $288/sqft
- Tax assessed value: $661,633
- Annual tax amount: $8,203
- Date on market: 2/22/2024
- Listing agreement: Exclusive Right To Sell
- Ownership: Fee Simple
Price history
| Date | Event | Price |
|---|---|---|
| 5/3/2024 | Sold | $875,000-2.7%$288/sqft |
Source:  Bright MLS #MDMC2121272 Report a problem Bright MLS #MDMC2121272 Report a problem | ||
| 4/19/2024 | Pending sale | $899,000$296/sqft |
Source: Bright MLS #MDMC2121272 Report a problem | ||
| 3/14/2024 | Contingent | $899,000$296/sqft |
Source: Bright MLS #MDMC2121272 Report a problem | ||
| 3/3/2024 | Price change | $899,000-2.8%$296/sqft |
Source: Bright MLS #MDMC2121272 Report a problem | ||
| 2/23/2024 | Listed for sale | $925,000$304/sqft |
Source: Bright MLS #MDMC2121272 Report a problem | ||
Public tax history
| Year | Property taxes | Tax assessment |
|---|---|---|
| 2025 | $9,383 +15.1% | $754,700 +6.6% |
| 2024 | $8,152 +6.9% | $708,167 +7% |
| 2023 | $7,623 +12.3% | $661,633 +7.6% |
| 2022 | $6,788 +1.2% | $615,100 +1.1% |
| 2021 | $6,707 +1.1% | $608,367 +1.1% |
| 2020 | $6,637 +1.7% | $601,633 +1.1% |
| 2019 | $6,524 -0.2% | $594,900 +0.6% |
| 2018 | $6,536 -2.1% | $591,633 +0.6% |
| 2017 | $6,679 +18% | $588,367 +0.6% |
| 2016 | $5,659 | $585,100 +1.5% |
| 2015 | $5,659 | $576,700 +1.5% |
| 2014 | $5,659 | $568,300 +1.5% |
| 2013 | -- | $559,900 |
| 2012 | -- | $559,900 |
| 2011 | -- | $559,900 -12% |
| 2010 | -- | $636,410 |
| 2009 | -- | $636,410 |
| 2008 | -- | $636,410 -6.2% |
| 2007 | -- | $678,340 +17% |
| 2006 | -- | $579,776 +20.5% |
| 2005 | -- | $481,213 +25.8% |
| 2004 | -- | $382,650 |
| 2003 | -- | $382,650 +17.1% |
| 2002 | -- | $326,803 +9.3% |
| 2001 | -- | $298,880 |
Find assessor info on the county website
Neighborhood: Aspen Hill
Nearby homes
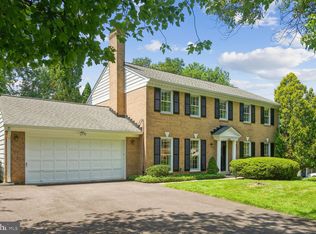
- $715,0005 bd4 ba2.3k sqft15223 Red Clover Dr, Rockville, MD 20853Sold
- $878,600-- bd2 ba2.7k sqft15231 Red Clover Dr, Rockville, MD 20853Off Market
- $910,6005 bd3 ba3.6k sqft4913 Morning Glory Ct, Rockville, MD 20853Off Market

- $918,000-- bd3 ba2.8k sqft4909 Morning Glory Ct, Rockville, MD 20853Off Market
- $940,4005 bd2 ba2.8k sqft15232 Red Clover Dr, Rockville, MD 20853Off Market
- $972,3004 bd3 ba3.9k sqft15219 Red Clover Dr, Rockville, MD 20853Off Market
- $914,5004 bd3 ba2.5k sqft15228 Red Clover Dr, Rockville, MD 20853Off Market
- $871,300-- bd2 ba2.8k sqft4917 Morning Glory Ct, Rockville, MD 20853Off Market
Nearby schools
GreatSchools rating
- 5/10Flower Valley Elementary SchoolGrades: K-5Distance: 0.3 mi
- 6/10Earle B. Wood Middle SchoolGrades: 6-8Distance: 0.9 mi
- 6/10Rockville High SchoolGrades: 9-12Distance: 1.7 mi
Schools provided by the listing agent
- Elementary: Flower Valley
- Middle: Earle B. Wood
- High: Rockville
- District: Montgomery County Public Schools
Source: Bright MLS. This data may not be complete. We recommend contacting the local school district to confirm school assignments for this home.
Get a cash offer in 3 minutes
Find out how much your home could sell for in as little as 3 minutes with a no-obligation cash offer.
Estimated market value
$937,500
Get a cash offer in 3 minutes
Find out how much your home could sell for in as little as 3 minutes with a no-obligation cash offer.
Estimated market value
$937,500
- Maryland
- Montgomery County
- Rockville
- 20853
- Aspen Hill
- 15227 Red Clover Dr
Nearby cities
Nearby neighborhoods
Nearby zip codes
Other Rockville Topics
