Welcome to Preston Bend Village! This charmimg 1-bedroom, 1-bath condo offers 770 sq ft of comfortable living in an unbeatable North Dallas location near Preston Road and Belt Line. Featuring light wood-style flooring throughout, abundant natural light, and a cozy fireplace, this home feels warm and inviting from the moment you walk in. The kitchen includes updated appliances, built-in cabinetry, pantry space, and an open layout that flows seamlessly into the living and dining areas, perfect for everyday living or entertaining. Kitchen appliances, including the refrigerator, dishwasher, and stove are approximately one year old. The spacious primary bedroom offers a walk-in closet and ceiling fan, while the bathroom features a relaxing garden tub. Enjoy peaceful community living with mature trees, park-like surroundings, and access to the community pool just steps away. Additional features include a covered balcony with extra storage, assigned parking, and refrigerator, washer, and dryer included. HOA includes water, gas, sewer, trash, pest control and exterior maintenance for added convenience and value. Conveniently located near Trader Joe’s, the Dallas Galleria, restaurants, shopping, the Dallas North Tollway, and Interstate 635, with easy access throughout the Metroplex. Also close to the exciting future Valley View redevelopment and the evolving Pepper Square area with planned retail and dining enhancements nearby. Perfect for first-time buyers, investors, or anyone looking for low-maintenance living in a prime Dallas location!
Sold
Price Unknown
15221 Berry Trl APT 1308, Dallas, TX 75248
1beds
770sqft
Condominium, Apartment
Built in 1981
-- sqft lot
$154,100 Zestimate®
$--/sqft
$1,333 Estimated rent
Home value
$154,100
$142,000 - $168,000
$1,333/mo
Zestimate® history
Owner options
List your home for rent
$1,333/mo
Rent Zestimate®
Find your next renter with Zillow Rental Manager. Plus, with online applications, you can quickly screen prospective tenants – for free.
$1,333/mo
Rent Zestimate®
Refinance and save
$299/mo
Est. payment
Refinancing to a lower rate could help reduce your monthly payments and save thousands over the life of the loan.
$299/mo
Est. payment
Explore your selling options
Work with a Zillow partner agent
Leverage their expertise and Zillow's premium Showcase listings to get your home seen by more buyers.
Get startedList with your own agent
Get your home in front of millions of buyers by listing it on Zillow.
Learn how to do itSell it yourself
Take full control of how buyers see your home on Zillow by listing For Sale by Owner (FSBO).
List your homeWhat's special
Cozy fireplaceUpdated appliancesAbundant natural lightLight wood-style flooring throughoutPark-like surroundingsWalk-in closetMature trees
Zillow last checked:
Listing updated:
Listed by:
Faith Ebrahim 0657822 214-607-5767,
TruHome Real Estate 972-299-3959
Bought with:
Heather Horinek, 0815009
Lincolnwood Properties
Source: NTREIS,MLS#: 21253920
Facts & features
Interior
Bedrooms & bathrooms
- Bedrooms: 1
- Bathrooms: 1
- Full bathrooms: 1
Primary bedroom
- Features: Ceiling Fan(s), Walk-In Closet(s)
- Level: First
- Dimensions: 13 x 12
Dining room
- Features: Ceiling Fan(s)
- Level: First
- Dimensions: 10 x 7
Other
- Features: Garden Tub/Roman Tub
- Level: First
- Dimensions: 10 x 6
Kitchen
- Features: Built-in Features, Pantry
- Level: First
- Dimensions: 9 x 9
Living room
- Features: Fireplace
- Level: First
- Dimensions: 15 x 13
Heating
- Central, Electric
Cooling
- Central Air, Ceiling Fan(s), Electric
Appliances
- Included: Dryer, Dishwasher, Electric Oven, Disposal, Microwave, Refrigerator, Washer
Features
- Decorative/Designer Lighting Fixtures, Pantry, Cable TV
- Flooring: Wood
- Windows: Window Coverings
- Has basement: No
- Number of fireplaces: 1
- Fireplace features: Gas Log, Living Room
Interior area
- Total interior livable area: 770 sqft
Property
Parking
- Total spaces: 1
- Parking features: Assigned, Parking Lot
- Carport spaces: 1
Features
- Levels: One
- Stories: 1
- Patio & porch: Covered, Balcony
- Exterior features: Balcony, Lighting
- Pool features: Pool
- Fencing: Metal
Lot
- Size: 5.06 Acres
- Features: Landscaped, Sprinkler System
- Residential vegetation: Grassed, Wooded
Details
- Parcel number: 0029N700000N01308
Construction
Type & style
- Home type: Condo
- Architectural style: Traditional
- Property subtype: Condominium, Apartment
- Attached to another structure: Yes
Materials
- Brick
- Foundation: Slab
- Roof: Composition
Condition
- Year built: 1981
Utilities & green energy
- Sewer: Public Sewer
- Water: Public
- Utilities for property: Sewer Available, Water Available, Cable Available
Community & HOA
Community
- Features: Community Mailbox, Curbs
- Security: Security System
- Subdivision: Preston Bend Village Ph 02
HOA
- Has HOA: Yes
- Services included: All Facilities, Association Management, Gas, Insurance, Maintenance Grounds, Maintenance Structure, Pest Control, Sewer, Trash, Water
- HOA fee: $299 monthly
- HOA name: Mac Group
- HOA phone: 469-939-4928
Location
- Region: Dallas
Financial & listing details
- Tax assessed value: $168,830
- Annual tax amount: $3,759
- Date on market: 5/3/2026
- Cumulative days on market: 23 days
Price history
| Date | Event | Price |
|---|---|---|
| 6/12/2026 | Sold | -- |
Source: NTREIS #21253920 Report a problem | ||
| 6/10/2026 | Pending sale | $159,000$206/sqft |
Source: NTREIS #21253920 Report a problem | ||
| 5/30/2026 | Contingent | $159,000$206/sqft |
Source: NTREIS #21253920 Report a problem | ||
| 5/3/2026 | Listed for sale | $159,000+102.5%$206/sqft |
Source: NTREIS #21253920 Report a problem | ||
| 5/16/2025 | Listing removed | $1,400$2/sqft |
Source: Zillow Rentals Report a problem | ||
| 4/27/2025 | Listed for rent | $1,400+55.6%$2/sqft |
Source: Zillow Rentals Report a problem | ||
| 4/28/2015 | Listing removed | $900$1/sqft |
Source: Conrad Realty #13100432 Report a problem | ||
| 2/26/2015 | Listed for rent | $900$1/sqft |
Source: Conrad Realty #13100432 Report a problem | ||
| 2/18/2015 | Listing removed | $78,500$102/sqft |
Source: Atlantic and Pacific Real Estate Report a problem | ||
| 1/10/2015 | Listed for sale | $78,500+109.3%$102/sqft |
Source: Atlantic and Pacific Real Estate Report a problem | ||
| 4/1/2014 | Listing removed | -- |
Source: Auction.com Report a problem | ||
| 3/29/2014 | Price change | $37,500-6.3%$49/sqft |
Source: Auction.com Report a problem | ||
| 3/22/2014 | Price change | $40,000-54.5%$52/sqft |
Source: Auction.com Report a problem | ||
| 3/15/2014 | Listed for sale | -- |
Source: Auction.com Report a problem | ||
| 7/16/2013 | Listing removed | $87,900$114/sqft |
Source: Tom Pitts Realty #11862885 Report a problem | ||
| 11/11/2012 | Listed for sale | $87,900$114/sqft |
Source: Tom Pitts Realty #11862885 Report a problem | ||
| 3/17/2008 | Sold | -- |
Source: Agent Provided Report a problem | ||
Public tax history
| Year | Property taxes | Tax assessment |
|---|---|---|
| 2025 | $3,759 +71.7% | $168,830 |
| 2024 | $2,190 -33% | $168,830 +18.5% |
| 2023 | $3,269 -8.6% | $142,450 |
| 2022 | $3,576 -4.8% | $142,450 |
| 2021 | $3,758 -2.8% | $142,450 |
| 2020 | $3,865 +22.4% | $142,450 +23.3% |
| 2019 | $3,157 -3.9% | $115,500 |
| 2018 | $3,286 +42.7% | $115,500 +36.4% |
| 2017 | $2,303 +15.8% | $84,700 +15.8% |
| 2016 | $1,989 +20074.1% | $73,150 +1.1% |
| 2015 | $10 | $72,380 |
| 2014 | $10 | $72,380 |
| 2013 | -- | -- |
| 2012 | -- | -- |
| 2011 | -- | -- |
| 2010 | -- | -- |
| 2009 | -- | -- |
| 2008 | -- | -- |
| 2007 | -- | -- |
| 2005 | -- | -- |
| 2004 | -- | -- |
| 2003 | -- | -- |
| 2002 | -- | -- |
| 2001 | -- | -- |
Find assessor info on the county website
Neighborhood: 75248
Nearby homes
- $--1 bd1 ba755 sqft15221 Berry Trl APT 103, Dallas, TX 75248Sold
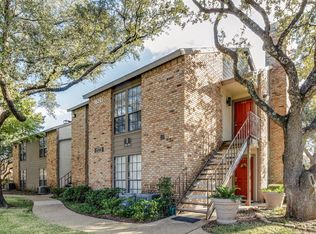
- $129,0001 bd1 ba756 sqft15221 Berry Trl APT 106, Dallas, TX 75248For Sale

- $--1 bd2 ba936 sqft15221 Berry Trl APT 201, Dallas, TX 75248Sold

- $--2 bd2 ba1k sqft15221 Berry Trl APT 203, Dallas, TX 75248Sold

- $184,9002 bd2 ba1k sqft15221 Berry Trl APT 304, Dallas, TX 75248For Sale
- $--1 bd1 ba770 sqft15221 Berry Trl APT 601, Dallas, TX 75248Sold
- $--1 bd1 ba14k sqft15221 Berry Trl APT 608, Dallas, TX 75248Sold
- $--2 bd2 ba1k sqft15221 Berry Trl APT 1105, Dallas, TX 75248Sold
- $--2 bd2 ba1k sqft15221 Berry Trl APT 1108, Dallas, TX 75248Sold
Nearby schools
GreatSchools rating
- 7/10Anne Frank Elementary SchoolGrades: PK-5Distance: 1.1 mi
- 5/10Benjamin Franklin Middle SchoolGrades: 6-8Distance: 4.8 mi
- 4/10Hillcrest High SchoolGrades: 9-12Distance: 5 mi
Schools provided by the listing agent
- Elementary: Anne Frank
- Middle: Benjamin Franklin
- High: Hillcrest
- District: Dallas ISD
Source: NTREIS. This data may not be complete. We recommend contacting the local school district to confirm school assignments for this home.
Get a cash offer in 3 minutes
Find out how much your home could sell for in as little as 3 minutes with a no-obligation cash offer.
Estimated market value
$154,100
Get a cash offer in 3 minutes
Find out how much your home could sell for in as little as 3 minutes with a no-obligation cash offer.
Estimated market value
$154,100
- Texas
- Dallas County
- Dallas
- 75248
- 15221 Berry Trl Apartment 1308
