Enjoy the comfort of new construction at 15225 Rich's Way in Middletown! Situated on a level .26-acre lot on a court, this thoughtfully designed 3-bedroom, 2-bath home offers 1,628 square feet of living space, a 528-square-foot finished garage, and 220 square feet of covered decks. Additional parking alongside the home provides room for a boat or RV. The kitchen features quartz countertops, a spacious island perfect for entertaining, and a propane gas range with an overhead microwave, dishwasher, and refrigerator. Laminate flooring throughout the living areas is complemented by tile in the bathrooms and laundry room. Recessed lighting adds a clean, modern touch, while ductless mini-splits provide heating and air conditioning. The spacious primary suite is set apart from the other two bedrooms for added privacy and features a generous walk-in closet. Its bathroom includes tile flooring, a spacious shower with double doors, and extra cabinetry for storage. The guest bathroom offers a recessed tub with a shower, while the dedicated laundry room includes tile flooring and shelving above the laundry area. Finished with Sheetrock and paint, the garage features an insulated garage door, convenient side-door access, and a garage-door opener positioned away from the ceiling to provide additional overhead clearance for a larger truck. With covered outdoor spaces, extra parking, and a practical layout, this new Middletown home is ready for its first chapter!
Active
$599,000
15225 Richs Way, Middletown, CA 95461
3beds
1,628sqft
Single Family Residence
Built in 2026
0.26 Acres Lot
$593,800 Zestimate®
$368/sqft
$-- HOA
What's special
- 14 days
- 185
- 12
Likely to sell faster than
Zillow last checked:
Listing updated:
Listed by:
Yvette A Sloan DRE #01413657 707-355-2171,
NextHome Experiences 707-355-2171
Source: BAREIS,MLS#: 326089183 Originating MLS: Lake
Facts & features
Interior
Bedrooms & bathrooms
- Bedrooms: 3
- Bathrooms: 2
- Full bathrooms: 2
Rooms
- Room types: Kitchen, Laundry, Master Bedroom
Primary bedroom
- Features: Walk-In Closet(s)
- Level: Main
Bedroom
- Level: Main
Primary bathroom
- Features: Shower Stall(s), Tile
Bathroom
- Features: Split Bath, Tub w/Shower Over
- Level: Main
Dining room
- Features: Dining/Living Combo
Kitchen
- Features: Kitchen Island, Kitchen/Family Combo
- Level: Main
Living room
- Features: Cathedral/Vaulted
- Level: Main
Heating
- Ductless
Cooling
- Ductless
Appliances
- Included: Dishwasher, Free-Standing Gas Range, Microwave, See Remarks
- Laundry: Cabinets, Inside Area
Features
- Flooring: Laminate
- Basement: None
- Has fireplace: No
Interior area
- Total structure area: 1,628
- Total interior livable area: 1,628 sqft
Property
Parking
- Parking features: Garage Faces Front, RV Possible, Unassigned, See Remarks, Level, Paved
- Has garage: Yes
- Has uncovered spaces: Yes
Features
- Levels: One
- Stories: 1
- Patio & porch: Rear Porch, Covered
- Has view: Yes
- View description: Hills, Other
Lot
- Size: 0.26 Acres
- Features: Court
Details
- Parcel number: 014111290000
- Special conditions: Offer As Is
Construction
Type & style
- Home type: SingleFamily
- Architectural style: Craftsman
- Property subtype: Single Family Residence
Materials
- Wood
- Foundation: Concrete Perimeter
- Roof: Composition
Condition
- New Construction
- New construction: Yes
- Year built: 2026
Utilities & green energy
- Sewer: Public Sewer
- Water: Public
- Utilities for property: Electricity Connected, Public, Sewer Connected
Green energy
- Energy efficient items: Appliances, Cooling, Heating
- Energy generation: Solar
Community & HOA
Community
- Security: Carbon Monoxide Detector(s), Fire Suppression System, Smoke Detector(s)
HOA
- Has HOA: No
Location
- Region: Middletown
Financial & listing details
- Price per square foot: $368/sqft
- Tax assessed value: $59,781
- Date on market: 10/22/2026
- Electric utility on property: Yes
Estimated market value
$593,800
$564,000 - $623,000
$2,692/mo
Price history
| Date | Event | Price |
|---|---|---|
| 10/10/2026 | Listed for sale | $599,000$368/sqft |
Source:  CRMLS #LC26219913 Report a problem | ||
Public tax history
| Year | Property taxes | Tax assessment |
|---|---|---|
| 2026 | -- | $59,781 +2% |
| 2025 | $860 +1.4% | $58,609 +2% |
| 2024 | $849 +2.3% | $57,460 +2% |
| 2023 | $830 +1.9% | $56,334 +2% |
| 2022 | $815 +5.2% | $55,230 +2% |
| 2021 | $775 -0.7% | $54,148 +1% |
| 2020 | $780 +3.1% | $53,593 +2% |
| 2019 | $757 +24.6% | $52,543 +2% |
| 2018 | $608 +3.6% | $51,513 +2% |
| 2017 | $587 -0.4% | $50,503 +2% |
| 2016 | $589 +2.6% | $49,513 +1.5% |
| 2015 | $574 +2.3% | $48,770 +2% |
| 2014 | $561 +0.3% | $47,815 +0.5% |
| 2013 | $559 +1.7% | $47,599 +2% |
| 2012 | $550 +2% | $46,666 +2% |
| 2011 | $539 +2.4% | $45,751 +0.8% |
| 2010 | $526 | $45,410 |
Find assessor info on the county website
Monthly payment
Est. payment
Payment breakdown
Explore the cost of this home by adjusting the details. Changes won't be saved.Climate risks
Neighborhood: 95461
Similar homes
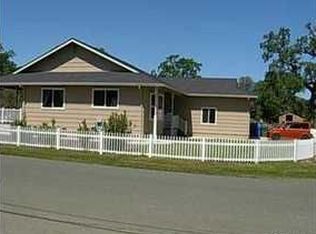
- $779,0003 bd2 ba1.8k sqft15255 Timm Way, Middletown, CA 95461For Sale
 MLS ID #LC26200542, Cynthia Smith, RE/MAX Gold Lake County. CRMLS
- $575,0003 bd2 ba1.4k sqft20776 Napa Ave, Middletown, CA 95461For Sale
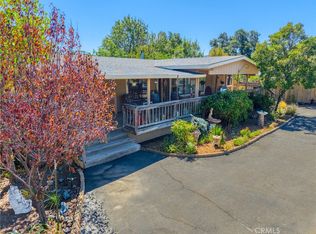 MLS ID #LC26132490, Esmeralda Ortiz Pille, Konocti Realty. CRMLS
- $459,0003 bd2 ba1.5k sqft21305 Stewart St, Middletown, CA 95461For Sale
 MLS ID #LC26201364, "Pi" Kimberly Stryker, Timothy Toye and Associates. CRMLS
- $599,9003 bd2 ba1.9k sqft19935 Mountain Mdw N, Hidden Valley Lake, CA 95467For Sale
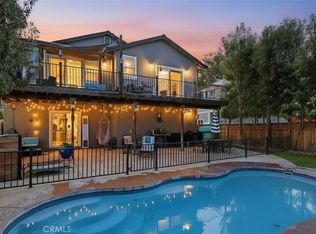 MLS ID #LC26216230, Shannon Williams, RE/MAX Gold Lake County. CRMLS
