Sold-As-Is Seller won't do any repairs. Imagine creating your perfect home in this spacious, character-filled property. The inviting living room features built-in bookcases that frame a decorative fireplace, creating a cozy focal point for gatherings or quiet evenings. Elegant French doors lead you to the dining room, where a charming window seat awaits—ideal for reading or enjoying a beverage.
The flexible floor plan offers two bedrooms and a full bath on the main level, making first-floor living both convenient and accessible. Upstairs, you’ll find two additional bedrooms and another full bath, providing plenty of space for family, guests, or work-from-home needs.
Enjoy outdoor living year-round with both a covered front porch and a spacious covered back porch and deck—perfect for relaxing or entertaining. Alley access leads to a generous two-car garage, offering ample parking and storage.
Please note: There is a mold alert in the basement.
Active
Price cut: $20K (5/28)
$90,000
1523 20th St, Parkersburg, WV 26101
4beds
2,196sqft
Single Family Residence
Built in 1922
5,588 Square Feet Lot
$-- Zestimate®
$41/sqft
$-- HOA
What's special
Decorative fireplaceAlley accessCovered front porchBuilt-in bookcasesElegant french doorsCharming window seatFlexible floor plan
- 294 days |
- 575 |
- 48 |
Zillow last checked:
Listing updated:
Listed by:
Joyce R Burns 304-481-9777 joyce@cbselectproperties.com,
Coldwell Banker Select Properties
Source: MLS Now,MLS#: 5168857 Originating MLS: Parkersburg Area Association of REALTORS
Originating MLS: Parkersburg Area Association of REALTORSFacts & features
Interior
Bedrooms & bathrooms
- Bedrooms: 4
- Bathrooms: 2
- Full bathrooms: 2
- Main level bathrooms: 1
- Main level bedrooms: 2
Bedroom
- Description: Flooring: Carpet
- Level: First
- Dimensions: 12 x 11
Bedroom
- Description: Flooring: Carpet
- Level: First
- Dimensions: 12 x 12
Basement
- Description: Flooring: Concrete
- Level: Basement
Dining room
- Description: Flooring: Carpet
- Level: First
- Dimensions: 16 x 10
Kitchen
- Description: Flooring: Linoleum
- Level: First
- Dimensions: 12 x 10
Living room
- Description: Flooring: Carpet
- Level: First
- Dimensions: 14 x 12
Heating
- Forced Air, Gas
Cooling
- Central Air
Appliances
- Laundry: In Basement
Features
- Basement: Unfinished
- Number of fireplaces: 1
- Fireplace features: Decorative
Interior area
- Total structure area: 2,196
- Total interior livable area: 2,196 sqft
- Finished area above ground: 2,196
Video & virtual tour
Property
Parking
- Total spaces: 2
- Parking features: Detached, Garage
- Garage spaces: 2
Features
- Levels: Two
- Stories: 2
- Patio & porch: Front Porch, Porch
Lot
- Size: 5,588 Square Feet
Details
- Parcel number: 056300970000
Construction
Type & style
- Home type: SingleFamily
- Architectural style: Conventional
- Property subtype: Single Family Residence
Materials
- Vinyl Siding
- Roof: Asphalt,Fiberglass
Condition
- Year built: 1922
Utilities & green energy
- Sewer: Public Sewer
- Water: Public
Community & HOA
Community
- Subdivision: Henry C Hopkins Adn
HOA
- Has HOA: No
Location
- Region: Parkersburg
Financial & listing details
- Price per square foot: $41/sqft
- Tax assessed value: $97,900
- Annual tax amount: $1,045
- Date on market: 11/3/2025
- Cumulative days on market: 474 days
- Listing terms: Cash,Conventional
Estimated market value
Not available
Estimated sales range
Not available
Not available
Price history
| Date | Event | Price |
|---|---|---|
| 5/28/2026 | Price change | $90,000-18.2%$41/sqft |
Source:  MLS Now #5168857 Report a problem MLS Now #5168857 Report a problem | ||
| 4/17/2026 | Listed for sale | $110,000$50/sqft |
Source: MLS Now #5168857 Report a problem | ||
| 3/10/2026 | Contingent | $110,000$50/sqft |
Source: MLS Now #5168857 Report a problem | ||
| 11/3/2025 | Listed for sale | $110,000$50/sqft |
Source: MLS Now #5168857 Report a problem | ||
| 10/21/2025 | Listing removed | $110,000$50/sqft |
Source: MLS Now #5117076 Report a problem | ||
| 4/24/2025 | Listed for sale | $110,000+25.6%$50/sqft |
Source: MLS Now #5117076 Report a problem | ||
| 10/12/2021 | Sold | $87,600-3.2%$40/sqft |
Source: MLS Now #4294390 Report a problem | ||
| 6/25/2021 | Listing removed | -- |
Source: Owner Report a problem | ||
| 5/17/2021 | Price change | $90,500+3.4%$41/sqft |
Source: Owner Report a problem | ||
| 5/15/2021 | Listed for sale | $87,500-2.8%$40/sqft |
Source: Owner Report a problem | ||
| 1/28/2021 | Listing removed | -- |
Source: Owner Report a problem | ||
| 1/10/2021 | Price change | $90,000-10%$41/sqft |
Source: Owner Report a problem | ||
| 12/29/2020 | Price change | $100,000+17.6%$46/sqft |
Source: Owner Report a problem | ||
| 12/21/2020 | Listed for sale | $85,000-12.8%$39/sqft |
Source: Owner Report a problem | ||
| 5/6/2012 | Listing removed | $97,500$44/sqft |
Source: Owner Report a problem | ||
| 11/8/2011 | Listed for sale | $97,500$44/sqft |
Source: Owner Report a problem | ||
| 9/26/2011 | Listing removed | $97,500$44/sqft |
Source: Owner Report a problem | ||
| 8/4/2011 | Listed for sale | $97,500+12.1%$44/sqft |
Source: Owner Report a problem | ||
| 10/31/2005 | Sold | $87,000$40/sqft |
Source: Public Record Report a problem | ||
Public tax history
| Year | Property taxes | Tax assessment |
|---|---|---|
| 2025 | $917 +6.4% | $58,740 +6.6% |
| 2024 | $862 +13.4% | $55,080 +7.1% |
| 2023 | $760 -27.3% | $51,420 -27.2% |
| 2022 | $1,045 | $70,680 +3.6% |
| 2021 | -- | $68,220 +3.6% |
| 2020 | -- | $65,820 +2.6% |
| 2019 | $976 +0.2% | $64,140 +2.6% |
| 2018 | $974 | $62,520 +3.6% |
| 2017 | $974 +10.3% | $60,360 +1% |
| 2016 | $883 -6.6% | $59,760 -6.6% |
| 2015 | $946 +3.6% | $63,960 +2.9% |
| 2014 | $913 +6.4% | $62,160 +3.4% |
| 2013 | $858 | $60,120 +2% |
| 2012 | $858 +0% | $58,920 |
| 2011 | $858 +0.8% | $58,920 +1% |
| 2010 | $851 +3.2% | $58,320 +1% |
| 2009 | $825 +1.7% | $57,720 +1.7% |
| 2008 | $811 +11.8% | $56,760 +11.8% |
| 2007 | $725 +2.7% | $50,760 +3.4% |
| 2006 | $706 +0.6% | $49,080 +1.4% |
| 2005 | $702 | $48,420 +21.4% |
| 2004 | -- | $39,900 +1.2% |
| 2003 | -- | $39,420 +3.3% |
| 2002 | -- | $38,160 +4.1% |
| 2001 | -- | $36,660 |
Find assessor info on the county website
Monthly payment
Est. payment
Payment breakdown
Explore the cost of this home by adjusting the details. Changes won't be saved.Climate risks
Neighborhood: 26101
Nearby schools
GreatSchools rating
- 6/10Jefferson Elementary CenterGrades: PK-5Distance: 0.6 mi
- 5/10Van Devender Junior High SchoolGrades: 6-8Distance: 0.9 mi
- 4/10Parkersburg High SchoolGrades: 9-12Distance: 0.5 mi
Schools provided by the listing agent
- District: Wood-Parkersburg HS
Source: MLS Now. This data may not be complete. We recommend contacting the local school district to confirm school assignments for this home.
- $135,8003 bd2 ba2.1k sqft1521 20th St, Parkersburg, WV 26101Off Market
- $93,8003 bd1 ba1.5k sqft1525 20th St, Parkersburg, WV 26101Off Market
- $87,4002 bd1 ba1.3k sqft1519 20th St, Parkersburg, WV 26101Off Market
- $1,1005,589 sqft1527 20th St, Parkersburg, WV 26101Off Market
- $170,4005 bd3 ba2.6k sqft1517 20th St, Parkersburg, WV 26101Off Market
- $203,9006 bd4 ba3.8k sqft1529 20th St, Parkersburg, WV 26101Off Market
- $280,0003 bd3 ba2.1k sqft1518 Washington Ave, Parkersburg, WV 26101Sold
- $211,1003 bd1 ba2.1k sqft1608 Washington Ave, Parkersburg, WV 26101Off Market
A local agent can set up tours, give advice and negotiate with sellers.
Similar homes
- $109,0004 bd1 ba2.1k sqft1901 Avery St, Parkersburg, WV 26101For Sale
 MLS ID #5236325, Victoriea Spiroff, Impact Realty Group, LLC.. MLS Now
 - $--3 bd2 ba1.1k sqft848 Chestnut St, Parkersburg, WV 26101Auction
 Auction.com 2
 - $99,5003 bd2 ba1.5k sqft3106 Avery St, North Parkersburg, WV 26104For Sale
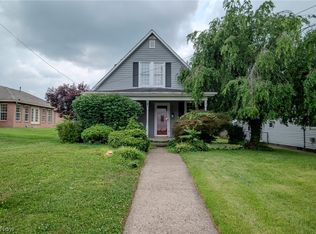 MLS ID #5218019, Robert Foggin, Scout MOV Realty LLC. MLS Now
 - $68,0003 bd2 ba1.8k sqft1113 George St, Parkersburg, WV 26101For Sale
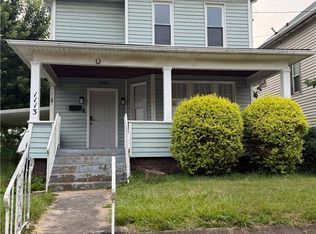 MLS ID #5218863, Tiffany Cox, EXIT Riverbend Realty. MLS Now
 - $114,0003 bd2 ba1.3k sqft612 Eastlawn Ave, Parkersburg, WV 26101For SaleMLS ID #5201881, Steven M Shaver, Berkshire Hathaway HomeServices Professional Realty. MLS Now
- $114,9003 bd1 ba1.2k sqft3314 6th Ave, Parkersburg, WV 26101For SaleMLS ID #5235595, Jo Ann Townsend, One Team Realty. MLS Now
- $74,9004 bd2 ba2k sqft821 32nd St, Parkersburg, WV 26104For SaleMLS ID #5162556, Geni B Astorg, RE/MAX Properties of the Valley. MLS Now
- $120,0003 bd1 ba1.1k sqft2208 11th Ave, Parkersburg, WV 26101For SaleMLS ID #5223992, James McClung, EXP Realty, LLC.. MLS Now
- $75,0002 bd1 ba1.7k sqft4420 14th Ave, Parkersburg, WV 26101For Sale
 MLS ID #WVWO2000012, Joe Hawkins, Hawkins Real Estate Company. Bright MLS
 - $74,9002 bd2 ba1.1k sqft1905 Covert St, Parkersburg, WV 26101For SaleMLS ID #5210053, Kimberly Smith, One Team Realty. MLS Now
- $127,9004 bd1 ba1.1k sqft2613 Liberty St, Parkersburg, WV 26101For SaleMLS ID #5220159, Jackie E Sapio, Mid-Ohio Valley Anchor Realty, LLC.. MLS Now
- $123,7503 bd2 ba1.8k sqft2102 Nash St, Parkersburg, WV 26101For SaleMLS ID #5213127, Kay Price, Key MOVe Realty LLC. MLS Now
- $110,0002 bd1 ba1.2k sqft806 Elder St, Parkersburg, WV 26101For SaleMLS ID #5210207, Joyce E Mather, Impact Realty Group, LLC.. MLS Now
- $130,0003 bd2 ba1.7k sqft4408 11th Ave, Parkersburg, WV 26101For SaleMLS ID #5220088, David Atkinson, Atkinson Premier Properties LLC. MLS Now
- $129,0002 bd1 ba1.3k sqft2505 40th St, Parkersburg, WV 26104For SaleMLS ID #5238845, Christina Parrish, Legacy Real Estate Professionals. MLS Now
- $58,9003 bd-- ba1.3k sqft1612 Race St, Parkersburg, WV 26101For SaleMLS ID #5186502, Kimberly Bock Wilson, SWC Realty of West Virginia. MLS Now
- $--2 bd1 ba1.8k sqft2105 Miller Ave, Belpre, OH 45714AuctionAuction.com 2
- $--3 bd2 ba2k sqft472 Muskingum Dr, Marietta, OH 45750AuctionAuction.com 1
- $125,0002 bd1 ba1.1k sqft4422 11th Ave, Parkersburg, WV 26101For SaleMLS ID #5212712, Elizabeth Cox, Riggs Realty, LLC.. MLS Now
- $95,0003 bd1 ba1.1k sqft432 Douglas Ave, Marietta, OH 45750For SaleMLS ID #5237015, Matthew Fitzgerald, Advantage Real Estate. MLS Now
