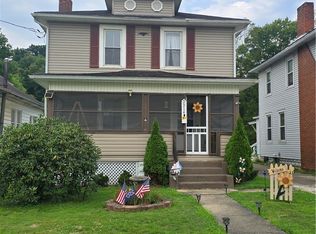
Built in 1926, this Victorian-style home offers timeless character and flexible living space. This residence provides approximately 2,177 square feet. The third floor has since been finished into a flex space/additional living space. The main level features an open flow between the living room and kitchen, creating a functional layout for everyday living. A spacious first-floor bathroom includes a soaking tub, separate walk-in shower, and laundry area. The second floor offers four bedrooms along with a room for a second bathroom that is a blank canvas and ready for the next owner's finishing touches. An enclosed front porch provides additional storage and privacy. Situated on a compact corner lot with street parking only. Property is being sold AS-IS. Buyers are encouraged to verify all measurements, square footage, and intended uses to their own satisfaction. Sellers are working on removing all personal property from the residence and plan to have the property cleaned out.
Active
$109,000
1901 Avery St, Parkersburg, WV 26101
4beds
2,177sqft
Single Family Residence
Built in 1926
3,598 Square Feet Lot
$-- Zestimate®
$50/sqft
$-- HOA
What's special
Separate walk-in showerSoaking tubCompact corner lotStreet parkingEnclosed front porchSpacious first-floor bathroomLaundry area
- 10 days |
- 416 |
- 5 |
Zillow last checked:
Listing updated:
Listed by:
Victoriea Spiroff 304-210-3645 Toriea@wildandrootedrealestate.com,
Impact Realty Group, LLC.
Source: MLS Now,MLS#: 5236325 Originating MLS: Other/Unspecificed
Originating MLS: Other/UnspecificedFacts & features
Interior
Bedrooms & bathrooms
- Bedrooms: 4
- Bathrooms: 1
- Full bathrooms: 1
- Main level bathrooms: 1
Bedroom
- Level: Second
- Dimensions: 11.5 x 9
Bedroom
- Level: Second
- Dimensions: 13 x 13
Bedroom
- Level: Second
- Dimensions: 13 x 14
Bedroom
- Level: Second
- Dimensions: 9 x 12
Primary bathroom
- Level: First
- Dimensions: 14 x 12
Eat in kitchen
- Level: First
- Dimensions: 14 x 15
Entry foyer
- Level: First
- Dimensions: 10 x 8
Living room
- Level: First
- Dimensions: 14 x 13
Other
- Description: Unfinished full bathroom, previously gutted and offers a blank canvas
- Level: Second
- Dimensions: ND x ND
Other
- Description: Finished attic space, flex space, staircase is through one of the bedrooms
- Level: Third
- Dimensions: 15 x 29
Heating
- Forced Air, Gas
Cooling
- Window Unit(s)
Features
- Basement: Other
- Number of fireplaces: 1
Interior area
- Total structure area: 2,177
- Total interior livable area: 2,177 sqft
- Finished area above ground: 2,177
Video & virtual tour
Property
Parking
- Parking features: On Street
Features
- Levels: Three Or More
Lot
- Size: 3,598 Square Feet
Details
- Parcel number: 056100540000
Construction
Type & style
- Home type: SingleFamily
- Architectural style: Victorian
- Property subtype: Single Family Residence
Materials
- Other
- Roof: Shingle
Condition
- Fixer
- Year built: 1926
Utilities & green energy
- Sewer: Public Sewer
- Water: Public
Community & HOA
Community
- Subdivision: Hiteshew Adn
HOA
- Has HOA: No
Location
- Region: Parkersburg
Financial & listing details
- Price per square foot: $50/sqft
- Tax assessed value: $24,300
- Annual tax amount: $228
- Date on market: 8/13/2026
- Cumulative days on market: 11 days
- Listing terms: Cash,Conventional
Estimated market value
Not available
Estimated sales range
Not available
Not available
Price history
| Date | Event | Price |
|---|---|---|
| 8/13/2026 | Listed for sale | $109,000+864.6%$50/sqft |
Source:  MLS Now #5236325 Report a problem MLS Now #5236325 Report a problem | ||
| 10/25/2001 | Sold | $11,300$5/sqft |
Source: Agent Provided Report a problem | ||
Public tax history
| Year | Property taxes | Tax assessment |
|---|---|---|
| 2025 | $228 +5.4% | $14,580 +5.7% |
| 2024 | $216 +12.2% | $13,800 +6% |
| 2023 | $192 +2.7% | $13,020 +2.8% |
| 2022 | $187 | $12,660 -31% |
| 2021 | -- | $18,360 +3.4% |
| 2020 | -- | $17,760 +2.1% |
| 2019 | -- | $17,400 +2.5% |
| 2018 | -- | $16,980 +3.3% |
| 2017 | -- | $16,440 -20.8% |
| 2016 | $11 +123% | $20,760 +2.1% |
| 2015 | $5 | $20,340 +2.1% |
| 2014 | -- | $19,920 +1.8% |
| 2013 | -- | $19,560 +1.6% |
| 2012 | -- | $19,260 |
| 2011 | -- | $19,260 +0.6% |
| 2010 | $279 +3.1% | $19,140 +0.9% |
| 2009 | $271 +1.3% | $18,960 +1.3% |
| 2008 | $267 -19.2% | $18,720 -19.2% |
| 2007 | $331 +2.5% | $23,160 +3.2% |
| 2006 | $323 +6.7% | $22,440 +114.9% |
| 2005 | $303 | $10,440 +15.2% |
| 2004 | -- | $9,060 +0.7% |
| 2003 | -- | $9,000 +2.7% |
| 2002 | -- | $8,760 -45.1% |
| 2001 | -- | $15,960 |
Find assessor info on the county website
Monthly payment
Est. payment
Payment breakdown
Explore the cost of this home by adjusting the details. Changes won't be saved.Climate risks
Neighborhood: 26101
Nearby schools
GreatSchools rating
- 6/10Jefferson Elementary CenterGrades: PK-5Distance: 0.8 mi
- 5/10Van Devender Junior High SchoolGrades: 6-8Distance: 0.7 mi
- 4/10Parkersburg High SchoolGrades: 9-12Distance: 0.2 mi
Schools provided by the listing agent
- District: Wood-Parkersburg HS
Source: MLS Now. This data may not be complete. We recommend contacting the local school district to confirm school assignments for this home.
- $34,6005 bd2 ba2.3k sqft1903 Avery St, Parkersburg, WV 26101Off Market
- $6,200-- bd-- ba-- sqft1905 Avery St, Parkersburg, WV 26101Off Market
- $6,2003,484 sqft1900 Market St, Parkersburg, WV 26101Off Market

- $54,0004 bd2 ba2k sqft1817 Avery St, Parkersburg, WV 26101Off Market
- $2,800-- bd-- ba-- sqft1817 Avery St, Parkersburg, WV 26101Off Market
- $65,2003 bd1 ba1.7k sqft1902 Market St, Parkersburg, WV 26101Off Market
- $118,2003 bd3 ba3.3k sqft801 19th St, Parkersburg, WV 26101Off Market
- $19,3003 bd2 ba2k sqft1907 Avery St, Parkersburg, WV 26101Off Market
A local agent can set up tours, give advice and negotiate with sellers.
Similar homes
- $114,9003 bd1 ba1.2k sqft3314 6th Ave, Parkersburg, WV 26101For Sale
 MLS ID #5235595, Jo Ann Townsend, One Team Realty. MLS Now
 - $90,0004 bd2 ba2.1k sqft1523 20th St, Parkersburg, WV 26101For Sale
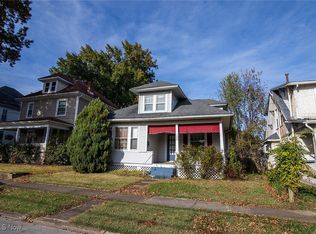 MLS ID #5168857, Joyce R Burns, Coldwell Banker Select Properties. MLS Now
 - $159,9004 bd1 ba1.8k sqft502 Victoria Ave, Parkersburg, WV 26101For Sale
 MLS ID #5233837, Kimberly Bock Wilson, SWC Realty of West Virginia. MLS Now
 - $114,0003 bd2 ba1.3k sqft612 Eastlawn Ave, Parkersburg, WV 26101For Sale
 MLS ID #5201881, Steven M Shaver, Berkshire Hathaway HomeServices Professional Realty. MLS Now
 - $--3 bd2 ba1.1k sqft848 Chestnut St, Parkersburg, WV 26101AuctionAuction.com 2
- $110,0002 bd1 ba1.2k sqft806 Elder St, Parkersburg, WV 26101For SaleMLS ID #5210207, Joyce E Mather, Impact Realty Group, LLC.. MLS Now
- $120,0003 bd1 ba1.1k sqft2208 11th Ave, Parkersburg, WV 26101For SaleMLS ID #5223992, James McClung, EXP Realty, LLC.. MLS Now
- $127,9004 bd1 ba1.1k sqft2613 Liberty St, Parkersburg, WV 26101For SaleMLS ID #5220159, Jackie E Sapio, Mid-Ohio Valley Anchor Realty, LLC.. MLS Now
- $123,7503 bd2 ba1.8k sqft2102 Nash St, Parkersburg, WV 26101For SaleMLS ID #5213127, Kay Price, Key MOVe Realty LLC. MLS Now
- $99,5003 bd2 ba1.5k sqft3106 Avery St, North Parkersburg, WV 26104For SaleMLS ID #5218019, Robert Foggin, Scout MOV Realty LLC. MLS Now
- $139,0003 bd2 ba1.3k sqft1303 25th St, Parkersburg, WV 26101For SaleMLS ID #5205192, Garett Smith, PMC Realty Services. MLS Now
- $130,0003 bd2 ba1.7k sqft4408 11th Ave, Parkersburg, WV 26101For SaleMLS ID #5220088, David Atkinson, Atkinson Premier Properties LLC. MLS Now
- $68,0003 bd2 ba1.8k sqft1113 George St, Parkersburg, WV 26101For SaleMLS ID #5218863, Tiffany Cox, EXIT Riverbend Realty. MLS Now
- $--2 bd1 ba1.8k sqft2105 Miller Ave, Belpre, OH 45714AuctionAuction.com 2
- $159,9003 bd2 ba1.9k sqft1120 Smithfield St, Parkersburg, WV 26101For SaleMLS ID #5186075, Geni B Astorg, RE/MAX Properties of the Valley. MLS Now
- $149,0003 bd2 ba1.9k sqft909 Rayon Dr, Parkersburg, WV 26101For Sale By Owner
- $125,0002 bd1 ba1.1k sqft4422 11th Ave, Parkersburg, WV 26101For SaleMLS ID #5212712, Elizabeth Cox, Riggs Realty, LLC.. MLS Now
- $110,0004 bd1 ba1.4k sqft7212 State Route 550, Cutler, OH 45724For SaleMLS ID #5231926, Rhonda J Moore, Carol Goff & Associates. MLS Now
- $137,5003 bd1 ba1.1k sqft2411 Fairfax St, Parkersburg, WV 26101For SaleMLS ID #5209534, Amanda Cooper, Coldwell Banker Select Properties. MLS Now
- $124,9003 bd2 ba1.5k sqft400 6th St, Belpre, OH 45714For SaleMLS ID #11833377, Seth Dawson, NavX Realty, LLC. My State MLS
