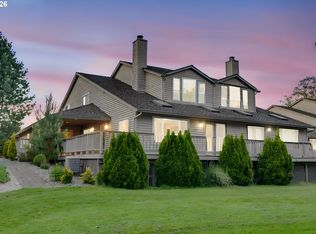
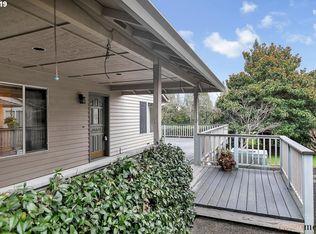
Step into the epitome of refined living with this sophisticated and elegant townhome, perfectly nestled just off the prestigious 18th tee of the renowned Columbia Edgewater Country Club, the proud host of the LPGA?s Portland Classic golf championship. This upscale residence offers an unparalleled blend of luxury and convenience in one of the city?s most coveted locations. Be captivated by the meticulous attention to detail and high-end finishes throughout. The grand entryway welcomes you into a world of elegance with a seamless flow between the living spaces, accentuated by oversized windows inviting abundant natural light and views of the manicured golf course. The gourmet kitchen is a culinary enthusiast?s dream,with an expansive breakfast nook, and a sliding door to the huge deck,for entertaining guests or enjoying a quiet morning coffee. The adjacent dining and living areas exude a sense of sophistication, perfect for both intimate gatherings and grand celebrations. The Primary suite is a sanctuary of relaxation, offering breathtaking views, Large sitting area/family room, a spacious walk-in closet, and a lavish ensuite bath complete with a spa-like soaking tub and a separate glass-enclosed shower. The additional bedroom/W b provide ample space for family or guests, each designed with comfort and style in mind. Outside your idyllic setting for alfresco dining is the serene ambiance of the golf course. This outdoor oasis offers a tranquil retreat from the bustle of everyday life. Being just across the street, the prestigious Portland Yacht Club beckons boating enthusiasts, while the lively downtown Vancouver River Walk, filled with shops, dining, and entertainment, is just minutes away. Seamless access to I-5 and proximity proximity to PDX ensures that the best of the Pacific Northwest is within easy reach, making this home a haven for those seeking a blend of luxury, leisure, and location.Don?t miss this rare opportunity to own a piece of paradise.
Sold
$460,000
1524 NE Marine Dr, Portland, OR 97211
2beds
2,273sqft
Residential
Built in 1991
1,742 Square Feet Lot
$478,900 Zestimate®
$202/sqft
$3,573 Estimated rent
Home value
$478,900
$455,000 - $503,000
$3,573/mo
Zestimate® history
Owner options
List your home for rent
$3,573/mo
Rent Zestimate®
Find your next renter with Zillow Rental Manager. Plus, with online applications, you can quickly screen prospective tenants – for free.
$3,573/mo
Rent Zestimate®
Refinance and save
$3,126/mo
Est. payment
Refinancing to a lower rate could help reduce your monthly payments and save thousands over the life of the loan.
$3,126/mo
Est. payment
Explore your selling options
Work with a Zillow partner agent
Leverage their expertise and Zillow's premium Showcase listings to get your home seen by more buyers.
Get startedList with your own agent
Get your home in front of millions of buyers by listing it on Zillow.
Learn how to do itSell it yourself
Take full control of how buyers see your home on Zillow by listing For Sale by Owner (FSBO).
List your homeWhat's special
Zillow last checked:
Listing updated:
Listed by:
Kevin Smallbeck 503-351-4989,
RE/MAX Equity Group,
Michael Shelangoski 503-330-5353,
RE/MAX Equity Group
Bought with:
Kevin Smallbeck, 981000145
RE/MAX Equity Group
Source: RMLS (OR),MLS#: 24617180
Facts & features
Interior
Bedrooms & bathrooms
- Bedrooms: 2
- Bathrooms: 2
- Full bathrooms: 2
- Main level bathrooms: 1
Rooms
- Room types: Utility Room, EatingArea, Loft, Bedroom 2, Dining Room, Family Room, Kitchen, Living Room, Primary Bedroom
Primary bedroom
- Features: Loft, Soaking Tub, Suite, Walkin Closet, Washer Dryer
- Level: Upper
- Area: 224
- Dimensions: 14 x 16
Bedroom 2
- Features: Bathroom
- Level: Main
- Area: 210
- Dimensions: 15 x 14
Dining room
- Features: Builtin Features, Formal
- Level: Main
Family room
- Level: Upper
Kitchen
- Features: Cook Island, Down Draft, Pantry
- Level: Main
- Area: 110
- Width: 11
Living room
- Features: Deck, Fireplace, Formal, French Doors
- Level: Main
- Area: 460
- Dimensions: 20 x 23
Heating
- Forced Air, Fireplace(s)
Cooling
- Central Air
Appliances
- Included: Built-In Range, Cooktop, Dishwasher, Disposal, Down Draft, Microwave, Washer/Dryer, Gas Water Heater
- Laundry: Laundry Room
Features
- Ceiling Fan(s), Plumbed For Central Vacuum, Soaking Tub, Bathroom, Built-in Features, Formal, Cook Island, Pantry, Loft, Suite, Walk-In Closet(s), Tile
- Flooring: Laminate, Vinyl, Wall to Wall Carpet
- Doors: Sliding Doors, French Doors
- Windows: Double Pane Windows
- Basement: Crawl Space
- Number of fireplaces: 1
- Fireplace features: Gas
Interior area
- Total structure area: 2,273
- Total interior livable area: 2,273 sqft
Property
Parking
- Total spaces: 2
- Parking features: Driveway, Secured, Garage Door Opener, Attached
- Attached garage spaces: 2
- Has uncovered spaces: Yes
Features
- Levels: Two
- Stories: 2
- Patio & porch: Covered Deck, Deck
- Exterior features: Gas Hookup
- Has spa: Yes
- Spa features: Bath
- Has view: Yes
- View description: Golf Course, Territorial
Lot
- Size: 1,742 Square Feet
- Features: Level, SqFt 0K to 2999
Details
- Additional structures: GasHookup
- Parcel number: R154596
Construction
Type & style
- Home type: SingleFamily
- Architectural style: Contemporary
- Property subtype: Residential
- Attached to another structure: Yes
Materials
- Lap Siding
- Roof: Composition
Condition
- Resale
- New construction: No
- Year built: 1991
Details
- Warranty included: Yes
Utilities & green energy
- Gas: Gas Hookup, Gas
- Sewer: Public Sewer
- Water: Public
- Utilities for property: Cable Connected
Community & HOA
HOA
- Has HOA: Yes
- Amenities included: Gated, Maintenance Grounds
- HOA fee: $225 monthly
Location
- Region: Portland
Financial & listing details
- Price per square foot: $202/sqft
- Tax assessed value: $480,580
- Annual tax amount: $8,802
- Date on market: 6/15/2024
- Cumulative days on market: 121 days
- Listing terms: Cash,Conventional,FHA
- Road surface type: Paved
Price history
| Date | Event | Price |
|---|---|---|
| 7/26/2024 | Sold | $460,000-3.1%$202/sqft |
Source:  RMLS (OR) #24617180 Report a problem RMLS (OR) #24617180 Report a problem | ||
| 6/21/2024 | Pending sale | $474,900$209/sqft |
Source: RMLS (OR) #24617180 Report a problem | ||
| 6/15/2024 | Listed for sale | $474,900+120.9%$209/sqft |
Source: RMLS (OR) #24617180 Report a problem | ||
| 2/7/1997 | Sold | $215,000$95/sqft |
Source: Public Record Report a problem | ||
Public tax history
| Year | Property taxes | Tax assessment |
|---|---|---|
| 2025 | $8,790 +5.1% | $384,130 +3% |
| 2024 | $8,360 -5% | $372,950 +3% |
| 2023 | $8,803 +4.2% | $362,090 +3% |
| 2022 | $8,447 +13.1% | $351,550 +3% |
| 2021 | $7,471 +2% | $341,320 +3% |
| 2020 | $7,327 -7.5% | $331,380 +3% |
| 2019 | $7,917 | $321,730 +3% |
| 2018 | $7,917 +5.4% | $312,360 +3% |
| 2017 | $7,513 +17.7% | $303,270 +3% |
| 2016 | $6,383 | $294,440 +3% |
| 2015 | $6,383 +18.6% | $285,870 +3% |
| 2014 | $5,380 +20.6% | $277,550 +5.4% |
| 2013 | $4,463 +13.8% | $263,320 +7.1% |
| 2012 | $3,922 -11.7% | $245,830 -8.8% |
| 2011 | $4,441 -8.4% | $269,470 +3% |
| 2010 | $4,851 -9.6% | $261,630 +3% |
| 2009 | $5,364 +2.4% | $254,010 +3% |
| 2008 | $5,237 +0.3% | $246,620 +3% |
| 2007 | $5,221 +15.1% | $239,440 +3% |
| 2006 | $4,537 +16.4% | $232,470 +3% |
| 2005 | $3,896 -0.3% | $225,700 +3% |
| 2004 | $3,908 -3.6% | $219,130 +3% |
| 2003 | $4,054 +1.9% | $212,750 +3% |
| 2002 | $3,980 +10% | $206,560 +6.1% |
| 2000 | $3,620 +0.2% | $194,710 +3% |
| 1999 | $3,613 | $189,040 |
Find assessor info on the county website
Neighborhood: East Columbia
Nearby homes
- $499,0002 bd2 ba2.2k sqft1522 NE Marine Dr, Portland, OR 97211For Sale
- $461,6002 bd2 ba2.2k sqft1528 NE Marine Dr, Portland, OR 97211Off Market
- $464,6002 bd2 ba2.2k sqft1530 NE Marine Dr, Portland, OR 97211Off Market
- $512,7002 bd2 ba2.2k sqft1518 NE Marine Dr, Portland, OR 97211Off Market
- $431,6002 bd2 ba1.8k sqft1516 NE Marine Dr, Portland, OR 97211Off Market
- $462,2002 bd2 ba2.2k sqft1514 NE Marine Dr, Portland, OR 97211Off Market
- $1,900,0005 bd6 ba6.3k sqft1525 NE Marine Dr, Portland, OR 97211Sold
- $822,1006 bd4 ba3.6k sqft1430 NE Marine Dr, Portland, OR 97211Off Market
Nearby schools
GreatSchools rating
- 6/10Faubion Elementary SchoolGrades: PK-8Distance: 2.1 mi
- 5/10Jefferson High SchoolGrades: 9-12Distance: 2.9 mi
- 2/10Roosevelt High SchoolGrades: 9-12Distance: 4.3 mi
Schools provided by the listing agent
- Elementary: Faubion
- Middle: Faubion
- High: Jefferson,Leodis Mcdaniel
Source: RMLS (OR). This data may not be complete. We recommend contacting the local school district to confirm school assignments for this home.
Get a cash offer in 3 minutes
Find out how much your home could sell for in as little as 3 minutes with a no-obligation cash offer.
Estimated market value
$478,900
Get a cash offer in 3 minutes
Find out how much your home could sell for in as little as 3 minutes with a no-obligation cash offer.
Estimated market value
$478,900
- Oregon
- Multnomah County
- Portland
- 97211
- East Columbia
- 1524 NE Marine Dr
Nearby cities
Nearby neighborhoods
Nearby zip codes
Other Portland Topics
