The Columbia Riverfront Lifestyle awaits! This home is worth far more than this list price, but seller wants it sold NOW. Incredible opportunity to take advantage of our shifted market. This is a custom-built dream home. Steel framed 5 Beds/5.5 Baths. 6310 SqFt of Living Space, 2380sqft of Garage/Shop w/heated, epoxy floors & built-in cabinets. Steel enforced boat dock can accommodate 60-foot yacht plus multiple smaller boats & water toys. Includes 1,500 lbs crane lift, water, power, WiFi cable TV & house phone lines at dock. Two 50 amp/250 volts hookups for powering yachts. Dock rope light, 75-foot ramp with LED lights. Elevator access for 3 levels of living. Chefs? kitchen w/twin Wolf gas/convection ovens, Wolf 6 burner 16k BTU gas cooktop w/griddle and pot filler, full size Sub-Zero refrigerator, warmer drawer, twin Bosch stainless steel dishwashers, prep sink w/disposal, large, air-conditioned pantry. Heated slate floors. Quarter sawn solid cherry wood cabinets. Main floor laundry/mud/prep room w/refrigerator/freezer, full bath, and side access doors. Outdoor/Indoor living space w/20ft glass roll up door. Media/Game room w/custom Bathos Studios glass bar w/marble counters, Sub-Zero under-counter fridge/freezer, sink w/disposal, Bosch dishwasher, gas fireplace & heated, distressed wood floors. Primary suite glass tile spa bath w/Mr. Steam shower, heated travertine floors & under vanity lighting. Marble countered dual vanity w/heated mirrors. Coffee/bar nook w/Sub-Zero under-counter fridge/freezer. Reinforced steel deck off primary bath w/private hot tub, 400sqft closet w/built-in island dresser, cedar lining & washer/dryer. High-end rollout out Milgard windows throughout. 50-year tile roof. Lutron quiet & remote-controlled blackout shades. Terraced landscaping w/sprinklers & more. [Home Energy Score = 3. HES Report at https://rpt.greenbuildingregistry.com/hes/OR10041133]
Sold
$1,900,000
1525 NE Marine Dr, Portland, OR 97211
5beds
6,310sqft
Residential, Single Family Residence
Built in 2005
0.61 Acres Lot
$2,035,900 Zestimate®
$301/sqft
$7,818 Estimated rent
Home value
$2,035,900
$1.89M - $2.20M
$7,818/mo
Zestimate® history
Owner options
List your home for rent
$7,818/mo
Rent Zestimate®
Find your next renter with Zillow Rental Manager. Plus, with online applications, you can quickly screen prospective tenants – for free.
$7,818/mo
Rent Zestimate®
Refinance and save
$9,553/mo
Est. payment
Refinancing to a lower rate could help reduce your monthly payments and save thousands over the life of the loan.
$9,553/mo
Est. payment
Explore your selling options
Work with a Zillow partner agent
Leverage their expertise and Zillow's premium Showcase listings to get your home seen by more buyers.
Get startedList with your own agent
Get your home in front of millions of buyers by listing it on Zillow.
Learn how to do itSell it yourself
Take full control of how buyers see your home on Zillow by listing For Sale by Owner (FSBO).
List your homeWhat's special
Gas fireplaceEpoxy floorsPot fillerPrep sinkPrimary bathSteam showerAir-conditioned pantry
Zillow last checked:
Listing updated:
Listed by:
Katie Spurlock kspurlock@windermere.com,
Windermere Realty Trust
Bought with:
Tanya Freeman, 200402322
Grounded Real Estate
Source: RMLS (OR),MLS#: 23145284
Facts & features
Interior
Bedrooms & bathrooms
- Bedrooms: 5
- Bathrooms: 6
- Full bathrooms: 5
- Partial bathrooms: 1
- Main level bathrooms: 2
Rooms
- Room types: Sun Room, Office, Bedroom 2, Bedroom 3, Dining Room, Family Room, Kitchen, Living Room, Primary Bedroom
Primary bedroom
- Features: Balcony, Soaking Tub, Suite, Walkin Closet, Wallto Wall Carpet
- Level: Upper
Bedroom 2
- Features: Bathroom, High Ceilings, Walkin Closet, Wallto Wall Carpet
- Level: Main
- Area: 156
- Dimensions: 13 x 12
Bedroom 3
- Features: High Ceilings, Suite, Walkin Closet, Wallto Wall Carpet
- Level: Upper
- Area: 228
- Dimensions: 19 x 12
Dining room
- Features: Fireplace, Patio, High Ceilings, Slate Flooring
- Level: Main
- Area: 176
- Dimensions: 16 x 11
Family room
- Features: Fireplace, Hardwood Floors, Patio, Wet Bar
- Level: Main
- Area: 361
- Dimensions: 19 x 19
Kitchen
- Features: Gourmet Kitchen, Island, Double Oven, Granite, Slate Flooring
- Level: Main
- Area: 464
- Width: 16
Living room
- Features: Fireplace, Great Room, High Ceilings, Slate Flooring
- Level: Main
- Area: 780
- Dimensions: 30 x 26
Office
- Features: Floor4th
- Level: Upper
Heating
- Forced Air, Radiant, Fireplace(s)
Cooling
- Central Air
Appliances
- Included: Built In Oven, Built-In Range, Built-In Refrigerator, Convection Oven, Dishwasher, Disposal, Double Oven, Gas Appliances, Stainless Steel Appliance(s), Washer/Dryer, Gas Water Heater, Recirculating Water Heater
- Laundry: Laundry Room
Features
- Central Vacuum, Elevator, Granite, High Ceilings, Soaking Tub, Floor 4th, Bathroom, Walk-In Closet(s), Suite, Wet Bar, Gourmet Kitchen, Kitchen Island, Great Room, Balcony, Pantry
- Flooring: Engineered Hardwood, Hardwood, Heated Tile, Slate, Wood, Wall to Wall Carpet
- Windows: Double Pane Windows
- Number of fireplaces: 4
- Fireplace features: Gas, Wood Burning
Interior area
- Total structure area: 6,310
- Total interior livable area: 6,310 sqft
Property
Parking
- Total spaces: 6
- Parking features: Driveway, Car Charging Station Ready, Attached, Oversized
- Attached garage spaces: 6
- Has uncovered spaces: Yes
Accessibility
- Accessibility features: Accessible Elevator Installed, Accessibility
Features
- Stories: 3
- Patio & porch: Covered Deck, Covered Patio, Patio
- Exterior features: Dock, Gas Hookup, Yard, Balcony
- Has spa: Yes
- Spa features: Free Standing Hot Tub
- Has view: Yes
- View description: River, Territorial
- Has water view: Yes
- Water view: River
- Waterfront features: River Front
- Body of water: Columbia River
Lot
- Size: 0.61 Acres
- Features: Gated, Gentle Sloping, Sprinkler, SqFt 20000 to Acres1
Details
- Additional structures: Dock, GasHookup
- Parcel number: R171735
Construction
Type & style
- Home type: SingleFamily
- Architectural style: Mediterranean,Traditional
- Property subtype: Residential, Single Family Residence
Materials
- Hard Concrete Stucco, Added Wall Insulation
- Foundation: Concrete Perimeter
- Roof: Tile
Condition
- Resale
- New construction: No
- Year built: 2005
Utilities & green energy
- Gas: Gas Hookup, Gas
- Sewer: Public Sewer
- Water: Public
Community & HOA
Community
- Security: Security System Owned
HOA
- Has HOA: No
Location
- Region: Portland
Financial & listing details
- Price per square foot: $301/sqft
- Tax assessed value: $1,938,000
- Annual tax amount: $37,943
- Date on market: 10/3/2023
- Cumulative days on market: 568 days
- Listing terms: Cash,Conventional
- Road surface type: Paved
Price history
| Date | Event | Price |
|---|---|---|
| 6/5/2024 | Sold | $1,900,000-28.3%$301/sqft |
Source:  RMLS (OR) #23145284 Report a problem RMLS (OR) #23145284 Report a problem | ||
| 2/5/2021 | Sold | $2,650,000-3.6%$420/sqft |
Source: RMLS (OR) #20620175 Report a problem | ||
| 1/5/2021 | Pending sale | $2,748,000$435/sqft |
Source: Harnish Properties #20620175 Report a problem | ||
| 9/3/2020 | Price change | $2,748,000-1.8%$435/sqft |
Source: Harnish Properties #20620175 Report a problem | ||
| 3/18/2020 | Price change | $2,798,000-6.7%$443/sqft |
Source: Harnish Properties #20620175 Report a problem | ||
| 5/16/2019 | Price change | $2,998,000-11.7%$475/sqft |
Source: Harnish Properties #19476509 Report a problem | ||
| 1/8/2019 | Price change | $3,395,000-2.9%$538/sqft |
Source: eXp Realty, LLC #19447316 Report a problem | ||
| 6/28/2018 | Price change | $3,495,000-2.8%$554/sqft |
Source: KW Portland Premiere #18624221 Report a problem | ||
| 3/8/2018 | Price change | $3,595,000-7.2%$570/sqft |
Source: Keller Williams Sunset Corridor #18624221 Report a problem | ||
| 8/10/2017 | Price change | $3,875,000-5.5%$614/sqft |
Source: Premiere Property Group, LLC #17544793 Report a problem | ||
| 5/19/2017 | Listed for sale | $4,100,000+681%$650/sqft |
Source: Premiere Property Group, LLC #17544793 Report a problem | ||
| 3/22/2002 | Sold | $525,000+30%$83/sqft |
Source: Public Record Report a problem | ||
| 1/12/2001 | Sold | $404,000+375.3%$64/sqft |
Source: Public Record Report a problem | ||
| 12/29/1995 | Sold | $85,000$13/sqft |
Source: Public Record Report a problem | ||
Public tax history
| Year | Property taxes | Tax assessment |
|---|---|---|
| 2025 | $37,050 -9.2% | $1,938,000 -6.9% |
| 2024 | $40,788 +7.5% | $2,080,860 +4% |
| 2023 | $37,943 -0.4% | $2,000,030 -1% |
| 2022 | $38,090 +0.1% | $2,020,260 +1.8% |
| 2021 | $38,038 +0.9% | $1,984,490 +3% |
| 2020 | $37,685 +0.1% | $1,926,690 +3% |
| 2019 | $37,650 | $1,870,580 +3% |
| 2018 | $37,650 +4.8% | $1,816,100 +3% |
| 2017 | $35,939 +12.8% | $1,763,210 +3% |
| 2016 | $31,870 | $1,711,860 +3% |
| 2015 | $31,870 +1.7% | $1,662,000 +3% |
| 2014 | $31,331 +0.1% | $1,613,600 +3% |
| 2013 | $31,287 -12.3% | $1,566,610 +3% |
| 2012 | $35,675 +6.7% | $1,520,990 +3% |
| 2011 | $33,441 +3.8% | $1,476,690 +3% |
| 2010 | $32,220 +5.9% | $1,433,680 +3% |
| 2009 | $30,410 +6% | $1,391,930 +3% |
| 2008 | $28,697 +0.3% | $1,351,390 +3% |
| 2007 | $28,610 +1.7% | $1,312,030 -5.9% |
| 2006 | $28,123 +164.1% | $1,394,320 +105.9% |
| 2005 | $10,648 +186.7% | $677,320 +202.8% |
| 2004 | $3,714 -50.9% | $223,670 -50.3% |
| 2003 | $7,564 -0.8% | $450,190 +0.2% |
| 2002 | $7,626 -11.7% | $449,150 +6.1% |
| 2000 | $8,632 +4.7% | $423,370 +3% |
| 1999 | $8,247 | $411,040 |
Find assessor info on the county website
Neighborhood: East Columbia
Nearby homes
- $461,6002 bd2 ba2.2k sqft1528 NE Marine Dr, Portland, OR 97211Off Market
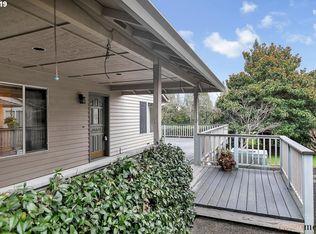
- $464,6002 bd2 ba2.2k sqft1530 NE Marine Dr, Portland, OR 97211Off Market
- $460,0002 bd2 ba2.2k sqft1524 NE Marine Dr, Portland, OR 97211Sold

- $499,0002 bd2 ba2.2k sqft1522 NE Marine Dr, Portland, OR 97211For Sale
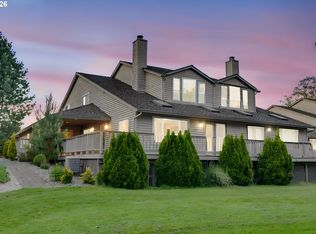
- $512,7002 bd2 ba2.2k sqft1518 NE Marine Dr, Portland, OR 97211Off Market
- $431,6002 bd2 ba1.8k sqft1516 NE Marine Dr, Portland, OR 97211Off Market
- $462,2002 bd2 ba2.2k sqft1514 NE Marine Dr, Portland, OR 97211Off Market
- $822,1006 bd4 ba3.6k sqft1430 NE Marine Dr, Portland, OR 97211Off Market
Nearby schools
GreatSchools rating
- 6/10Faubion Elementary SchoolGrades: PK-8Distance: 2.2 mi
- 5/10Jefferson High SchoolGrades: 9-12Distance: 2.9 mi
- 2/10Roosevelt High SchoolGrades: 9-12Distance: 4.4 mi
Schools provided by the listing agent
- Elementary: Faubion
- Middle: Faubion
- High: Jefferson
Source: RMLS (OR). This data may not be complete. We recommend contacting the local school district to confirm school assignments for this home.
Get a cash offer in 3 minutes
Find out how much your home could sell for in as little as 3 minutes with a no-obligation cash offer.
Estimated market value
$2,035,900
Get a cash offer in 3 minutes
Find out how much your home could sell for in as little as 3 minutes with a no-obligation cash offer.
Estimated market value
$2,035,900
- Oregon
- Multnomah County
- Portland
- 97211
- East Columbia
- 1525 NE Marine Dr
Nearby cities
Nearby neighborhoods
Nearby zip codes
Other Portland Topics
