Gated golf course living with fairway and water views, vaulted ceilings, quartz countertops, a marble fireplace, and a rare in-unit golf simulator—all within 2,273 sq ft. Light-filled and private, this townhome delivers a low-maintenance Pacific Northwest lifestyle year-round.The main living area features skylights, tall ceilings, expansive windows, and direct access to a partially covered deck overlooking the golf course. A marble-framed gas fireplace and in-unit golf simulator provide year-round comfort and play.The kitchen includes slab countertops, stainless steel appliances, abundant cabinetry, and an efficient layout with adjacent dining space and deck access—perfect for entertaining.Upstairs, the primary suite offers a spacious retreat with a walk-in closet, dual vanities, an oversized soaking tub, and a separate tiled shower. Select upper-level vantage points capture partial river views. A main-level bedroom and full bath with modern marble updates provide flexibility for guests, a home office, or multi-generational living.Conveniently located with easy I-5 access and close proximity to Smith and Bybee Wetlands Natural Area, Vancouver Waterfront, Broughton Beach, Portland International Raceway, shopping, dining, and outdoor recreation. Less than 15 minutes from Portland International Airport, Costco, and downtown Vancouver amenities.
Bumpable buyer
Price cut: $50K (7/1)
$499,000
1522 NE Marine Dr, Portland, OR 97211
2beds
2,273sqft
:
Get pre-qualified$3,670/mo
Residential, Condominium, Townhouse
Built in 1991
-- sqft lot
$495,100 Zestimate®
$220/sqft
$-- HOA
What's special
- 93 days |
- 94 |
- 3 |
Zillow last checked:
Listing updated:
Listed by:
Lori Lanning-Redd 503-880-9876,
eXp Realty, LLC
Source: RMLS (OR),MLS#: 715200225
Facts & features
Interior
Bedrooms & bathrooms
- Bedrooms: 2
- Bathrooms: 2
- Full bathrooms: 2
- Main level bathrooms: 1
Rooms
- Room types: Loft, Laundry, Bedroom 2, Dining Room, Family Room, Kitchen, Living Room, Primary Bedroom
Primary bedroom
- Features: Builtin Features, Engineered Hardwood, Suite, Walkin Closet
- Level: Upper
- Area: 182
- Dimensions: 14 x 13
Bedroom 2
- Features: Engineered Hardwood, Suite, Walkin Closet, Wallto Wall Carpet
- Level: Main
- Area: 195
- Dimensions: 15 x 13
Dining room
- Features: Builtin Features, Formal, Engineered Hardwood
- Level: Main
- Area: 160
- Dimensions: 16 x 10
Kitchen
- Features: Builtin Features, Ceiling Fan, Deck, Nook, Double Oven, Engineered Hardwood
- Level: Main
- Area: 144
- Width: 9
Living room
- Features: Deck, Fireplace, Skylight, Engineered Hardwood
- Level: Main
- Area: 322
- Dimensions: 23 x 14
Heating
- Forced Air, Fireplace(s)
Cooling
- Central Air
Appliances
- Included: Built In Oven, Built-In Refrigerator, Cooktop, Dishwasher, Disposal, Double Oven, Plumbed For Ice Maker, Stainless Steel Appliance(s), Washer/Dryer, Gas Water Heater
- Laundry: Laundry Room
Features
- Ceiling Fan(s), High Ceilings, High Speed Internet, Soaking Tub, Vaulted Ceiling(s), Built-in Features, Suite, Walk-In Closet(s), Formal, Nook
- Flooring: Engineered Hardwood, Vinyl, Wall to Wall Carpet
- Windows: Double Pane Windows, Skylight(s)
- Basement: Crawl Space
- Number of fireplaces: 1
- Fireplace features: Gas
- Common walls with other units/homes: 1 Common Wall
Interior area
- Total structure area: 2,273
- Total interior livable area: 2,273 sqft
Video & virtual tour
Property
Parking
- Total spaces: 2
- Parking features: Off Street, Secured, Garage Door Opener, Condo Garage (Attached), Attached
- Attached garage spaces: 2
Accessibility
- Accessibility features: Accessible Entrance, Garage On Main, Ground Level, Main Floor Bedroom Bath, Minimal Steps, Natural Lighting, Parking, Pathway, Walkin Shower, Accessibility
Features
- Stories: 2
- Patio & porch: Covered Deck, Covered Patio, Deck
- Exterior features: Gas Hookup, Raised Beds
- Has view: Yes
- View description: Golf Course, Territorial, Trees/Woods
- Body of water: N/A
Lot
- Features: Gated, Golf Course, Level, Trees, Sprinkler
Details
- Additional structures: GasHookup
- Parcel number: R154597
Construction
Type & style
- Home type: Townhouse
- Property subtype: Residential, Condominium, Townhouse
Materials
- Wood Siding
- Foundation: Concrete Perimeter, Slab
- Roof: Composition
Condition
- Updated/Remodeled
- New construction: No
- Year built: 1991
Utilities & green energy
- Gas: Gas Hookup, Gas
- Sewer: Public Sewer
- Water: Public
Community & HOA
Community
- Security: Entry, Security Gate, Security Lights
- Subdivision: Columbia Edge Water
HOA
- Has HOA: Yes
- Amenities included: Commons, Gated, Maintenance Grounds, Management
Location
- Region: Portland
Financial & listing details
- Price per square foot: $220/sqft
- Tax assessed value: $528,200
- Annual tax amount: $9,504
- Date on market: 5/5/2026
- Listing terms: Cash,Conventional
- Road surface type: Paved
Estimated market value
$495,100
$470,000 - $520,000
$3,385/mo
Price history
| Date | Event | Price |
|---|---|---|
| 7/7/2026 | Contingent | $499,000$220/sqft |
Source: eXp Realty #715200225 Report a problem | ||
| 7/1/2026 | Price change | $499,000-9.1%$220/sqft |
Source: eXp Realty #715200225 Report a problem | ||
| 6/2/2026 | Price change | $549,000-6.6%$242/sqft |
Source:  RMLS (OR) #715200225 Report a problem RMLS (OR) #715200225 Report a problem | ||
| 5/6/2026 | Listed for sale | $587,500+36.6%$258/sqft |
Source: RMLS (OR) #715200225 Report a problem | ||
| 8/21/2018 | Sold | $430,000-4.3%$189/sqft |
Source: RMLS (OR) #18225173 Report a problem | ||
| 7/12/2018 | Pending sale | $449,500$198/sqft |
Source: Keller Williams Realty Professionals #18225173 Report a problem | ||
| 6/20/2018 | Price change | $449,500-2.2%$198/sqft |
Source: Keller Williams Realty Professionals #18225173 Report a problem | ||
| 5/21/2018 | Price change | $459,500-3.3%$202/sqft |
Source: Keller Williams Realty Professionals #18225173 Report a problem | ||
| 4/20/2018 | Listed for sale | $475,000+35.7%$209/sqft |
Source: Keller Williams Realty Profes. #18225173 Report a problem | ||
| 9/15/2014 | Sold | $350,000+45.8%$154/sqft |
Source: Public Record Report a problem | ||
| 1/23/2002 | Sold | $240,000-2%$106/sqft |
Source: Public Record Report a problem | ||
| 6/9/1999 | Sold | $244,900$108/sqft |
Source: Public Record Report a problem | ||
Public tax history
| Year | Property taxes | Tax assessment |
|---|---|---|
| 2025 | $9,505 +3.5% | $384,130 +3% |
| 2024 | $9,181 -4.3% | $372,950 +3% |
| 2023 | $9,598 +3% | $362,090 +3% |
| 2022 | $9,315 +13.1% | $351,550 +3% |
| 2021 | $8,237 +1% | $341,320 +3% |
| 2020 | $8,154 -0.5% | $331,380 +3% |
| 2019 | $8,196 | $321,730 +3% |
| 2018 | $8,196 +3% | $312,360 +3% |
| 2017 | $7,960 +12.3% | $303,270 +3% |
| 2016 | $7,089 | $294,440 +3% |
| 2015 | $7,089 +17.4% | $285,870 +3% |
| 2014 | $6,038 +35.3% | $277,550 +5.4% |
| 2013 | $4,463 +13.8% | $263,320 +7.1% |
| 2012 | $3,922 -11.7% | $245,830 -8.8% |
| 2011 | $4,441 -8.4% | $269,470 +3% |
| 2010 | $4,851 -9.6% | $261,630 +3% |
| 2009 | $5,364 +2.4% | $254,010 +3% |
| 2008 | $5,237 +0.3% | $246,620 +3% |
| 2007 | $5,221 +15.1% | $239,440 +3% |
| 2006 | $4,537 +16.4% | $232,470 +3% |
| 2005 | $3,896 -0.3% | $225,700 +3% |
| 2004 | $3,908 -3.6% | $219,130 +3% |
| 2003 | $4,054 | $212,750 |
Find assessor info on the county website
Monthly payment
Est. payment
Payment breakdown
Explore the cost of this home by adjusting the details. Changes won't be saved.Climate risks
Neighborhood: East Columbia
Nearby schools
GreatSchools rating
- 6/10Faubion Elementary SchoolGrades: PK-8Distance: 2.1 mi
- 5/10Jefferson High SchoolGrades: 9-12Distance: 2.9 mi
- 2/10Roosevelt High SchoolGrades: 9-12Distance: 4.3 mi
Schools provided by the listing agent
- Elementary: Faubion
- Middle: Faubion
- High: Jefferson,Leodis Mcdaniel
Source: RMLS (OR). This data may not be complete. We recommend contacting the local school district to confirm school assignments for this home.
- $460,0002 bd2 ba2.2k sqft1524 NE Marine Dr, Portland, OR 97211Sold

- $512,7002 bd2 ba2.2k sqft1518 NE Marine Dr, Portland, OR 97211Off Market
- $461,6002 bd2 ba2.2k sqft1528 NE Marine Dr, Portland, OR 97211Off Market
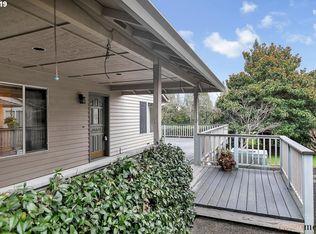
- $431,6002 bd2 ba1.8k sqft1516 NE Marine Dr, Portland, OR 97211Off Market
- $464,6002 bd2 ba2.2k sqft1530 NE Marine Dr, Portland, OR 97211Off Market
- $462,2002 bd2 ba2.2k sqft1514 NE Marine Dr, Portland, OR 97211Off Market
- $1,900,0005 bd6 ba6.3k sqft1525 NE Marine Dr, Portland, OR 97211Sold
- $822,1006 bd4 ba3.6k sqft1430 NE Marine Dr, Portland, OR 97211Off Market
A local agent can set up tours, give advice and negotiate with sellers.
Similar homes
- $474,9003 bd4 ba2k sqft524 NE Bridgeton Rd, Portland, OR 97211Active
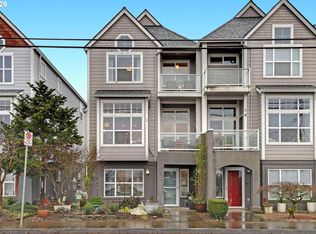
 MLS ID #560351480, Kevin Salisbury, The Agency Portland. RMLS (OR)
 - $--3 bd2 ba2k sqft9436 NE Blue Heron Ct, Portland, OR 97211Auction
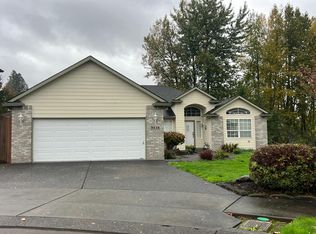 Auction.com 2
 - $575,0004 bd3 ba2.4k sqft534 NE South Shore Rd, Portland, OR 97211Active
 MLS ID #144195900, Corie Gosse, John L. Scott. RMLS (OR)
 - $469,0004 bd2 ba1.3k sqft9400 NE Gertz Ct, Portland, OR 97211Active
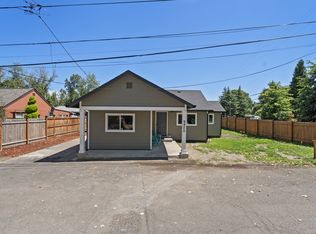 MLS ID #329571832, Tru Dao, MORE Realty. RMLS (OR)
 - $479,0004 bd2 ba1.6k sqft945 NE Lija Loop, Portland, OR 97211ActiveMLS ID #225135453, Cindy Davison, Oregon First. RMLS (OR)
- $530,0002 bd3 ba2.5k sqft442 N Bridgeton Rd, Portland, OR 97217ActiveMLS ID #281879884, Kathy Dagsland, Windermere Realty Trust. RMLS (OR)
- $518,0004 bd3 ba1.5k sqft827 NE Faloma Rd, Portland, OR 97211ActiveMLS ID #734138784, Bev Blume, Keller Williams Realty Portland Elite. RMLS (OR)
- $549,9005 bd3 ba2.1k sqft936 NE Lija Loop, Portland, OR 97211ActiveMLS ID #488151602, Justin Dolinger, Berkshire Hathaway HomeServices NW Real Estate. RMLS (OR)
- $518,0004 bd3 ba2.4k sqft2022 NE Blue Heron Dr, Portland, OR 97211ActiveMLS ID #747904580, Lauralie Jackson, Berkshire Hathaway HomeServices NW Real Estate. RMLS (OR)
- $--1 bd2 ba1.5k sqft2901 NE Marine Dr Unit A20, Portland, OR 97211ActiveMLS ID #287967983, Tim Stuart, Keller Williams Realty Portland Premiere. RMLS (OR)
- $635,0003 bd3 ba1.7k sqft1054 NE Faloma Rd, Portland, OR 97211ActiveMLS ID #165466611, Nycole Peraza-LaFave, eXp Realty, LLC. RMLS (OR)
- $449,0002 bd2 ba1.3k sqft331 NE Bridgeton Rd Slip 10, Portland, OR 97211ActiveMLS ID #267577468, Mimi Porter, Windermere Heritage. RMLS (OR)
- $475,0003 bd2 ba1.5k sqft1113 Manzanita Way, Vancouver, WA 98661ActiveMLS ID #2563888, Michael McCafferty. NWMLS as distributed by MLS GRID
- $479,0003 bd2 ba1.9k sqft173 NE Bridgeton Rd Slip 25, Portland, OR 97211ActiveMLS ID #668326506, Barbara Neidig, Windermere Realty Trust. RMLS (OR)
- $510,0004 bd4 ba2.6k sqft905 N Harbour Dr Unit 32, Portland, OR 97212ActiveMLS ID #326919513, Randy Evans, HomeSmart Realty Group. RMLS (OR)
- $499,9003 bd1 ba1.9k sqft11020 N Moore Ave, Portland, OR 97217ActiveMLS ID #695103120, Gregory Sobotka, Think Real Estate. RMLS (OR)
- $525,0002 bd2 ba1.3k sqft534 NE Tomahawk Island Dr, Portland, OR 97217ActiveMLS ID #583000926, Shannon Sundin Wheeler, eXp Realty, LLC. RMLS (OR)
- $674,9004 bd2 ba2.6k sqft9250 NE Levee Rd, Portland, OR 97211ActiveMLS ID #483097523, Steve Milford, Kelly Right Real Estate of Portland, LLC. RMLS (OR)
- $649,9903 bd2 ba2.2k sqft3607 NE Liberty St, Portland, OR 97211ActiveMLS ID #179741201, Jordan Tietz, Kelly Right Real Estate of Portland, LLC. RMLS (OR)
- $499,9002 bd2 ba1.6k sqft5535 E Evergreen Blvd APT 7205, Vancouver, WA 98661ActiveMLS ID #180842800, Susan Chadd, eXp Realty LLC. RMLS (OR)
