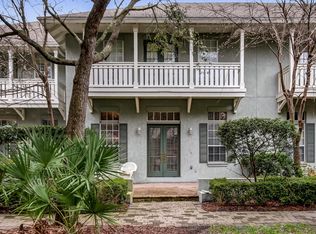
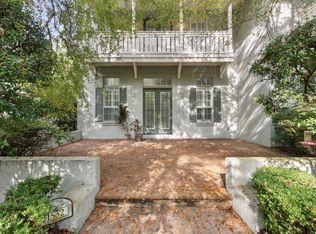
Welcome to the highly desirable Garden District of Amelia Park, one of Amelia Island’s most sought-after communities known for its charming streetscapes, walkability, and exceptional island lifestyle. This beautifully maintained 3-bedroom, 2.5-bath townhome offers an open-concept floor plan with soaring ceilings, fully tiled downstairs living areas, and a highly desirable first-floor owner’s suite. The kitchen boasts granite countertops, a convenient bar top, abundant cabinet storage, and overlooks the spacious dining and family room combination, perfect for entertaining and everyday living. Enjoy relaxing on the inviting front patio or private upper balcony overlooking the lush green space and mature Florida landscaping that make the Garden District so special. The rear enclosed patio features pavers and added privacy, creating the perfect outdoor retreat, while the two-car garage provides ample storage and convenience. Located just steps from boutique shopping, restaurants, parks, and community amenities, this home offers the perfect blend of comfort, convenience, and coastal living in the heart of Amelia Island. Rare opportunities like this in the Garden District don’t come along often.
For sale
Price cut: $10.1K (6/29)
$639,900
1524 Ruskin Ln, Fernandina Beach, FL 32034
3beds
1,998sqft
Single Family Residence
Built in 2005
3,079 Square Feet Lot
$620,900 Zestimate®
$320/sqft
$65/mo HOA
What's special
Convenient bar topOpen-concept floor planInviting front patioSoaring ceilingsCharming streetscapesKitchen boasts granite countertopsMature florida landscaping
- 103 days
- 556
- 25
Zillow last checked:
Listing updated:
Listed by:
Melissa Ricks 904-548-8540,
KELLER WILLIAMS REALTY / FB OFFICE
Source: AINCAR,MLS#: 116235 Originating MLS: Amelia Island-Nassau County Assoc of Realtors Inc
Originating MLS: Amelia Island-Nassau County Assoc of Realtors IncFacts & features
Interior
Bedrooms & bathrooms
- Bedrooms: 3
- Bathrooms: 3
- Full bathrooms: 2
- Partial bathrooms: 1
Other
- Description: Flooring: Carpet,Tile
Heating
- Central, Electric
Cooling
- Central Air, Electric
Appliances
- Included: Dryer, Dishwasher, Disposal, Microwave, Water Softener Owned, Stove, Washer
Features
- Ceiling Fan(s), Split Bedrooms
- Windows: Aluminum Frames
Interior area
- Total structure area: 1,998
- Total interior livable area: 1,998 sqft
Property
Parking
- Total spaces: 2
- Parking features: Driveway, Two Car Garage, Garage Door Opener
- Garage spaces: 2
- Has uncovered spaces: Yes
Features
- Levels: Two
- Stories: 2
- Patio & porch: Rear Porch, Front Porch
- Exterior features: Sprinkler/Irrigation
- Pool features: None
Lot
- Size: 3,079 Square Feet
- Dimensions: 0.07
Details
- Parcel number: 000031102P001608C0
- Zoning: PUD
- Special conditions: None
Construction
Type & style
- Home type: SingleFamily
- Architectural style: Two Story
- Property subtype: Single Family Residence
Materials
- Frame, Stucco
- Roof: Shingle
Condition
- Resale
- Year built: 2005
Utilities & green energy
- Sewer: Public Sewer
- Water: Public
Community & HOA
Community
- Subdivision: Amelia Park
HOA
- Has HOA: Yes
- HOA fee: $785 annually
Location
- Region: Fernandina Beach
Financial & listing details
- Price per square foot: $320/sqft
- Tax assessed value: $632,771
- Annual tax amount: $8,472
- Date on market: 5/28/2026
- Cumulative days on market: 103 days
- Listing terms: Cash,Conventional,FHA,VA Loan
- Road surface type: Paved
Estimated market value
$620,900
$590,000 - $652,000
$2,998/mo
Price history
| Date | Event | Price |
|---|---|---|
| 6/29/2026 | Price change | $639,900-1.6%$320/sqft |
Source:  realMLS #2147412 Report a problem realMLS #2147412 Report a problem | ||
| 5/28/2026 | Listed for sale | $650,000+56.6%$325/sqft |
Source:  AINCAR #116235 Report a problem AINCAR #116235 Report a problem | ||
| 4/24/2020 | Sold | $415,000-1%$208/sqft |
Source: AINCAR #88119 Report a problem | ||
| 3/4/2020 | Listed for sale | $419,000+27.2%$210/sqft |
Source: CENTURY 21 John T. Ferreira & Son, Inc. #88119 Report a problem | ||
| 9/4/2010 | Listing removed | $329,500+15.6%$165/sqft |
Source: Watson Realty Corp #A50921 Report a problem | ||
| 5/12/2010 | Sold | $285,000-13.5%$143/sqft |
Source: Public Record Report a problem | ||
| 11/8/2009 | Listed for sale | $329,500+666.3%$165/sqft |
Source: Watson Realty Corp #50921 Report a problem | ||
| 11/4/2004 | Sold | $43,000$22/sqft |
Source: Public Record Report a problem | ||
Public tax history
| Year | Property taxes | Tax assessment |
|---|---|---|
| 2025 | $8,472 +1.4% | $511,985 +2.9% |
| 2024 | $8,351 +0.3% | $497,556 +3% |
| 2023 | $8,328 +6.3% | $483,064 +3% |
| 2022 | $7,835 +7.6% | $468,780 +22.4% |
| 2021 | $7,284 +8.4% | $383,140 +11.2% |
| 2020 | $6,718 +70.8% | $344,442 +47.5% |
| 2019 | $3,934 | $233,472 +1.9% |
| 2018 | $3,934 +3.6% | $229,065 +2.2% |
| 2017 | $3,797 +4.5% | $224,132 +2.1% |
| 2016 | $3,636 +0.9% | $219,627 +0.7% |
| 2015 | $3,604 -0.6% | $218,160 +0.8% |
| 2014 | $3,627 | $216,456 +0.2% |
| 2013 | -- | $215,931 -19% |
| 2012 | -- | $266,635 -2.9% |
| 2011 | -- | $274,622 -0.4% |
| 2010 | -- | $275,782 +1.9% |
| 2009 | -- | $270,748 -16.1% |
| 2008 | -- | $322,776 |
| 2007 | -- | $322,776 +2.8% |
| 2006 | -- | $314,098 +1021.8% |
| 2003 | -- | $28,000 |
Find assessor info on the county website
Monthly payment
Est. payment
Payment breakdown
Explore the cost of this home by adjusting the details. Changes won't be saved.Climate risks
Neighborhood: 32034

Similar homes
- $639,9003 bd2 ba1.6k sqft1309 Ridge Ct, Fernandina Beach, FL 32034For Sale
 MLS ID #116752, Tammy Tingle, CENTURY 21 MILLER ELITE. AINCAR
 - $664,9003 bd3 ba1.6k sqft1878 Carnation St, Fernandina Beach, FL 32034For Sale
 MLS ID #116991, Kamie Fournier, ERA FERNANDINA BEACH REALTY. AINCAR
 - $689,0003 bd2 ba1.8k sqft1923 Sea Oats Ave, Fernandina Beach, FL 32034For Sale
 MLS ID #116441, Tammy Tingle, CENTURY 21 MILLER ELITE. AINCAR
 - $650,0003 bd4 ba2.4k sqft2161 Pebble Beach Way #104, Amelia Island, FL 32034For Sale
 MLS ID #116541, Jason Collins, CENTURY 21 MILLER ELITE. AINCAR
