Skip main navigation
Off market
  • $273,000

    15240 N 142nd Ave Unit 1007, Surprise, AZ 85379

    3beds
    3baths
    1,493sqft
    Townhouse
    Built in 2005
    818 Square Feet Lot
    $273,000 Zestimate®
    $183/sqft
    $1,971 Estimated rent

    Home value

    $273,000

    $259,000 - $287,000

    $1,971/mo

    Zestimate® history
    Loading
    Loading...

    Owner options

    List your home for rent

    $1,971/mo

    Rent Zestimate®

    Find your next renter with Zillow Rental Manager. Plus, with online applications, you can quickly screen prospective tenants – for free.

    Learn more

    $1,971/mo

    Rent Zestimate®

    Refinance and save

    $1,802/mo

    Est. payment

    Refinancing to a lower rate could help reduce your monthly payments and save thousands over the life of the loan.

    See today's rates

    $1,802/mo

    Est. payment

    Explore your selling options

    Work with a Zillow partner agent

    Leverage their expertise and Zillow's premium Showcase listings to get your home seen by more buyers.

    Get started

    List with your own agent

    Get your home in front of millions of buyers by listing it on Zillow.

    Learn how to do it

    Sell it yourself

    Take full control of how buyers see your home on Zillow by listing For Sale by Owner (FSBO).

    List your home

    What's special

    Fully furnished townhomeHigh speed cox wifiModern dining tableModern nightstandsFloor lampColorful glasswareMaster bedroom

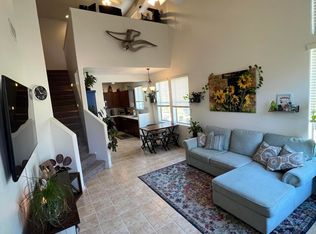
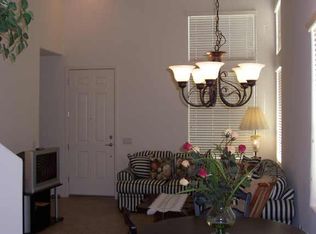
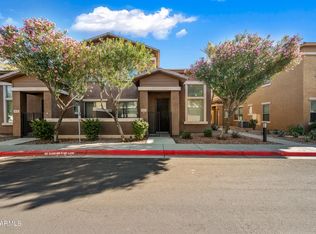
    YOU TUBE VIDEO **Contact us for 2023 Spring Training Season Rates** This gated community is well maintained and easy to access from main streets around the stadium. High Speed Cox Wifi is provided and streaming Free Roku on 5 wall mounted TVs throughout the home. The town home is easy to find and located on the perimeter of the complex. The 2 car OVERSIZED attached garage is the preferred way to enter for check in. Access Codes are provided 1 day prior to check in. ENTRANCE A small outdoor space with a bistro table and electric grill is directly to the right as you enter the front door. Once inside you will find a large family room with a 55 in Streaming TV and ample seating for relaxing. A luxury bar cart, dining table for 6 all adjacent to the extra large kitchen. Coat closet and ceiling fan are also in the main room. The sofa as a full size pull out, coffee table, floor lamp and occasional tables. Direct Entrance upon arrival is preferred through the 2 car garage with Direct entry into the house via an automated August Lock. KITCHEN AND DINING The modern dining table easily seats 6 with comfortable, study designer wicker chairs. Fully stocked CHEF'S KITCHEN complete with service for 12, INSTANT POT, AIR FRYER, NUTRIBULLET BLENDER, 18 piece TFAL non stick Cookware. 12 cup brew coffeemaker, colorful glassware and mugs, knife set, etc. There is a small kitchen island, ample counter space and electric range, dishwasher, garbage disposal and microwave hood. Small Break bar separates the kitchen from dining room, excellent for serving. Kitchen and main room is flooded with natural light and recessed lighting provides ample light for cooking. There is a large walk in pantry providing ample storage for family groceries. The family chef will not miss a show as there is a 32" television mounted in the kitchen as well. Slide out shelves in some of the cabinets and direct access to the garage, this kitchen will be the heart of your stay and you will quickly be at home cooking and entertaining for family and friends! DOWNSTAIR BEDROOM/BATHROOM The first floor bathroom is directly outside of the twin bedroom and has a 3/4 shower and shelving for guests to store their personal essentials away from the sink. Access to this bathroom is convenient to the family room area. The downstairs bedroom has a oversized twin trundle pull out, this room is decorated for the baseball lover and has a 32' streaming television and walk in closet. MASTER BEDROOM (Upstairs) The oversized room includes a king sized bed, modern nightstands and lamps with 110 outlets for easy charging of your devices. 43" wall mounted Television and small dressing table and ceiling fan are located in the main room. The split bathroom includes a 3/4 shower and toilet room. Adjacent to the shower room are double sinks and with a large walk in closet on the right of the sinks. A valet steamer is available in the unit to make sure you are crisp and styled for your evenings out around town! 3RD BEDROOM and Bath (Upstairs) Queen bed with 2 nightstands, 43" wall mounted television and unique southwest art and ceiling fan. The 3rd bathroom has a tub/shower combo with an expanded shower curtain. There is ample storage throughout the home and on both floors! LAUNDRY ROOM (Upstairs) Side by side washer and dryer with counter and cabinet for folding and organizing your laundry. No need to worry about the noise from the laundry as the laundry room is well away from the bedrooms. FULLY FURNISHED townhome with UTILITIES INCLUDED

    This property is not currently displayed as for sale or rent on Zillow. This may be different from what's on other websites or public sources.

    Facts & features

    Interior

    Bedrooms & bathrooms
    • Bedrooms: 3
    • Bathrooms: 3
    Heating
    • Forced air, Electric
    Cooling
    • Other
    Appliances
    • Included: Dryer, Washer
    • Laundry: In Unit
    Features
    • Flooring: Hardwood
    • Furnished: Yes
    Interior area
    • Total interior livable area: 1,493 sqft

    Property

    Parking
    • Total spaces: 2
    • Parking features: Garage - Detached
    Features
    • Exterior features: Wood
    Lot
    • Size: 818 Square Feet
    Details
    • Parcel number: 50912545

    Construction

    Type & style
    • Home type: Townhouse
    Materials
    • Roof: Other
    Condition
    • Year built: 2005

    Community & HOA

    Community
    • Features: Fitness Center
    HOA
    • Has HOA: Yes
    • HOA fee: $215 monthly
    Location
    • Region: Surprise

    Financial & listing details

    • Price per square foot: $183/sqft
    • Tax assessed value: $249,300
    • Annual tax amount: $1,124

    Price history

    DateEventPrice
    6/19/2022Listing removed--
    Source: Zillow Rental Manager Report a problem
    3/21/2022Price change$2,850-5%$2/sqft
    Source: Zillow Rental Manager Report a problem
    2/20/2022Listed for rent$3,000$2/sqft
    Source: Zillow Rental Manager Report a problem
    5/14/2021Sold$264,900$177/sqft
    Source: ARMLS #6197369 Report a problem
    2/9/2021Listed for sale$264,900$177/sqft
    Source: Owner Report a problem
    1/19/2021Listing removed--
    Source: ARMLS Report a problem
    12/11/2020Listed for sale$264,900+35.8%$177/sqft
    Source: RE/MAX Fine Properties #6170256 Report a problem
    9/27/2019Sold$195,000+0.1%$131/sqft
    Source: ARMLS #5965933 Report a problem
    9/17/2019Pending sale$194,900$131/sqft
    Source: Canam Realty Group #5965933 Report a problem
    9/12/2019Listed for sale$194,900$131/sqft
    Source: Canam Realty Group #5965933 Report a problem
    8/23/2019Pending sale$194,900$131/sqft
    Source: Canam Realty Group #5965933 Report a problem
    8/16/2019Listed for sale$194,900-24.5%$131/sqft
    Source: Canam Realty Group #5965933 Report a problem
    1/16/2019Sold$258,000+101.6%$173/sqft
    Source: Public Record Report a problem
    10/21/2013Sold$128,000-40.2%$86/sqft
    Source: ARMLS #4991041 Report a problem
    7/14/2006Sold$214,000$143/sqft
    Source: Public Record Report a problem

    Public tax history

    YearProperty taxesTax assessment
    2025$1,124 +0.2%$24,930 -16.2%
    2024$1,121 +1.3%$29,750 +160.2%
    2023$1,106 -0.8%$11,433 -35.1%
    2022$1,115 +14.6%$17,620 +8.4%
    2021$973 -12.4%$16,250 +10.1%
    2020$1,110 +1.9%$14,760 +20.3%
    2019$1,089 $12,270 +1.8%
    2018$1,089 +7.5%$12,050 +0.2%
    2017$1,013 +13.4%$12,030 +3.6%
    2016$893 +0.8%$11,610 +18.8%
    2015$886 $9,770 +26.6%
    2014-- $7,720 +15.2%
    2013-- $6,700 -16.3%
    2012-- $8,000 -13%
    2011-- $9,200 -31.3%
    2010-- $13,400 -11%
    2009-- $15,050 -18.9%
    2008-- $18,550 +19.3%
    2007-- $15,550
    Find assessor info on the county website

    Neighborhood: 85379

    Nearby schools

    GreatSchools rating
    Schools provided by the listing agent
    • Elementary: Ashton Ranch Elementary School
    • Middle: Ashton Ranch Elementary School
    • High: Valley Vista High School
    • District: Dysart Unified District (089)

    Source: The MLS. This data may not be complete. We recommend contacting the local school district to confirm school assignments for this home.

    Get a cash offer in 3 minutes
    Find out how much your home could sell for in as little as 3 minutes with a no-obligation cash offer.
    Estimated market value
    $273,000
    Get a cash offer in 3 minutes
    Find out how much your home could sell for in as little as 3 minutes with a no-obligation cash offer.
    Estimated market value
    $273,000