Skip main navigation
Sold for $274,000
  • $274,000

    15240 N 142ND Avenue #1034, Surprise, AZ 85379

    2beds
    1,278sqft
    Townhouse
    Built in 2005
    821 Square Feet Lot
    $275,000 Zestimate®
    $214/sqft
    $1,747 Estimated rent

    Home value

    $275,000

    $253,000 - $300,000

    $1,747/mo

    Zestimate® history
    Loading
    Loading...

    Owner options

    List your home for rent

    $1,747/mo

    Rent Zestimate®

    Find your next renter with Zillow Rental Manager. Plus, with online applications, you can quickly screen prospective tenants – for free.

    Learn more

    $1,747/mo

    Rent Zestimate®

    Refinance and save

    $1,897/mo

    Est. payment

    Refinancing to a lower rate could help reduce your monthly payments and save thousands over the life of the loan.

    See today's rates

    $1,897/mo

    Est. payment

    Explore your selling options

    Work with a Zillow partner agent

    Leverage their expertise and Zillow's premium Showcase listings to get your home seen by more buyers.

    Get started

    List with your own agent

    Get your home in front of millions of buyers by listing it on Zillow.

    Learn how to do it

    Sell it yourself

    Take full control of how buyers see your home on Zillow by listing For Sale by Owner (FSBO).

    List your home

    What's special

    Secure gated communityBright and open kitchenFun playground for kidsSparkling community poolOversized walk-in closetSpacious primary bedroomRelaxing spa
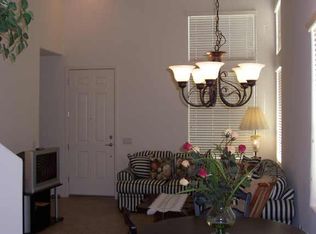
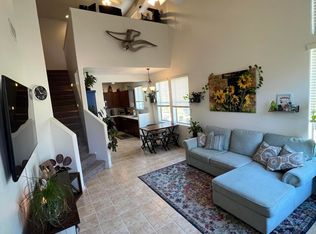
    Located in the highly desirable Townsquare at Sierra Verde, this stunning 2-bedroom + loft, 2.5-bath condo offers the perfect blend of comfort, convenience, and modern living. New AC unit 3/2026. Enjoy easy access to Spring Training baseball stadiums, abundant shopping, and a variety of dining options - all just minutes away! Step inside this impeccably maintained, move-in-ready home featuring a rare downstairs primary suite for ultimate privacy and convenience. The spacious primary bedroom boasts a luxurious en-suite bath with dual sinks and an oversized walk-in closet. A convenient powder room on the main level is perfect for guests.The bright and open kitchen shines with new appliances (stove, microwave, dishwasher), including a new refrigerator too. Includes a washer and dryer as well Upstairs, a versatile loft provides flexible space ideal as a home office, media room, or even a potential third bedroom. Additional highlights include a hard-to-find 2-car garage and residence in a secure gated community complete with resort-style amenities: a sparkling community pool, relaxing spa, well-equipped fitness center, and fun playground for kids. Super clean, thoughtfully updated, and ready for you to call home! Come see it today!

    Zillow last checked:

    Listing updated:

    Listed by:

    Kathryn Touvell 623-693-4961,

    West USA Realty

    Bought with:

    Sarah Haskell, BR662829000

    HomeSmart

    Source: ARMLS,MLS#: 6954965MLS Logo

    Facts & features

    Interior

    Bedrooms & bathrooms
    • Bedrooms: 2
    • Bathrooms: 3
    • Full bathrooms: 2
    • 1/2 bathrooms: 1
    Heating
    • Electric
    Cooling
    • Central Air, Ceiling Fan(s)
    Appliances
    • Included: Dryer, Washer, Refrigerator, Built-in Microwave, Dishwasher, Disposal
    • Laundry: Upper Level, Inside
    Features
    • Pantry, High Speed Internet, Double Vanity, Master Downstairs, 9+ Flat Ceilings, Vaulted Ceiling(s), 3/4 Bath Master Bdrm
    • Flooring: Carpet, Tile
    • Windows: Double Pane Windows
    • Has basement: No
    • Has fireplace: No
    • Furnished: Yes
    • Common walls with other units/homes: 1 Common Wall
    Interior area
    • Total structure area: 1,278
    • Total interior livable area: 1,278 sqft

    Property

    Parking
    • Total spaces: 2
    • Parking features: Garage Door Opener, Direct Access
    • Garage spaces: 2
    Features
    • Stories: 2
    • Patio & porch: Patio
    • Exterior features: Private Yard
    • Spa features: None
    • Fencing: See Remarks,Other
    Lot
    • Size: 821 Square Feet
    • Features: Desert Front
    Details
    • Parcel number: 50912563
    • Lease amount: $0

    Construction

    Type & style
    • Home type: Townhouse
    • Property subtype: Townhouse
    • Attached to another structure: Yes
    Materials
    • Stucco, Wood Frame, Painted
    • Roof: Tile
    Condition
    • Year built: 2005

    Utilities & green energy

    • Sewer: Public Sewer
    • Water: City Water

    Community & HOA

    Community
    • Features: Pool, Gated, Community Spa, Playground, Biking/Walking Path, Fitness Center
    • Security: Fire Sprinkler System
    • Subdivision: TOWNSQUARE AT SIERRA VERDE CONDOMINIUM
    HOA
    • Has HOA: Yes
    • Services included: Roof Repair, Sewer, Pest Control, Maintenance Grounds, Trash, Water, Roof Replacement, Maintenance Exterior
    • HOA fee: $304 monthly
    • HOA name: Townsquares Sierra V
    • HOA phone: 602-843-1333
    • Second HOA fee: $112 quarterly
    • Second HOA name: Sierra Verde Comm
    • Second HOA phone: 480-759-4945
    Location
    • Region: Surprise

    Financial & listing details

    • Price per square foot: $214/sqft
    • Tax assessed value: $227,200
    • Annual tax amount: $938
    • Date on market: 12/13/2025
    • Cumulative days on market: 135 days
    • Listing terms: Cash,Conventional,VA Loan
    • Ownership: Condominium

    Price history

    DateEventPrice
    4/28/2026Sold$274,000-2.1%$214/sqft
    Source: ARMLS #6954965 Report a problem
    4/27/2026Pending sale$280,000$219/sqft
    Source: ARMLS #6954965 Report a problem
    2/7/2026Price change$280,000-3.4%$219/sqft
    Source: ARMLS #6954965 Report a problem
    12/13/2025Listed for sale$290,000+60.2%$227/sqft
    Source: ARMLS #6954965 Report a problem
    9/3/2019Sold$181,000-1%$142/sqft
    Source: ARMLS #5955744 Report a problem
    7/30/2019Pending sale$182,900$143/sqft
    Source: RE/MAX Professionals #5955744 Report a problem
    7/23/2019Listed for sale$182,900+10.8%$143/sqft
    Source: RE/MAX Professionals #5955744 Report a problem
    4/13/2018Sold$165,000$129/sqft
    Source: ARMLS #5726420 Report a problem
    2/21/2018Listed for sale$165,000+75.5%$129/sqft
    Source: Realty ONE Group #5726420 Report a problem
    8/30/2010Sold$94,000$74/sqft
    Source: Public Record Report a problem

    Public tax history

    YearProperty taxesTax assessment
    2025$914 -0.3%$22,720 -17.6%
    2024$917 +1.4%$27,570 +144.5%
    2023$905 -17.7%$11,278 -30.7%
    2022$1,100 -2.5%$16,270 +9.3%
    2021$1,129 +3.1%$14,880 +10.5%
    2020$1,095 +1.9%$13,470 +21.4%
    2019$1,075 $11,100 +1.6%
    2018$1,075 +7.5%$10,930 +10.2%
    2017$999 +13.4%$9,920 -0.4%
    2016$881 +2.2%$9,960 +16.5%
    2015$862 $8,550 +17.6%
    2014-- $7,270 +9.3%
    2013-- $6,650 -8.9%
    2012-- $7,300 -13.6%
    2011-- $8,450 -30.5%
    2010-- $12,150 -11.3%
    2009-- $13,700 -18.7%
    2008-- $16,850 +21.2%
    2007-- $13,900
    Find assessor info on the county website

    Neighborhood: 85379

    Nearby schools

    GreatSchools rating
    Schools provided by the listing agent
    • Elementary: Countryside Elementary School
    • Middle: Ashton Ranch Middle School
    • High: Valley Vista High School
    • District: Dysart Unified District

    Source: ARMLS. This data may not be complete. We recommend contacting the local school district to confirm school assignments for this home.

    Get a cash offer in 3 minutes
    Find out how much your home could sell for in as little as 3 minutes with a no-obligation cash offer.
    Estimated market value
    $275,000
    Get a cash offer in 3 minutes
    Find out how much your home could sell for in as little as 3 minutes with a no-obligation cash offer.
    Estimated market value
    $275,000