Skip main navigation
Sold for $269,999
  • $269,999

    15240 N 142ND Avenue #2060, Surprise, AZ 85379

    2beds
    2baths
    1,171sqft
    Townhouse
    Built in 2006
    1,146 Square Feet Lot
    $267,600 Zestimate®
    $231/sqft
    $1,641 Estimated rent

    Home value

    $267,600

    $244,000 - $294,000

    $1,641/mo

    Zestimate® history
    Loading
    Loading...

    Owner options

    List your home for rent

    $1,641/mo

    Rent Zestimate®

    Find your next renter with Zillow Rental Manager. Plus, with online applications, you can quickly screen prospective tenants – for free.

    Learn more

    $1,641/mo

    Rent Zestimate®

    Refinance and save

    $1,864/mo

    Est. payment

    Refinancing to a lower rate could help reduce your monthly payments and save thousands over the life of the loan.

    See today's rates

    $1,864/mo

    Est. payment

    Explore your selling options

    Work with a Zillow partner agent

    Leverage their expertise and Zillow's premium Showcase listings to get your home seen by more buyers.

    Get started

    List with your own agent

    Get your home in front of millions of buyers by listing it on Zillow.

    Learn how to do it

    Sell it yourself

    Take full control of how buyers see your home on Zillow by listing For Sale by Owner (FSBO).

    List your home

    What's special

    Premium pool accessOpen floor planLarge walk-in pantryAbundant wood cabinetryWalk-in closetGranite countersGourmet kitchen
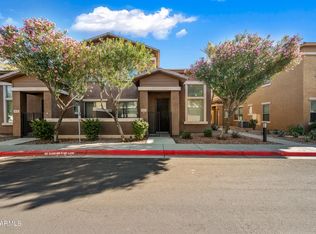

    Don't miss out on this FURNISHED 2-bed/ 2-bath townhome in Townsquare at Sierra Verde with a PREMIUM COMMUNITY LOCATION! This unit is located in the front making its location just STEPS FROM THE POOL, right next to public parking, and quick in & out access through the front gates. Enter up the stairs and You're welcomed by a great room with sky high ceilings, a soothing palette, and open floor plan. The gourmet kitchen comes with granite counters, abundant wood cabinetry, stainless steel appliances, a large walk-in pantry, and a two-tier peninsula with a breakfast bar. The spacious primary bedroom showcases plush carpeting, an ensuite with dual sinks, and a walk-in closet. Venture out onto the balcony, offering serene views of the surrounding neighborhood. This is it! Come see today!

    Zillow last checked:

    Listing updated:

    Listed by:

    Ashley M. Westwood 406-880-7456,

    HomeSmart

    Bought with:

    Patricia Whorton, SA678825000

    Coldwell Banker Realty

    Source: ARMLS,MLS#: 6843177MLS Logo

    Facts & features

    Interior

    Bedrooms & bathrooms
    • Bedrooms: 2
    • Bathrooms: 2
    Heating
    • Electric
    Cooling
    • Central Air, Ceiling Fan(s)
    Features
    • High Speed Internet, Granite Counters, Double Vanity, Breakfast Bar, 9+ Flat Ceilings, Vaulted Ceiling(s), Kitchen Island, 3/4 Bath Master Bdrm
    • Flooring: Carpet, Tile
    • Has basement: No
    • Furnished: Yes
    • Common walls with other units/homes: Two Common Walls
    Interior area
    • Total structure area: 1,171
    • Total interior livable area: 1,171 sqft

    Property

    Parking
    • Total spaces: 2
    • Parking features: Garage Door Opener
    • Garage spaces: 1
    • Uncovered spaces: 1
    Features
    • Stories: 2
    • Exterior features: Balcony
    • Pool features: None
    • Spa features: None
    • Fencing: None
    Lot
    • Size: 1,146 Square Feet
    • Features: Gravel/Stone Front
    Details
    • Parcel number: 50912686

    Construction

    Type & style
    • Home type: Townhouse
    • Architectural style: Contemporary
    • Property subtype: Townhouse
    • Attached to another structure: Yes
    Materials
    • Stucco, Wood Frame, Painted
    • Roof: Tile
    Condition
    • Year built: 2006
    Details
    • Builder name: Engle Homes

    Utilities & green energy

    • Sewer: Public Sewer
    • Water: City Water

    Community & HOA

    Community
    • Features: Gated, Community Spa, Community Spa Htd, Community Pool, Playground, Fitness Center
    • Security: Fire Sprinkler System
    • Subdivision: TOWNSQUARE AT SIERRA VERDE CONDOMINIUM
    HOA
    • Has HOA: Yes
    • Services included: Roof Repair, Sewer, Maintenance Grounds, Street Maint, Trash, Water, Maintenance Exterior
    • HOA fee: $294 monthly
    • HOA name: Town Square
    • HOA phone: 866-516-7424
    • Second HOA fee: $107 quarterly
    • Second HOA name: Sierra Verde
    • Second HOA phone: 480-759-4945
    Location
    • Region: Surprise

    Financial & listing details

    • Price per square foot: $231/sqft
    • Tax assessed value: $210,200
    • Annual tax amount: $1,067
    • Date on market: 10/24/2025
    • Cumulative days on market: 33 days
    • Listing terms: Owner May Carry,Cash,Conventional,VA Loan
    • Ownership: Fee Simple

    Price history

    DateEventPrice
    6/30/2025Sold$269,999$231/sqft
    Source: ARMLS #6843177 Report a problem
    5/22/2025Pending sale$269,999$231/sqft
    Source: ARMLS #6843177 Report a problem
    5/2/2025Price change$269,999-3.6%$231/sqft
    Source: ARMLS #6843177 Report a problem
    4/28/2025Listed for sale$279,999$239/sqft
    Source: ARMLS #6843177 Report a problem
    4/5/2025Pending sale$279,999$239/sqft
    Source: ARMLS #6843177 Report a problem
    3/29/2025Listed for sale$279,999+204.3%$239/sqft
    Source: ARMLS #6843177 Report a problem
    6/18/2010Sold$92,000+8.2%$79/sqft
    Source: ARMLS #4346565 Report a problem
    6/9/2010Listed for sale$85,000-59.4%$73/sqft
    Source: DPR Realty, LLC #4346565 Report a problem
    10/10/2006Sold$209,285$179/sqft
    Source: Public Record Report a problem

    Public tax history

    YearProperty taxesTax assessment
    2025$1,048 +0.2%$21,020 -21.8%
    2024$1,046 +1.3%$26,880 +152%
    2023$1,032 -0.8%$10,665 -33.6%
    2022$1,040 -2.5%$16,070 +9.5%
    2021$1,067 +3.1%$14,680 +9.7%
    2020$1,036 +1.9%$13,380 +22.6%
    2019$1,016 $10,910 -2%
    2018$1,016 +7.5%$11,130 +13.3%
    2017$945 +13.4%$9,820 -0.4%
    2016$833 +0.8%$9,860 +15.2%
    2015$827 $8,560 +18.9%
    2014-- $7,200 +15.2%
    2013-- $6,250 -13.8%
    2012-- $7,250 -14.2%
    2011-- $8,450 -26.5%
    2010-- $11,500 -11.9%
    2009-- $13,050 -18.9%
    2008-- $16,100 +1157.8%
    2007-- $1,280
    Find assessor info on the county website

    Neighborhood: 85379

    Nearby schools

    GreatSchools rating
    Schools provided by the listing agent
    • Elementary: Countryside Elementary School
    • Middle: Ashton Ranch Middle School
    • High: Dysart High School
    • District: Dysart Unified District

    Source: ARMLS. This data may not be complete. We recommend contacting the local school district to confirm school assignments for this home.

    Get a cash offer in 3 minutes
    Find out how much your home could sell for in as little as 3 minutes with a no-obligation cash offer.
    Estimated market value
    $267,600
    Get a cash offer in 3 minutes
    Find out how much your home could sell for in as little as 3 minutes with a no-obligation cash offer.
    Estimated market value
    $267,600