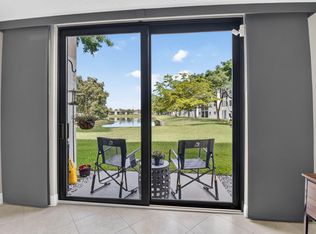
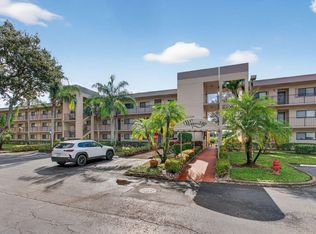
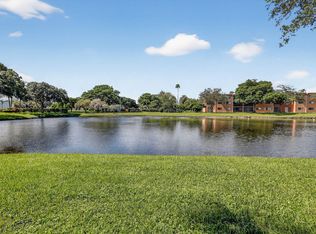
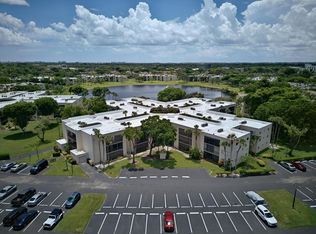
Experience the pinnacle of lakeside luxury in this beautifully renovated waterfront condominium, perfectly situated in the highly desirable Watersedge neighborhood at Lakes of Delray. Spanning 1,362 square feet of finished, bright living space within an attractive three-story building, this exceptional two-bedroom, two-bathroom residence offers an open and functional floor plan designed for modern comfort. At the heart of the home is a fully updated, curated gourmet kitchen equipped with premium countertops, elegant custom cabinetry, and high-end stainless steel appliances. Beautiful, seamless luxury vinyl plank flooring flows effortlessly throughout the main living areas, lakeside views right from your window. Living in this active adult enclave means enjoying the premier Lakes of Delray. Clubhouse features. Residents gain exclusive access to a grand ballroom, a modern fitness center, a resort-style main heated pool with a hot tub, two satellite pools, and a vibrant sports complex featuring tennis and pickleball courts.
For sale
Price cut: $10K (7/28)
$240,000
15244 Lakes Of Delray Boulevard #304, Delray Beach, FL 33484
2beds
1,362sqft
:
Get pre-qualified$2,449/mo
Condominium
Built in 1988
-- sqft lot
$231,100 Zestimate®
$176/sqft
$795/mo HOA
What's special
Beautifully renovated waterfront condominiumTwo-bedroom two-bathroom residenceAttractive three-story buildingPremium countertopsHigh-end stainless steel appliancesElegant custom cabinetry
- 56 days |
- 216 |
- 5 |
Zillow last checked:
Listing updated:
Listed by:
Sergio Lucena PA 561-654-6262,
RE/MAX Select Group
Source: BeachesMLS,MLS#: B26039142 Originating MLS: BeachesMLS
Originating MLS: BeachesMLSFacts & features
Interior
Bedrooms & bathrooms
- Bedrooms: 2
- Bathrooms: 2
- Full bathrooms: 2
- Main level bathrooms: 2
- Main level bedrooms: 2
Primary bedroom
- Description: Master Bedroom
- Level: Main
- Area: 224
- Dimensions: 16 X 14
Bedroom 2
- Description: 2nd Bedroom
- Level: Main
- Area: 168
- Dimensions: 14 X 12
Florida room
- Description: Florida Room
- Level: Main
- Area: 98
- Dimensions: 14 X 7
Kitchen
- Description: Kitchen
- Level: Main
- Area: 180
- Dimensions: 18 X 10
Living room
- Description: Living Room
- Level: Main
- Area: 406
- Dimensions: 29 X 14
Utility room
- Description: Laundry Room
- Level: Main
- Area: 60
- Dimensions: 10 X 6
Heating
- Central, Electric
Cooling
- Central Air, Ceiling Fan(s), Electric
Appliances
- Included: Dryer, Dishwasher, Electric Range, Electric Water Heater, Disposal, Ice Maker, Microwave, Refrigerator, Water Heater, Washer
- Laundry: Inside, Washer Dryer Install Allowed
Features
- Built-in Features, Eat-in Kitchen, Elevator, Living/Dining Room, Pantry, Split Bedrooms, Separate Shower, Walk-In Closet(s)
- Flooring: Ceramic Tile, Laminate
- Windows: Blinds
- Has fireplace: No
Interior area
- Total structure area: 1,362
- Total interior livable area: 1,362 sqft
Video & virtual tour
Property
Parking
- Total spaces: 1
- Parking features: Assigned, Guest
Accessibility
- Accessibility features: Accessibility Features, Accessible Doors
Features
- Levels: One,Multi/Split,Three Or More
- Stories: 3
- Pool features: Association
- Has view: Yes
- View description: Lake, Water
- Has water view: Yes
- Water view: Lake,Water
- Waterfront features: Lake Front
Details
- Parcel number: 00424623430063040
- Zoning: RES
- Special conditions: Standard
Construction
Type & style
- Home type: Condo
- Property subtype: Condominium
Materials
- Block
- Roof: Other
Condition
- Resale
- New construction: No
- Year built: 1988
Utilities & green energy
- Sewer: Public Sewer
- Water: Public
- Utilities for property: Cable Available, Sewer Available, Water Available
Community & HOA
Community
- Features: Gated, Property Manager On-Site, Sidewalks
- Security: Gated with Guard, Gated Community, Security Guard
- Senior community: Yes
- Subdivision: WATERSEDGE AT THE LAKES OF DELRAY CONDO
HOA
- Has HOA: Yes
- Amenities included: Billiard Room, Clubhouse, Fitness Center, Management, Pool, Recreation Facilities, Shuffleboard Court, Spa/Hot Tub, Tennis Court(s), Trail(s), Transportation Service
- Services included: Common Areas, Cable TV, Insurance, Maintenance Grounds, Recreation Facilities, Sewer, Security, Water
- HOA fee: $795 monthly
- HOA name: Lakes of Delray
- HOA phone: 561-495-1598
Location
- Region: Delray Beach
Financial & listing details
- Price per square foot: $176/sqft
- Tax assessed value: $124,249
- Annual tax amount: $1,409
- Date on market: 6/10/2026
- Cumulative days on market: 58 days
- Listing terms: Cash,Conventional
Estimated market value
$231,100
$220,000 - $243,000
$2,787/mo
Price history
| Date | Event | Price |
|---|---|---|
| 7/28/2026 | Price change | $240,000-4%$176/sqft |
Source:  BeachesMLS #B26039142 Report a problem BeachesMLS #B26039142 Report a problem | ||
| 6/10/2026 | Listed for sale | $250,000+16.3%$184/sqft |
Source: BeachesMLS #B26039142 Report a problem | ||
| 3/26/2018 | Sold | $215,000-4.4%$158/sqft |
Source: BeachesMLS #R10403071 Report a problem | ||
| 2/7/2018 | Listed for sale | $224,990+108.3%$165/sqft |
Source: Scuttina Real Estate Group Inc #RX-10403071 Report a problem | ||
| 2/4/2015 | Sold | $108,000$79/sqft |
Source: Public Record Report a problem | ||
Public tax history
| Year | Property taxes | Tax assessment |
|---|---|---|
| 2025 | $1,409 +4.4% | $124,249 +2.9% |
| 2024 | $1,350 +3.9% | $120,747 +3% |
| 2023 | $1,299 +2.9% | $117,230 +3% |
| 2022 | $1,263 +2.6% | $113,816 +3% |
| 2021 | $1,231 +1.3% | $110,501 +1.4% |
| 2020 | $1,215 -13.9% | $108,975 +2.3% |
| 2019 | $1,411 | $106,525 -4.9% |
| 2018 | $1,411 -35.1% | $112,000 +9.8% |
| 2017 | $2,174 +7.7% | $102,000 -4.7% |
| 2016 | $2,018 -6.3% | $107,000 +12.6% |
| 2015 | $2,154 +34.8% | $95,000 +30.9% |
| 2014 | $1,598 +8.6% | $72,600 +10% |
| 2013 | $1,471 +104.6% | $66,000 +20.9% |
| 2012 | $719 +0.1% | $54,590 +3% |
| 2011 | $718 -6.1% | $53,000 -10.2% |
| 2010 | $765 -5.1% | $59,000 -13.9% |
| 2009 | $805 -10.3% | $68,513 -16.5% |
| 2008 | $898 -15% | $82,052 +3% |
| 2007 | $1,057 -3.7% | $79,662 +2.5% |
| 2006 | $1,097 | $77,719 +3% |
| 2005 | -- | $75,455 +3% |
| 2004 | $496 +287% | $73,257 +1.9% |
| 2003 | $128 -87.2% | $71,891 +2.4% |
| 2002 | $997 +0.9% | $70,206 +1.6% |
| 2001 | $988 +5.3% | $69,100 +2.7% |
| 2000 | $938 +16.4% | $67,300 |
| 1999 | $806 | $67,300 |
Find assessor info on the county website
Monthly payment
Est. payment
Payment breakdown
Explore the cost of this home by adjusting the details. Changes won't be saved.Climate risks
Neighborhood: Lakes of Delray
Nearby schools
GreatSchools rating
- 6/10Orchard View Elementary SchoolGrades: PK-5Distance: 1.9 mi
- 3/10Carver Middle SchoolGrades: 6-8Distance: 1.4 mi
- 8/10Spanish River Community High SchoolGrades: PK,6-12Distance: 3.6 mi
Schools provided by the listing agent
- Elementary: Orchard View
- Middle: Carver Community
- High: Spanish River
Source: BeachesMLS. This data may not be complete. We recommend contacting the local school district to confirm school assignments for this home.
- $249,0002 bd2 ba1.3k sqft15075 Witney Rd APT 112, Delray Beach, FL 33484For Sale
- $167,5002 bd2 ba1.4k sqft15355 Lakes Of Delray Blvd APT 314, Delray Beach, FL 33484Sold

- $180,0002 bd2 ba1.3k sqft15324 Lakes Of Delray Blvd APT 107, Delray Beach, FL 33484Sold
- $220,0002 bd2 ba1.4k sqft5550 Witney Dr #101, Delray Beach, FL 33446Sold
- $175,0002 bd2 ba1.3k sqft15324 Lakes Of Delray Blvd APT 210, Delray Beach, FL 33484Sold
- $230,0002 bd2 ba1.4k sqft15324 Lakes Of Delray Blvd APT 214, Delray Beach, FL 33484Sold
- $179,5002 bd2 ba1.3k sqft15324 Lakes Of Delray Blvd APT 304, Delray Beach, FL 33484Sold
- $180,0002 bd2 ba1.3k sqft15324 Lakes Of Delray Blvd APT 105, Delray Beach, FL 33484Sold
A local agent can set up tours, give advice and negotiate with sellers.
Similar homes
- $215,0002 bd2 ba1k sqft5190, Delray Beach, FL 33484For Sale
 MLS ID #B26060072, Brandon James Boyes, 15 Properties. BeachesMLS
 - $209,9002 bd2 ba940 sqft15492 Lakes Of Delray Boulevard #203, Delray Beach, FL 33484For Sale
 MLS ID #R11161876, Todd M. Murphy, Real Estate of Florida. BeachesMLS
 - $275,0002 bd2 ba1.3k sqft118, Delray Beach, FL 33484For Sale
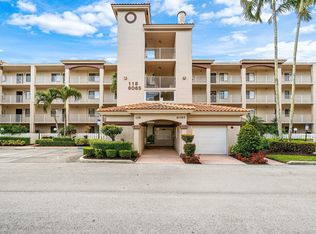 MLS ID #B26015548, Michele Friedman, Compass Florida LLC. BeachesMLS
 - $199,0002 bd2 ba910 sqftB, Delray Beach, FL 33484For Sale
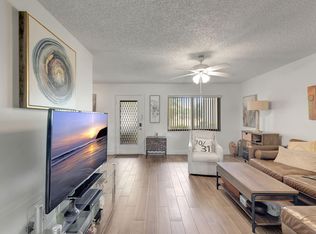 MLS ID #B26021588, Marina Bartashnik, Douglas Elliman. BeachesMLS
 - $285,0002 bd2 ba1.2k sqft5620 Queen Palm Court #C, Delray Beach, FL 33484For SaleMLS ID #B26005175, Jeannine M Principe Puleo, Compass Florida LLC. BeachesMLS
- $230,0002 bd2 ba1.1k sqft10, Delray Beach, FL 33445For SaleMLS ID #R11168458, Caryn J Buchman, Coldwell Banker Realty /Delray Beach. BeachesMLS
- $157,0002 bd3 ba880 sqft737 FLANDERS P Drive, Delray Beach, FL 33484For SaleMLS ID #B26057545, Randi L Lakritz, RE/MAX Direct. BeachesMLS
- $165,0002 bd2 ba1k sqft6, Delray Beach, FL 33446For SaleMLS ID #B26059800, Mark F Lenza, Coldwell Banker Realty /Delray Beach. BeachesMLS
- $274,9002 bd2 ba1.1k sqft2898 SW 22nd Circle #231b, Delray Beach, FL 33445For SaleMLS ID #B26046160, Kelly LeFaivre, Lang Realty/Delray Beach. BeachesMLS
- $145,0002 bd2 ba876 sqft5220 Las Verdes Circle #108, Delray Beach, FL 33484For SaleMLS ID #B26017349, Astrith F Sua, Capital Group Realty of South Florida. BeachesMLS
- $239,9003 bd2 ba1.3k sqft10640 Tropic Palm Avenue #101, Boynton Beach, FL 33437For SaleMLS ID #B26051218, Andre Huyghues Despointes, Compass Florida LLC. BeachesMLS
- $245,0002 bd2 ba1.3k sqft6461 NW 2nd Avenue #116, Boca Raton, FL 33487For SaleMLS ID #B26006020, Richard Wilson III, EXP Realty LLC. BeachesMLS
- $204,9002 bd2 ba1k sqft1210 S Drive Circle #D, Delray Beach, FL 33445For SaleMLS ID #B26047944, Katie L Owen, Block Realty. BeachesMLS
- $258,9302 bd2 ba1k sqftM, Delray Beach, FL 33446For SaleMLS ID #R11147163, Alexander Padron, Echo Fine Properties. BeachesMLS
- $285,0002 bd2 ba1k sqftEastwinds, Delray Beach, FL 33445For SaleMLS ID #B26043072, R. Scott Harmer, Real Broker, LLC. BeachesMLS
- $189,9002 bd2 ba1.1k sqft1110 Boxwood Drive #202, Delray Beach, FL 33445For SaleMLS ID #B26043510, Gwenn Ellen O'Neill, Century 21 Stein Posner. BeachesMLS
- $255,0003 bd2 ba1.8k sqft16, Boynton Beach, FL 33437For SaleMLS ID #B26041842, Esther Levin-Morrison, The Corcoran Group. BeachesMLS
- $274,9002 bd2 ba1.4k sqft7685 Lexington Club Boulevard #B, Delray Beach, FL 33446For SaleMLS ID #B26015786, Shannon Southcomb, Serhant. BeachesMLS
- $239,0003 bd2 ba1.3k sqft10576 Tropic Palm Avenue #102, Boynton Beach, FL 33437For SaleMLS ID #B26017226, Stephanie L Feinzilberg, Beachfront Properties Real Estate LLC. BeachesMLS
- $239,9992 bd2 ba1k sqft9960, Boynton Beach, FL 33436For SaleMLS ID #B26021151, Anastasia Goldberg, One Sotheby's International Realty. BeachesMLS
