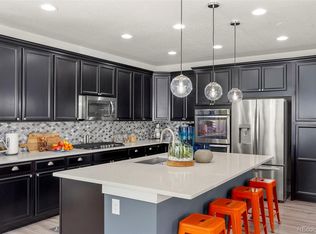
Step into this stunning 4-bedroom, 3.5-bath home built in 2017, where modern elegance meets comfortable living. A dramatic entryway with soaring ceilings welcomes you into the bright, open floor plan. The spacious living room, complete with surround sound, flows seamlessly into the gourmet kitchen and eat-in breakfast area. The kitchen is a chef’s dream, featuring granite countertops, a large island, double ovens, stainless steel appliances, and abundant cabinet space.
The main floor also boasts a large office with custom barn doors, a mudroom, and a convenient half bath. Step outside to your fully landscaped backyard with low-maintenance astroturf, a large poured concrete patio, and a brand-new pergola—perfect for outdoor entertaining.
Upstairs, a sunlit loft offers additional living space, along with two generous bedrooms, a full bath, and laundry room. Retreat to the expansive master suite with a tray ceiling, custom walk-in closet, and a spa-like en-suite featuring double sinks and ample storage.
The finished basement is an entertainer’s dream, complete with a luxury wet bar featuring quartz counters, soft-close cabinets, and a wine fridge. Relax by the stunning stone fireplace or host guests in the additional bedroom and luxury new bath.
Located in the vibrant Candelas neighborhood in picturesque NW Arvada you'll enjoy endless views, pool, two fitness centers, parks, tennis courts, and scenic trails, this home offers the perfect balance of luxury and convenience. Close to growing retail and restaurants! Don’t miss this incredible opportunity to make this amazing home yours!
Sold for $775,000
$775,000
15246 W 94th Avenue, Arvada, CO 80007
4beds
3,343sqft
Single Family Residence
Built in 2017
4,559 Square Feet Lot
$749,600 Zestimate®
$232/sqft
$4,194 Estimated rent
Home value
$749,600
$705,000 - $802,000
$4,194/mo
Zestimate® history
Owner options
List your home for rent
$4,194/mo
Rent Zestimate®
Find your next renter with Zillow Rental Manager. Plus, with online applications, you can quickly screen prospective tenants – for free.
$4,194/mo
Rent Zestimate®
Refinance and save
$4,475/mo
Est. payment
Refinancing to a lower rate could help reduce your monthly payments and save thousands over the life of the loan.
$4,475/mo
Est. payment
Explore your selling options
Work with a Zillow partner agent
Leverage their expertise and Zillow's premium Showcase listings to get your home seen by more buyers.
Get startedList with your own agent
Get your home in front of millions of buyers by listing it on Zillow.
Learn how to do itSell it yourself
Take full control of how buyers see your home on Zillow by listing For Sale by Owner (FSBO).
List your homeWhat's special
Zillow last checked:
Listing updated:
Listed by:
Amanda Rieter 720-340-8228 amanda.rieter@kw.com,
Keller Williams Avenues Realty,
Nikki Castillo 720-902-5559,
Keller Williams Avenues Realty
Bought with:
Lori Fontyn, 40015464
Coldwell Banker Realty 56
Source: REcolorado as distributed by MLS GRID,MLS#: 2419530
Facts & features
Interior
Bedrooms & bathrooms
- Bedrooms: 4
- Bathrooms: 4
- Full bathrooms: 1
- 3/4 bathrooms: 2
- 1/2 bathrooms: 1
- Main level bathrooms: 1
Primary bedroom
- Level: Upper
Bedroom
- Level: Upper
Bedroom
- Level: Upper
Bedroom
- Level: Basement
Primary bathroom
- Level: Upper
Bathroom
- Level: Main
Bathroom
- Level: Upper
Bathroom
- Level: Basement
Bonus room
- Description: Includes Wet Bar And Stunning Stone Fireplace
- Level: Basement
Dining room
- Level: Main
Kitchen
- Level: Main
Living room
- Level: Main
Loft
- Level: Upper
Mud room
- Level: Main
Office
- Description: Custom Barn Doors
- Level: Main
Heating
- Forced Air
Cooling
- Central Air
Features
- Granite Counters, Kitchen Island, Primary Suite, Smoke Free, Wet Bar
- Flooring: Carpet, Vinyl, Wood
- Basement: Cellar,Finished,Full,Interior Entry,Sump Pump
- Number of fireplaces: 2
- Fireplace features: Basement, Living Room
Interior area
- Total structure area: 3,343
- Total interior livable area: 3,343 sqft
- Finished area above ground: 2,241
- Finished area below ground: 992
Property
Parking
- Total spaces: 2
- Parking features: Garage - Attached
- Attached garage spaces: 2
Features
- Levels: Two
- Stories: 2
- Patio & porch: Patio
- Fencing: Full
Lot
- Size: 4,559 Square Feet
Details
- Parcel number: 502801
- Special conditions: Standard
Construction
Type & style
- Home type: SingleFamily
- Architectural style: Mountain Contemporary
- Property subtype: Single Family Residence
Materials
- Frame, Stone, Vinyl Siding
- Foundation: Slab
- Roof: Composition,Unknown
Condition
- Year built: 2017
Details
- Builder name: TRI Pointe Homes
Utilities & green energy
- Sewer: Public Sewer
- Water: Public
Green energy
- Energy efficient items: Appliances, Construction, HVAC, Insulation, Thermostat, Water Heater, Windows
Community & HOA
Community
- Subdivision: Candelas
HOA
- Has HOA: Yes
- Amenities included: Clubhouse, Fitness Center, Garden Area, Park, Playground, Pool, Tennis Court(s), Trail(s)
- HOA name: Vauxmont Special Metro District
- HOA phone: 720-625-8080
Location
- Region: Arvada
Financial & listing details
- Price per square foot: $232/sqft
- Tax assessed value: $725,838
- Annual tax amount: $7,919
- Date on market: 2/14/2025
- Listing terms: Cash,Conventional,FHA,Jumbo
- Exclusions: Sellers Personal Property And Staging Items
- Ownership: Individual
- Road surface type: Paved
Price history
| Date | Event | Price |
|---|---|---|
| 6/13/2025 | Sold | $775,000$232/sqft |
Source:  REcolorado as distributed by MLS GRID #2419530 Report a problem REcolorado as distributed by MLS GRID #2419530 Report a problem | ||
| 3/12/2025 | Pending sale | $775,000$232/sqft |
Source: REcolorado as distributed by MLS GRID #2419530 Report a problem | ||
| 2/13/2025 | Listed for sale | $775,000+50.5%$232/sqft |
Source: REcolorado as distributed by MLS GRID #2419530 Report a problem | ||
| 7/27/2020 | Sold | $515,000$154/sqft |
Source: Public Record Report a problem | ||
| 6/21/2020 | Pending sale | $515,000$154/sqft |
Source: Keller Williams Avenues Realty #1767575 Report a problem | ||
| 6/11/2020 | Price change | $515,000-1%$154/sqft |
Source: Keller Williams Avenues Realty #1767575 Report a problem | ||
| 6/4/2020 | Price change | $520,000-1%$156/sqft |
Source: Mx Connections Real Estate #6033150 Report a problem | ||
| 5/8/2020 | Listed for sale | $525,000+16.7%$157/sqft |
Source: Mx Connections Real Estate #6033150 Report a problem | ||
| 4/4/2017 | Sold | $450,000$135/sqft |
Source: Public Record Report a problem | ||
Public tax history
| Year | Property taxes | Tax assessment |
|---|---|---|
| 2025 | $7,914 -0.1% | $45,365 +7.1% |
| 2024 | $7,919 +30.5% | $42,371 |
| 2023 | $6,066 +4.1% | $42,371 +30.6% |
| 2022 | $5,829 +3.7% | $32,434 -2.8% |
| 2021 | $5,622 | $33,367 +3.5% |
| 2020 | $5,622 +0.8% | $32,229 |
| 2019 | $5,580 +3.4% | $32,229 +4.7% |
| 2018 | $5,398 | $30,790 +57.5% |
| 2017 | $5,398 | $19,548 |
Find assessor info on the county website
Neighborhood: 80007
Nearby homes
- $715,0003 bd3 ba3.5k sqft15256 W 94th Ave, Arvada, CO 80007Sold

- $710,7004 bd4 ba2.5k sqft15276 W 94th Ave, Arvada, CO 80007Off Market
- $775,0003 bd3 ba3.5k sqft15296 W 94th Ave, Arvada, CO 80007Sold
- $630,2003 bd2 ba2.1k sqft15261 W 93rd Pl, Arvada, CO 80007Off Market
- $647,5003 bd2 ba2.2k sqft15271 W 93rd Pl, Arvada, CO 80007Off Market
- $649,5003 bd3 ba2.3k sqft15226 W 94th Ave, Arvada, CO 80007Off Market
- $666,8003 bd3 ba2.3k sqft15241 W 93rd Pl, Arvada, CO 80007Off Market
- $687,4003 bd3 ba2.3k sqft15291 W 93rd Pl, Arvada, CO 80007Off Market
Nearby schools
GreatSchools rating
- 6/10Three Creeks K-8Grades: K-8Distance: 2.7 mi
- 10/10Ralston Valley High SchoolGrades: 9-12Distance: 2 mi
Schools provided by the listing agent
- Elementary: Three Creeks
- Middle: Three Creeks
- High: Ralston Valley
- District: Jefferson County R-1
Source: REcolorado as distributed by MLS GRID. This data may not be complete. We recommend contacting the local school district to confirm school assignments for this home.
Get a cash offer in 3 minutes
Find out how much your home could sell for in as little as 3 minutes with a no-obligation cash offer.
Estimated market value
$749,600
Get a cash offer in 3 minutes
Find out how much your home could sell for in as little as 3 minutes with a no-obligation cash offer.
Estimated market value
$749,600
- Colorado
- Jefferson County
- Arvada
- 80007
- 15246 W 94th Avenue
Nearby cities
Nearby neighborhoods
Nearby zip codes
Other Arvada Topics
