Welcome to Your Oasis in Candelas! Nestled amidst the serene beauty of the Candelas neighborhood, this exceptional home offers a harmonious blend of contemporary luxury and natural splendor. Boasting breathtaking views of the majestic Rocky Mountains and surrounded by lush greenery, this residence presents an unparalleled opportunity for luxurious living. Step inside and be greeted by a grand foyer that sets the tone for elegance and sophistication. The open-concept layout seamlessly connects the living spaces, creating an inviting atmosphere ideal for both relaxation and entertainment. High ceilings adorned with recessed lighting enhance the sense of space and luminosity, while large windows flood the interiors with natural light, bringing the outdoors in. The heart of the home is undoubtedly the gourmet kitchen, where culinary dreams come to life. Featuring top-of-the-line appliances, custom cabinetry, and sleek countertops, this culinary haven is as functional as it is beautiful. Retreat to the spacious master suite, where comfort and luxury await. Featuring a cozy spa-like ensuite bath, spacious walk-in closet; this sanctuary offers the ultimate in relaxation and rejuvenation. Living in Candelas means enjoying access to an array of resort-style amenities, including parks, trails, and community centers. Whether you're taking a leisurely stroll along the scenic trails or cooling off in the community pool, there's something for everyone to enjoy in this vibrant and welcoming community. Impeccably designed, meticulously maintained, and exquisitely appointed, this home in Candelas offers a lifestyle of unparalleled luxury and comfort. No detail overlooked; this home is outfitted with Brilliant Smart Home Lighting and intercom system, central vacuum hookups, and pre-wired for both security and surround sound systems. Don't miss your chance to make this your own private retreat in one of Colorado's most desirable neighborhoods!
Sold for $775,000
$775,000
15296 W 94th Avenue, Arvada, CO 80007
3beds
3,566sqft
Single Family Residence
Built in 2017
4,539 Square Feet Lot
$735,000 Zestimate®
$217/sqft
$3,916 Estimated rent
Home value
$735,000
$698,000 - $772,000
$3,916/mo
Zestimate® history
Owner options
List your home for rent
$3,916/mo
Rent Zestimate®
Find your next renter with Zillow Rental Manager. Plus, with online applications, you can quickly screen prospective tenants – for free.
$3,916/mo
Rent Zestimate®
Refinance and save
$4,446/mo
Est. payment
Refinancing to a lower rate could help reduce your monthly payments and save thousands over the life of the loan.
$4,446/mo
Est. payment
Explore your selling options
Work with a Zillow partner agent
Leverage their expertise and Zillow's premium Showcase listings to get your home seen by more buyers.
Get startedList with your own agent
Get your home in front of millions of buyers by listing it on Zillow.
Learn how to do itSell it yourself
Take full control of how buyers see your home on Zillow by listing For Sale by Owner (FSBO).
List your homeWhat's special
Zillow last checked:
Listing updated:
Listed by:
Colton Harris 720-839-1045 colton@xlvrealtygroup.com,
XLV Collective Properties,
Marjorie Ann Watson 719-238-8508,
XLV Collective Properties
Bought with:
Micah Frankel, 100088338
Your Castle Real Estate Inc
Source: REcolorado as distributed by MLS GRID,MLS#: 8140672
Facts & features
Interior
Bedrooms & bathrooms
- Bedrooms: 3
- Bathrooms: 3
- Full bathrooms: 1
- 3/4 bathrooms: 1
- 1/2 bathrooms: 1
- Main level bathrooms: 1
Primary bedroom
- Level: Upper
Bedroom
- Level: Upper
Bedroom
- Level: Upper
Primary bathroom
- Level: Upper
Bathroom
- Level: Main
Bathroom
- Level: Upper
Dining room
- Level: Main
Kitchen
- Level: Main
Laundry
- Level: Upper
Living room
- Level: Main
Loft
- Description: Can Be Converted Into An Additional Bedroom.
- Level: Upper
Mud room
- Level: Main
Office
- Level: Main
Heating
- Forced Air
Cooling
- Central Air
Appliances
- Included: Cooktop, Dishwasher, Disposal, Double Oven, Dryer, Gas Water Heater, Microwave, Range Hood, Refrigerator, Washer
- Laundry: In Unit
Features
- Ceiling Fan(s), Central Vacuum, Eat-in Kitchen, Entrance Foyer, High Ceilings, High Speed Internet, Kitchen Island, Primary Suite, Quartz Counters, Smart Thermostat, Smoke Free, Walk-In Closet(s)
- Flooring: Carpet, Laminate, Tile
- Windows: Double Pane Windows, Window Coverings
- Basement: Bath/Stubbed,Daylight,Full,Sump Pump,Unfinished
- Number of fireplaces: 1
- Fireplace features: Gas Log, Living Room
Interior area
- Total structure area: 3,566
- Total interior livable area: 3,566 sqft
- Finished area above ground: 2,360
- Finished area below ground: 0
Property
Parking
- Total spaces: 2
- Parking features: Concrete, Dry Walled
- Attached garage spaces: 2
Features
- Levels: Two
- Stories: 2
- Patio & porch: Front Porch, Patio
- Exterior features: Gas Valve, Lighting
Lot
- Size: 4,539 Square Feet
- Features: Landscaped, Sprinklers In Front, Sprinklers In Rear
Details
- Parcel number: 502798
- Special conditions: Standard
Construction
Type & style
- Home type: SingleFamily
- Property subtype: Single Family Residence
Materials
- Frame, Stone, Wood Siding
- Foundation: Slab
- Roof: Composition
Condition
- Updated/Remodeled
- Year built: 2017
Utilities & green energy
- Sewer: Public Sewer
- Water: Public
Community & HOA
Community
- Security: Carbon Monoxide Detector(s), Smart Cameras, Smart Locks, Smoke Detector(s), Video Doorbell
- Subdivision: Candelas
HOA
- Has HOA: No
Location
- Region: Arvada
Financial & listing details
- Price per square foot: $217/sqft
- Tax assessed value: $678,553
- Annual tax amount: $7,375
- Date on market: 5/17/2024
- Listing terms: Cash,Conventional,FHA,Jumbo,VA Loan
- Exclusions: Seller's Personal Property And Refrigerator In Garage.
- Ownership: Individual
Price history
| Date | Event | Price |
|---|---|---|
| 7/12/2024 | Sold | $775,000-0.5%$217/sqft |
Source:  REcolorado as distributed by MLS GRID #8140672 Report a problem REcolorado as distributed by MLS GRID #8140672 Report a problem | ||
| 6/24/2024 | Pending sale | $779,000$218/sqft |
Source: REcolorado as distributed by MLS GRID #8140672 Report a problem | ||
| 6/16/2024 | Price change | $779,000-1.4%$218/sqft |
Source: REcolorado as distributed by MLS GRID #8140672 Report a problem | ||
| 6/1/2024 | Price change | $789,900-1.3%$222/sqft |
Source: REcolorado as distributed by MLS GRID #8140672 Report a problem | ||
| 5/17/2024 | Listed for sale | $800,000+61.6%$224/sqft |
Source: REcolorado as distributed by MLS GRID #8140672 Report a problem | ||
| 2/22/2017 | Sold | $495,189$139/sqft |
Source: Public Record Report a problem | ||
Public tax history
| Year | Property taxes | Tax assessment |
|---|---|---|
| 2025 | $7,370 -0.1% | $42,409 +7.5% |
| 2024 | $7,375 +19.5% | $39,460 |
| 2023 | $6,174 +4.1% | $39,460 +19.5% |
| 2022 | $5,933 +3.5% | $33,010 -2.8% |
| 2021 | $5,735 | $33,960 +3.3% |
| 2020 | $5,735 +0.8% | $32,876 |
| 2019 | $5,692 +0.7% | $32,876 +1.9% |
| 2018 | $5,653 | $32,249 +16.8% |
| 2017 | $5,653 | $27,609 |
Find assessor info on the county website
Neighborhood: 80007
Nearby homes
- $656,6003 bd3 ba2.2k sqft15316 W 94th Ave, Arvada, CO 80007Off Market
- $718,0004 bd4 ba2.5k sqft15276 W 94th Ave, Arvada, CO 80007Off Market
- $775,0004 bd4 ba3.3k sqft15246 W 94th Ave, Arvada, CO 80007Sold
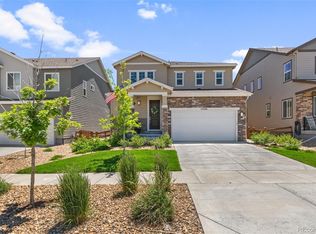
- $867,9005 bd5 ba3.7k sqft9394 Kilmer Way, Arvada, CO 80007Off Market
- $715,0003 bd3 ba3.5k sqft15256 W 94th Ave, Arvada, CO 80007Sold
- $696,2003 bd3 ba2.3k sqft15291 W 93rd Pl, Arvada, CO 80007Off Market
- $659,7003 bd3 ba2.2k sqft9384 Kilmer Way, Arvada, CO 80007Off Market
- $733,7004 bd4 ba2.3k sqft15311 W 93rd Pl, Arvada, CO 80007Off Market
Nearby schools
GreatSchools rating
- 6/10Three Creeks K-8Grades: K-8Distance: 2.6 mi
- 10/10Ralston Valley High SchoolGrades: 9-12Distance: 2 mi
Schools provided by the listing agent
- Elementary: Three Creeks
- Middle: Three Creeks
- High: Ralston Valley
- District: Jefferson County R-1
Source: REcolorado as distributed by MLS GRID. This data may not be complete. We recommend contacting the local school district to confirm school assignments for this home.
Get a cash offer in 3 minutes
Find out how much your home could sell for in as little as 3 minutes with a no-obligation cash offer.
Estimated market value
$735,000
Get a cash offer in 3 minutes
Find out how much your home could sell for in as little as 3 minutes with a no-obligation cash offer.
Estimated market value
$735,000
- Colorado
- Jefferson County
- Arvada
- 80007
- 15296 W 94th Avenue
Nearby cities
Nearby neighborhoods
Nearby zip codes
Other Arvada Topics
