Welcome to one of Tri Pointe’s most sought-after floor plans, built in 2017 and thoughtfully designed for modern Colorado living. This 3-bedroom, 2.5-bath home with private office and 2-car garage offers an open, light-filled layout and timeless finishes throughout.
The main level features soaring ceilings, a focal gas fireplace, and expansive windows that flood the living and dining areas with natural light. A private office with a custom barn door sits just off the entry, ideal for work-from-home flexibility. Plantation shutters accent the entire main floor, while the chef’s kitchen shines with stainless steel appliances, double ovens, quartz countertops, tile backsplash, and smart storage including roll-out racks for pots and pans as well as herbs and spices.
Step outside from the dining area to a custom brick patio designed for true Colorado outdoor living, complete with custom brick patio, built-in gas fireplace and pergola—perfect for morning coffee or evening gatherings. The backyard also features artificial turf for easy year-round maintenance.
Upstairs, a bright loft offers flexible space for a media room, play area, or second workspace. The primary suite is a relaxing retreat with a ¾ ensuite, custom built-in storage, and a walk-in closet featuring dual roll-out laundry hampers. Two additional bedrooms share a full bath, and the conveniently located upstairs laundry includes custom drying racks and extra cabinetry.
A full unfinished basement provides ample storage or the opportunity to expand your living space. Enjoy a walkable lifestyle with access to two clubhouses with pools and fitness centers, six parks, 13.5 miles of trails, tennis courts, an on-site K–8 school, and nearby restaurants and retail. Experience the best of NW Arvada living—where community, comfort, and convenience all come together.
Sold for $715,000
$715,000
15256 W 94th Avenue, Arvada, CO 80007
3beds
3,566sqft
Single Family Residence
Built in 2017
4,574 Square Feet Lot
$708,900 Zestimate®
$201/sqft
$3,918 Estimated rent
Home value
$708,900
$666,000 - $751,000
$3,918/mo
Zestimate® history
Owner options
List your home for rent
$3,918/mo
Rent Zestimate®
Find your next renter with Zillow Rental Manager. Plus, with online applications, you can quickly screen prospective tenants – for free.
$3,918/mo
Rent Zestimate®
Refinance and save
$4,101/mo
Est. payment
Refinancing to a lower rate could help reduce your monthly payments and save thousands over the life of the loan.
$4,101/mo
Est. payment
Explore your selling options
Work with a Zillow partner agent
Leverage their expertise and Zillow's premium Showcase listings to get your home seen by more buyers.
Get startedList with your own agent
Get your home in front of millions of buyers by listing it on Zillow.
Learn how to do itSell it yourself
Take full control of how buyers see your home on Zillow by listing For Sale by Owner (FSBO).
List your homeWhat's special
Zillow last checked:
Listing updated:
Listed by:
Amanda Rieter 720-340-8228 amanda.rieter@kw.com,
Keller Williams Avenues Realty,
Nikki Castillo 720-902-5559,
Keller Williams Avenues Realty
Bought with:
Om Pokwal, 100080152
Realty One Group Five Star Colorado
Source: REcolorado as distributed by MLS GRID,MLS#: 7600269
Facts & features
Interior
Bedrooms & bathrooms
- Bedrooms: 3
- Bathrooms: 3
- Full bathrooms: 1
- 3/4 bathrooms: 1
- 1/2 bathrooms: 1
- Main level bathrooms: 1
Bedroom
- Features: Primary Suite
- Level: Upper
Bedroom
- Level: Upper
Bedroom
- Level: Upper
Bathroom
- Level: Main
Bathroom
- Features: Primary Suite
- Level: Upper
Bathroom
- Level: Upper
Dining room
- Level: Main
Kitchen
- Level: Main
Laundry
- Level: Upper
Living room
- Level: Main
Loft
- Level: Upper
Office
- Level: Main
Heating
- Forced Air
Cooling
- Central Air
Appliances
- Included: Cooktop, Disposal, Double Oven, Microwave, Refrigerator
Features
- Ceiling Fan(s), Eat-in Kitchen, High Ceilings, Kitchen Island, Open Floorplan, Quartz Counters, Smoke Free, Walk-In Closet(s)
- Flooring: Carpet, Wood
- Basement: Full,Interior Entry,Unfinished
- Number of fireplaces: 1
- Fireplace features: Living Room
Interior area
- Total structure area: 3,566
- Total interior livable area: 3,566 sqft
- Finished area above ground: 2,360
- Finished area below ground: 0
Property
Parking
- Total spaces: 2
- Parking features: Garage - Attached
- Attached garage spaces: 2
Features
- Levels: Two
- Stories: 2
- Patio & porch: Patio
- Exterior features: Fire Pit
Lot
- Size: 4,574 Square Feet
Details
- Parcel number: 502800
- Special conditions: Standard
Construction
Type & style
- Home type: SingleFamily
- Architectural style: Mountain Contemporary
- Property subtype: Single Family Residence
Materials
- Frame, Stone, Vinyl Siding
- Foundation: Slab
- Roof: Tar/Gravel
Condition
- Year built: 2017
Details
- Builder name: TRI Pointe Homes
Utilities & green energy
- Sewer: Public Sewer
- Water: Public
Community & HOA
Community
- Security: Carbon Monoxide Detector(s), Smoke Detector(s)
- Subdivision: Candelas
HOA
- Has HOA: Yes
- Amenities included: Clubhouse, Fitness Center, Garden Area, Playground, Pool, Tennis Court(s), Trail(s)
- HOA name: Vauxmont Special Metro District
- HOA phone: 720-625-8080
Location
- Region: Arvada
Financial & listing details
- Price per square foot: $201/sqft
- Tax assessed value: $677,256
- Annual tax amount: $7,358
- Date on market: 1/30/2026
- Listing terms: Cash,Conventional,FHA,VA Loan
- Exclusions: Sellers Personal Property And Staging Items; Washer And Dryer
- Ownership: Individual
- Road surface type: Paved
Price history
| Date | Event | Price |
|---|---|---|
| 3/9/2026 | Sold | $715,000-1.4%$201/sqft |
Source:  REcolorado as distributed by MLS GRID #7600269 Report a problem REcolorado as distributed by MLS GRID #7600269 Report a problem | ||
| 2/9/2026 | Pending sale | $725,000$203/sqft |
Source: REcolorado as distributed by MLS GRID #7600269 Report a problem | ||
| 1/30/2026 | Listed for sale | $725,000+43.6%$203/sqft |
Source: REcolorado as distributed by MLS GRID #7600269 Report a problem | ||
| 5/10/2019 | Sold | $505,000-1.9%$142/sqft |
Source: Public Record Report a problem | ||
| 4/9/2019 | Pending sale | $514,900$144/sqft |
Source: MB First Choice Real Estate Brokers LLC #9597055 Report a problem | ||
| 3/22/2019 | Price change | $514,900-1.9%$144/sqft |
Source: MB First Choice Real Estate Brokers LLC #9597055 Report a problem | ||
| 3/1/2019 | Listed for sale | $524,900+12.2%$147/sqft |
Source: MB First Choice Real Estate Brokers LLC #9597055 Report a problem | ||
| 3/23/2017 | Sold | $468,000$131/sqft |
Source: Public Record Report a problem | ||
Public tax history
| Year | Property taxes | Tax assessment |
|---|---|---|
| 2025 | $7,358 -0.1% | $42,328 +7.4% |
| 2024 | $7,362 +19% | $39,394 |
| 2023 | $6,185 +4.1% | $39,394 +19.1% |
| 2022 | $5,943 +3.4% | $33,068 -2.8% |
| 2021 | $5,746 | $34,020 +3.3% |
| 2020 | $5,746 +0.8% | $32,942 |
| 2019 | $5,703 +3.3% | $32,942 +4.6% |
| 2018 | $5,523 | $31,505 +58.3% |
| 2017 | $5,523 | $19,905 |
Find assessor info on the county website
Neighborhood: 80007
Nearby homes
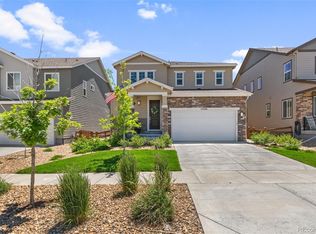
- $775,0004 bd4 ba3.3k sqft15246 W 94th Ave, Arvada, CO 80007Sold
- $718,0004 bd4 ba2.5k sqft15276 W 94th Ave, Arvada, CO 80007Off Market
- $637,1003 bd2 ba2.1k sqft15261 W 93rd Pl, Arvada, CO 80007Off Market
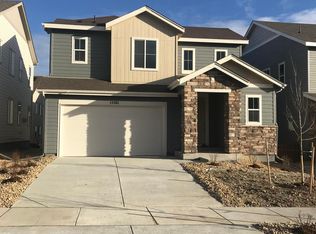
- $654,6003 bd2 ba2.2k sqft15271 W 93rd Pl, Arvada, CO 80007Off Market
- $651,8003 bd3 ba2.3k sqft15226 W 94th Ave, Arvada, CO 80007Off Market
- $673,2003 bd3 ba2.3k sqft15241 W 93rd Pl, Arvada, CO 80007Off Market
- $775,0003 bd3 ba3.5k sqft15296 W 94th Ave, Arvada, CO 80007Sold
- $696,2003 bd3 ba2.3k sqft15291 W 93rd Pl, Arvada, CO 80007Off Market
Nearby schools
GreatSchools rating
- 6/10Three Creeks K-8Grades: K-8Distance: 2.7 mi
- 10/10Ralston Valley High SchoolGrades: 9-12Distance: 2 mi
Schools provided by the listing agent
- Elementary: Three Creeks
- Middle: Three Creeks
- High: Ralston Valley
- District: Jefferson County R-1
Source: REcolorado as distributed by MLS GRID. This data may not be complete. We recommend contacting the local school district to confirm school assignments for this home.
Get a cash offer in 3 minutes
Find out how much your home could sell for in as little as 3 minutes with a no-obligation cash offer.
Estimated market value
$708,900
Get a cash offer in 3 minutes
Find out how much your home could sell for in as little as 3 minutes with a no-obligation cash offer.
Estimated market value
$708,900
- Colorado
- Jefferson County
- Arvada
- 80007
- 15256 W 94th Avenue
Nearby cities
Nearby neighborhoods
Nearby zip codes
Other Arvada Topics
