Opportunity awaits in this 3-bedroom, 1-bath home featuring hardwood floors, a one-car garage, and a separate garage work area—ideal for storage, hobbies, or projects. With solid potential for a homeowner or investor, this property is ready for your personal touch. Property is being sold as-is.
For sale
$101,000
1525 Francis Ave SW, Birmingham, AL 35211
3beds
1,300sqft
Single Family Residence
Built in 1964
0.26 Acres Lot
$-- Zestimate®
$78/sqft
$-- HOA
What's special
One-car garageSeparate garage work areaHardwood floors
- 12 days
- 504
- 34
Likely to sell faster than
Zillow last checked:
Listing updated:
Listed by:
Ezra Jordan 205-616-5592,
Keller Williams Realty Vestavia,
Wanda Jordan 205-213-9834,
Keller Williams Realty Vestavia
Source: GALMLS,MLS#: 21462868
Facts & features
Interior
Bedrooms & bathrooms
- Bedrooms: 3
- Bathrooms: 1
- Full bathrooms: 1
Rooms
- Room types: Bedroom, Dining Room, Bathroom, Kitchen
Bedroom 1
- Level: First
Bedroom 2
- Level: First
Bedroom 3
- Level: First
Bathroom 1
- Level: First
Dining room
- Level: First
Kitchen
- Level: First
Living room
- Level: First
Basement
- Area: 300
Heating
- Central
Cooling
- Central Air
Appliances
- Included: Gas Cooktop, Gas Oven, Gas Water Heater
- Laundry: None
Features
- None, Smooth Ceilings, Tub/Shower Combo
- Flooring: Hardwood
- Basement: Full,Unfinished,Daylight,Bath/Stubbed,Block
- Attic: Pull Down Stairs,Yes
- Has fireplace: No
Interior area
- Total interior livable area: 1,300 sqft
- Finished area above ground: 1,300
- Finished area below ground: 0
Video & virtual tour
Property
Parking
- Total spaces: 5
- Parking features: Basement, Driveway, Lower Level, Off Street, Garage Faces Front
- Attached garage spaces: 1
- Carport spaces: 4
- Covered spaces: 5
- Has uncovered spaces: Yes
Features
- Levels: 2+ story
- Pool features: None
- Fencing: Fenced
- Has view: Yes
- View description: None
- Waterfront features: No
Lot
- Size: 0.26 Acres
Details
- Parcel number: 2900164026002
- Special conditions: As Is
Construction
Type & style
- Home type: SingleFamily
- Property subtype: Single Family Residence
Materials
- Vinyl Siding
- Foundation: Basement
Condition
- Year built: 1964
Utilities & green energy
- Water: Public
- Utilities for property: Sewer Connected, Underground Utilities
Community & HOA
Community
- Subdivision: Goldwire
Location
- Region: Birmingham
Financial & listing details
- Price per square foot: $78/sqft
- Tax assessed value: $127,100
- Annual tax amount: $794
- Price range: $101K - $101K
- Date on market: 8/21/2026
Estimated market value
Not available
Estimated sales range
Not available
$1,125/mo
Price history
| Date | Event | Price |
|---|---|---|
| 8/21/2026 | Listed for sale | $101,000$78/sqft |
Source:  GALMLS #21462868 Report a problem GALMLS #21462868 Report a problem | ||
Public tax history
| Year | Property taxes | Tax assessment |
|---|---|---|
| 2025 | $794 | $12,720 |
| 2024 | $794 | $12,720 |
| 2023 | $794 +33.2% | $12,720 +30.9% |
| 2022 | $596 +36.9% | $9,720 |
| 2021 | $435 | $9,720 |
| 2020 | $435 | $9,720 |
| 2019 | $435 +16.2% | $9,720 +10.5% |
| 2018 | $375 | $8,800 |
| 2017 | $375 | $8,800 |
| 2016 | $375 | $8,800 |
| 2015 | $375 +5.7% | $8,800 +1.6% |
| 2014 | $354 -41.1% | $8,660 |
| 2013 | $602 | $8,660 0% |
| 2012 | $602 -4.4% | $8,661 -4.4% |
| 2010 | $629 0% | $9,060 |
| 2009 | $630 -2% | $9,060 -2.1% |
| 2008 | $643 +1.2% | $9,250 +1.2% |
| 2007 | $635 +2.8% | $9,140 +2.8% |
| 2006 | $618 +13.3% | $8,890 +13.4% |
| 2005 | $545 +2.7% | $7,840 -48.6% |
| 2004 | $531 +4.2% | $15,260 +4.2% |
| 2003 | $509 +15.9% | $14,640 +131.6% |
| 2002 | $439 | $6,320 |
| 2001 | $439 | $6,320 |
| 2000 | $439 | $6,320 |
Find assessor info on the county website
Monthly payment
Est. payment
Payment breakdown
Explore the cost of this home by adjusting the details. Changes won't be saved.Climate risks
Neighborhood: Mason City
Nearby schools
Schools provided by the listing agent
- Elementary: Arrington Elementary School
- Middle: Arrington
- High: Wenonah
Source: GALMLS. This data may not be complete. We recommend contacting the local school district to confirm school assignments for this home.
- $114,0003 bd2 ba1.3k sqft1521 Francis Ave SW, Birmingham, AL 35211Off Market
- $146,2004 bd2 ba2.2k sqft1529 Francis Ave SW, Birmingham, AL 35211Off Market
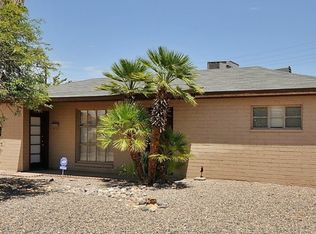
- $150,2003 bd2 ba2.1k sqft1520 Francis Ave SW, Birmingham, AL 35211Off Market
- $116,4003 bd1 ba1.5k sqft1533 Francis Ave SW, Birmingham, AL 35211Off Market
Similar homes
- $98,9993 bd1 ba1.1k sqft1233 15th Way SW, Birmingham, AL 35211For Sale
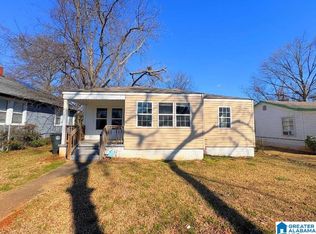
 MLS ID #21463639, Amanda Dabbs, RealtySouth-Homewood. GALMLS
 - $--4 bd2 ba1.6k sqft1820 Monroe Ave SW, Birmingham, AL 35211AuctionXome
- $102,5003 bd1 ba1k sqft1737 Grant Ave SW, Birmingham, AL 35211For Sale
 MLS ID #21459634, Corey Curtin, Keller Williams Pell City. GALMLS
 - $100,0003 bd2 ba1.4k sqft2491 Steiner Ct SW, Birmingham, AL 35211For Sale
 MLS ID #21462165, Josh Vernon, Keller Williams Realty Vestavia. GALMLS
 - $109,9003 bd1 ba1.2k sqft709 30th St SW, Birmingham, AL 35211For SaleMLS ID #21463500, Bryan Welch, REALTYNET. GALMLS
- $104,0003 bd1 ba1k sqft1537 18th St SW, Birmingham, AL 35211For SaleMLS ID #21453382, Gabriel Henderson Beville, EXP Realty LLC. GALMLS
- $104,0003 bd1 ba1k sqft1544 18th St SW, Birmingham, AL 35211For SaleMLS ID #21453381, Gabriel Henderson Beville, EXP Realty LLC. GALMLS
- $109,9003 bd2 ba1.3k sqft1325 17th Way SW, Birmingham, AL 35211For SaleMLS ID #21457908, Mary Askew, Trelora Realty, INC. GALMLS
- $94,0003 bd2 ba1.3k sqft1904 12th Pl SW, Birmingham, AL 35211For SaleMLS ID #21450378, Higgie Higginbotham, Keller Williams Metro South. GALMLS
- $89,9003 bd1 ba960 sqft2129 Powderly Ave SW, Birmingham, AL 35211For SaleMLS ID #21463069, Amanda Dabbs, RealtySouth-Homewood. GALMLS
- $100,0002 bd1 ba1.1k sqft1859 Saint Charles Ave SW, Birmingham, AL 35211For SaleMLS ID #21462164, Josh Vernon, Keller Williams Realty Vestavia. GALMLS
- $99,9002 bd1 ba864 sqftSpectrum, Birmingham, AL 35211For SaleMLS ID #21463005, Silverio Rubio, Five Stars Realty, LLC. GALMLS
- $104,9002 bd1 ba1k sqft1332 15th Pl SW, Birmingham, AL 35211For SaleMLS ID #21461853, Bryan Welch, REALTYNET. GALMLS
- $85,0003 bd1 ba864 sqftUnknown, Birmingham, AL 35211For SaleMLS ID #21462352, Christi Collins, EXIT Realty Southern Select. GALMLS
- $109,9003 bd1 ba1k sqft1255 18th St SW, Birmingham, AL 35211For SaleMLS ID #21459095, LaTausha Jackson, Keller Williams Metro South. GALMLS
- $114,9003 bd2 ba1.6k sqft1501 16th Way SW, Birmingham, AL 35211For SaleMLS ID #21450999, Isabella Crandall, Trelora Realty, INC. GALMLS
- $89,9003 bd2 ba1k sqft1408 16th St SW, Birmingham, AL 35211For SaleMLS ID #21458908, Amanda Dabbs, RealtySouth-Homewood. GALMLS
- $101,0003 bd1 ba1.5k sqft1829 Saint Charles Ct SW, Birmingham, AL 35211For SaleMLS ID #21449906, Kyle Lubsen, Keller Williams Realty Hoover. GALMLS
- $124,9003 bd1 ba1k sqftSpectrum, Birmingham, AL 35211For SaleMLS ID #21462364, Key Sharp, Barnes & Associates. GALMLS
