Kitchen! Kitchen! Kitchen! Is all you will be thinking about when you enter this move-in ready unit! The seller designed and customized this IKEA kitchen to make the best use of the space, including top of the line Maytag stainless steel appliances with solid surface tops and tile backsplash. The dining area focus point is the unique arch topped fireplace with easy viewing into both the living space and kitchen area. Both bathrooms have been remodeled and ready for new owners! Walk-in closet in primary bedroom with additional built-ins that will stay as well! Location of this complex can't be beat, just a few minutes off Clarkson Roads, and in the middle of shops, restaurants, entertainment, and grocery stores. Clubhouse and Community Pool is included in the HOA. Location: Interior Unit
Closed
Listed by: RE/MAX Today • Matthew E McClelland • 314-922-7767
Bought with: Family, REALTORS
Price Unknown
1525 Hampton Hall Dr APT 10, Chesterfield, MO 63017
2beds
976sqft
Condominium
Built in 1974
-- sqft lot
$189,100 Zestimate®
$--/sqft
$1,664 Estimated rent
Home value
$189,100
$178,000 - $200,000
$1,664/mo
Zestimate® history
Owner options
List your home for rent
$1,664/mo
Rent Zestimate®
Find your next renter with Zillow Rental Manager. Plus, with online applications, you can quickly screen prospective tenants – for free.
$1,664/mo
Rent Zestimate®
Refinance and save
$398/mo
Est. payment
Refinancing to a lower rate could help reduce your monthly payments and save thousands over the life of the loan.
$398/mo
Est. payment
Explore your selling options
Work with a Zillow partner agent
Leverage their expertise and Zillow's premium Showcase listings to get your home seen by more buyers.
Get startedList with your own agent
Get your home in front of millions of buyers by listing it on Zillow.
Learn how to do itSell it yourself
Take full control of how buyers see your home on Zillow by listing For Sale by Owner (FSBO).
List your homeWhat's special
Zillow last checked:
Listing updated:
Listed by:
Matthew E McClelland 314-922-7767,
RE/MAX Today,
Ginger G Groff-Brinker 314-307-4589,
RE/MAX Today
Bought with:
Boris Morozovich, 1999020260
Family, REALTORS
Source: MARIS,MLS#: 24053048 Originating MLS: Franklin County Board of REALTORS
Originating MLS: Franklin County Board of REALTORSFacts & features
Interior
Bedrooms & bathrooms
- Bedrooms: 2
- Bathrooms: 2
- Full bathrooms: 1
- 1/2 bathrooms: 1
- Main level bathrooms: 2
- Main level bedrooms: 2
Primary bedroom
- Features: Floor Covering: Carpeting, Wall Covering: None
- Level: Main
- Area: 150
- Dimensions: 15x10
Bedroom
- Features: Floor Covering: Carpeting, Wall Covering: None
- Level: Main
- Area: 99
- Dimensions: 11x9
Dining room
- Features: Floor Covering: Carpeting, Wall Covering: None
- Level: Main
- Area: 108
- Dimensions: 12x9
Kitchen
- Features: Floor Covering: Ceramic Tile, Wall Covering: None
- Level: Main
- Area: 66
- Dimensions: 11x6
Laundry
- Features: Floor Covering: Luxury Vinyl Plank, Wall Covering: None
- Level: Main
- Area: 18
- Dimensions: 6x3
Living room
- Features: Floor Covering: Carpeting, Wall Covering: None
- Level: Main
- Area: 221
- Dimensions: 17x13
Heating
- Electric
Cooling
- Ceiling Fan(s), Central Air, Electric
Appliances
- Included: Dishwasher, Disposal, Microwave, Range Hood, Electric Range, Electric Oven, Refrigerator, Electric Water Heater
- Laundry: Washer Hookup, In Unit, Main Level
Features
- Elevator, Storage, High Speed Internet, Kitchen/Dining Room Combo, Walk-In Closet(s), Custom Cabinetry, Pantry, Solid Surface Countertop(s), Entrance Foyer
- Flooring: Carpet
- Doors: Panel Door(s)
- Basement: None
- Number of fireplaces: 1
- Fireplace features: Masonry, Dining Room
Interior area
- Total structure area: 976
- Total interior livable area: 976 sqft
- Finished area above ground: 976
Property
Parking
- Total spaces: 1
- Parking features: Garage, Garage Door Opener, Storage
- Garage spaces: 1
Features
- Levels: Three Or More
- Patio & porch: Deck
- Pool features: In Ground
Lot
- Size: 4,486 Square Feet
- Features: Adjoins Common Ground, Level, Near Public Transit
Details
- Parcel number: 19S540250
- Special conditions: Standard
Construction
Type & style
- Home type: Condo
- Architectural style: Traditional,Mid-Rise 3or4 Story,Other
- Property subtype: Condominium
- Attached to another structure: Yes
Materials
- Brick Veneer, Vinyl Siding
Condition
- Updated/Remodeled
- New construction: No
- Year built: 1974
Utilities & green energy
- Sewer: Public Sewer
- Water: Public
- Utilities for property: Underground Utilities
Community & HOA
Community
- Features: Clubhouse, Street Lights
- Security: Smoke Detector(s)
- Subdivision: Brandywine Condo 3
HOA
- Services included: Clubhouse, Insurance, Maintenance Grounds, Pool, Sewer, Snow Removal, Trash, Water
- HOA fee: $398 monthly
Location
- Region: Chesterfield
Financial & listing details
- Tax assessed value: $168,300
- Annual tax amount: $1,623
- Date on market: 8/23/2024
- Cumulative days on market: 7 days
- Listing terms: Cash,Conventional
- Ownership: Private
Price history
| Date | Event | Price |
|---|---|---|
| 11/15/2024 | Sold | -- |
Source:  MARIS #24053048 Report a problem MARIS #24053048 Report a problem | ||
| 8/30/2024 | Pending sale | $199,900$205/sqft |
Source: MARIS #24053048 Report a problem | ||
| 8/23/2024 | Listed for sale | $199,900$205/sqft |
Source: MARIS #24053048 Report a problem | ||
Public tax history
| Year | Property taxes | Tax assessment |
|---|---|---|
| 2025 | $1,988 +17.5% | $31,970 +24.3% |
| 2024 | $1,693 +4.3% | $25,730 |
| 2023 | $1,623 +3.4% | $25,730 +13.6% |
| 2022 | $1,570 +0.4% | $22,650 |
| 2021 | $1,564 -3.8% | $22,650 +0.2% |
| 2020 | $1,625 +11.6% | $22,610 |
| 2019 | $1,456 | $22,610 +17.7% |
| 2018 | $1,456 | $19,210 |
| 2017 | $1,456 +2.8% | $19,210 -1.9% |
| 2016 | $1,416 -6.8% | $19,590 |
| 2015 | $1,520 | $19,590 +11.1% |
| 2014 | $1,520 +13.3% | $17,630 |
| 2013 | $1,341 | $17,630 -8.9% |
| 2012 | -- | $19,360 |
| 2011 | -- | $19,360 -14% |
| 2010 | $1,516 +4.7% | $22,510 |
| 2009 | $1,448 -2.7% | $22,510 -5.6% |
| 2008 | $1,489 +13.3% | $23,840 |
| 2007 | $1,314 | $23,840 +19.2% |
| 2006 | $1,314 -0.6% | $20,000 |
| 2005 | $1,323 +25.4% | $20,000 +25.2% |
| 2003 | $1,055 +0.8% | $15,980 +4.4% |
| 2002 | $1,046 +5.7% | $15,310 |
| 2001 | $989 | $15,310 |
Find assessor info on the county website
Neighborhood: 63017
Nearby homes
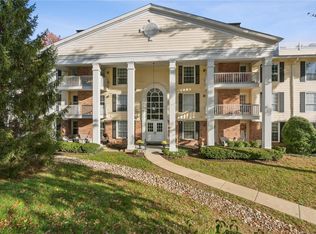
- $--2 bd2 ba976 sqft1530 Bedford Forge Ct APT 2, Chesterfield, MO 63017Sold
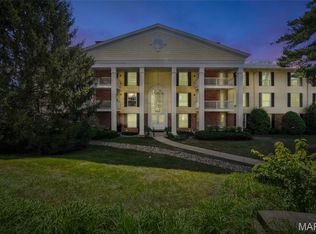
- $--2 bd2 ba1.2k sqft1530 Bedford Forge Ct APT 5, Chesterfield, MO 63017Sold
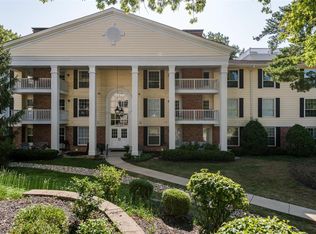
- $228,1002 bd2 ba1.2k sqft1530 Bedford Forge Ct APT 9, Chesterfield, MO 63017Off Market
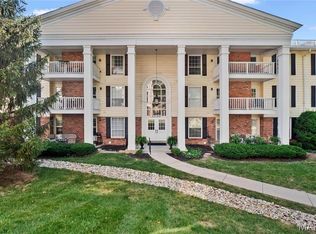
- $--2 bd2 ba976 sqft1530 Bedford Forge Ct APT 10, Chesterfield, MO 63017Sold
- $--2 bd2 ba1.1k sqft1530 Bedford Forge Ct APT 11, Chesterfield, MO 63017Sold
- $--2 bd2 ba1.7k sqft1530 Bedford Forge Ct APT 14, Chesterfield, MO 63017Sold
- $--2 bd2 ba976 sqft1530 Bedford Forge Ct APT 18, Chesterfield, MO 63017Sold
- $--2 bd2 ba1.2k sqft1530 Bedford Forge Ct APT 21, Chesterfield, MO 63017Sold
- $--2 bd2 ba1.2k sqft1525 Hampton Hall Dr APT 1, Chesterfield, MO 63017Sold
Nearby schools
GreatSchools rating
- 9/10Highcroft Ridge Elementary SchoolGrades: K-5Distance: 0.4 mi
- 6/10Parkway Central Middle SchoolGrades: 6-8Distance: 3.2 mi
- 8/10Parkway Central High SchoolGrades: 9-12Distance: 3 mi
Schools provided by the listing agent
- Elementary: Highcroft Ridge Elem.
- Middle: Central Middle
- High: Parkway Central High
Source: MARIS. This data may not be complete. We recommend contacting the local school district to confirm school assignments for this home.
Get a cash offer in 3 minutes
Find out how much your home could sell for in as little as 3 minutes with a no-obligation cash offer.
Estimated market value
$189,100
Get a cash offer in 3 minutes
Find out how much your home could sell for in as little as 3 minutes with a no-obligation cash offer.
Estimated market value
$189,100
- Missouri
- Saint Louis County
- Chesterfield
- 63017
- 1525 Hampton Hall Dr Apartment 10
