Skip main navigation
Closed
  • Listed by: Coldwell Banker Realty - Gundaker • Nancy G Flynn • Contact: 314-422-1194
    Bought with: Keller Williams Realty West
    Price Unknown

    1525 Hampton Hall Dr APT 14, Chesterfield, MO 63017

    2beds
    1,547sqft
    Condominium
    Built in 1974
    -- sqft lot
    $225,800 Zestimate®
    $--/sqft
    $2,246 Estimated rent

    Home value

    $225,800

    $212,000 - $242,000

    $2,246/mo

    Zestimate® history
    Loading
    Loading...

    Owner options

    List your home for rent

    $2,246/mo

    Rent Zestimate®

    Find your next renter with Zillow Rental Manager. Plus, with online applications, you can quickly screen prospective tenants – for free.

    Learn more

    $2,246/mo

    Rent Zestimate®

    Refinance and save

    $624/mo

    Est. payment

    Refinancing to a lower rate could help reduce your monthly payments and save thousands over the life of the loan.

    See today's rates

    $624/mo

    Est. payment

    Explore your selling options

    Work with a Zillow partner agent

    Leverage their expertise and Zillow's premium Showcase listings to get your home seen by more buyers.

    Get started

    List with your own agent

    Get your home in front of millions of buyers by listing it on Zillow.

    Learn how to do it

    Sell it yourself

    Take full control of how buyers see your home on Zillow by listing For Sale by Owner (FSBO).

    List your home

    What's special

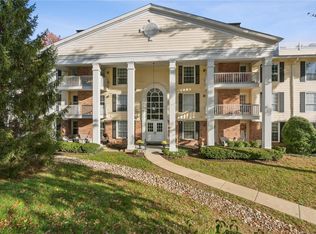
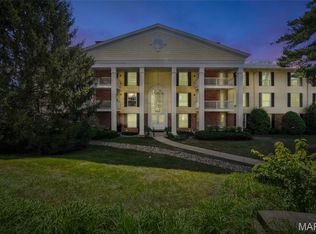
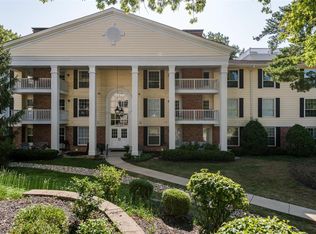
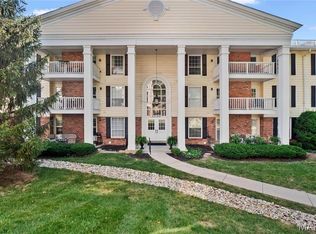
    Welcome Home to this beautiful, tucked away condo in the highly sought after Brandywine community in Chesterfield. At 1,547 sq ft, this is one of the larger units. Wooded views and privacy. Many quality upgrades. Along with a spacious living and dining room there is an office with built in bookcases. Two large bedrooms and 2 Full Baths. Great Closets. Newer windows and storm doors. Newer HVAC. For your convenience there is an in unit washer/dryer, elevator access to the 2nd floor unit, and 2 assigned spaces in the underground parking. Pool, clubhouse, extra storage, and a quiet, private setting are the other amazing features of this condo. This condo will not disappoint! Location is everything. Location: Upper Level

    Zillow last checked:

    Listing updated:

    Listed by:

    Nancy G Flynn 314-422-1194,

    Coldwell Banker Realty - Gundaker

    Bought with:

    Jennifer L Bell, 2017015933

    Keller Williams Realty West

    Source: MARIS,MLS#: 24007710MLS LogoOriginating MLS: St. Louis Association of REALTORS

    Facts & features

    Interior

    Bedrooms & bathrooms
    • Bedrooms: 2
    • Bathrooms: 2
    • Full bathrooms: 2
    • Main level bathrooms: 2
    • Main level bedrooms: 2
    Bedroom
    • Features: Floor Covering: Carpeting, Wall Covering: None
    • Level: Main
    • Area: 140
    • Dimensions: 14x10
    Bedroom
    • Features: Floor Covering: Laminate, Wall Covering: None
    • Level: Main
    • Area: 187
    • Dimensions: 17x11
    Dining room
    • Features: Floor Covering: Laminate, Wall Covering: None
    • Level: Main
    • Area: 144
    • Dimensions: 12x12
    Kitchen
    • Features: Floor Covering: Ceramic Tile, Wall Covering: Some
    • Level: Main
    • Area: 112
    • Dimensions: 14x8
    Living room
    • Features: Floor Covering: Carpeting, Wall Covering: None
    • Level: Main
    • Area: 196
    • Dimensions: 14x14
    Office
    • Features: Floor Covering: Laminate, Wall Covering: None
    • Level: Main
    • Area: 140
    • Dimensions: 14x10
    Heating
    • Electric, Forced Air
    Cooling
    • Central Air, Electric
    Appliances
    • Included: Dishwasher, Dryer, Microwave, Electric Range, Electric Oven, Refrigerator, Washer, Electric Water Heater
    Features
    • Eat-in Kitchen, Pantry, Solid Surface Countertop(s), Bookcases, Entrance Foyer, Elevator, Separate Dining, Double Vanity, Shower
    • Flooring: Carpet
    • Doors: French Doors, Storm Door(s)
    • Windows: Insulated Windows
    • Basement: None
    • Number of fireplaces: 1
    • Fireplace features: Living Room
    Interior area
    • Total structure area: 1,547
    • Total interior livable area: 1,547 sqft
    • Finished area above ground: 1,547

    Property

    Parking
    • Total spaces: 2
    • Parking features: RV Access/Parking, Assigned, Basement, Covered, Garage, Garage Door Opener, Guest, Underground, Common, Storage
    • Garage spaces: 2
    Features
    • Levels: One
    • Patio & porch: Deck
    Lot
    • Size: 7,056 Square Feet
    Details
    • Parcel number: 19S540294
    • Special conditions: Standard

    Construction

    Type & style
    • Home type: Condo
    • Architectural style: Garden,Traditional,Mid-Rise 3or4 Story
    • Property subtype: Condominium
    Materials
    • Vinyl Siding
    Condition
    • Year built: 1974

    Utilities & green energy

    • Sewer: Public Sewer
    • Water: Public
    • Utilities for property: Natural Gas Available

    Community & HOA

    Community
    • Features: Clubhouse
    • Subdivision: Brandywine
    HOA
    • Amenities included: Association Management, Outside Management
    • Services included: Clubhouse, Maintenance Grounds, Maintenance Parking/Roads, Pool, Recreational Facilities, Sewer, Snow Removal, Trash, Water
    • HOA fee: $624 monthly
    Location
    • Region: Chesterfield

    Financial & listing details

    • Tax assessed value: $219,000
    • Annual tax amount: $2,258
    • Date on market: 2/8/2024
    • Cumulative days on market: 105 days
    • Listing terms: Cash,Conventional
    • Ownership: Private

    Price history

    DateEventPrice
    5/21/2024Sold--
    Source: MARIS #24007710 Report a problem
    4/18/2024Contingent$209,900$136/sqft
    Source: MARIS #24007710 Report a problem
    4/16/2024Price change$209,900-4.6%$136/sqft
    Source: MARIS #24007710 Report a problem
    2/8/2024Listed for sale$220,000$142/sqft
    Source: MARIS #24007710 Report a problem
    2/14/2006Sold--
    Source: Public Record Report a problem

    Public tax history

    YearProperty taxesTax assessment
    2025$2,588 +9.9%$41,610 +16.3%
    2024$2,354 +4.3%$35,780
    2023$2,258 +6.8%$35,780 +17.3%
    2022$2,114 +0.4%$30,490
    2021$2,105 +0.9%$30,490 +5.1%
    2020$2,086 +10.7%$29,020
    2019$1,884 $29,020 +16.8%
    2018$1,884 $24,850
    2017$1,884 +2.8%$24,850 +2.3%
    2016$1,832 -2.7%$24,280
    2015$1,884 $24,280 +13.2%
    2014$1,884 +15.5%$21,450
    2013$1,632 $21,450 -9.3%
    2012-- $23,650
    2011-- $23,650 -10.1%
    2010$1,772 +4.7%$26,310
    2009$1,693 -11.1%$26,310 -13.7%
    2008$1,904 +17.1%$30,490
    2007$1,626 $30,490 +23.2%
    2006$1,626 -0.6%$24,740
    2005$1,636 +19%$24,740 +16.9%
    2003$1,375 +0.8%$21,170 +5.4%
    2002$1,364 +0.1%$20,090
    2001$1,362 $20,090
    Find assessor info on the county website

    Neighborhood: 63017

    Nearby schools

    GreatSchools rating
    Schools provided by the listing agent
    • Elementary: Highcroft Ridge Elem.
    • Middle: Central Middle
    • High: Parkway Central High

    Source: MARIS. This data may not be complete. We recommend contacting the local school district to confirm school assignments for this home.

    Get a cash offer in 3 minutes
    Find out how much your home could sell for in as little as 3 minutes with a no-obligation cash offer.
    Estimated market value
    $225,800
    Get a cash offer in 3 minutes
    Find out how much your home could sell for in as little as 3 minutes with a no-obligation cash offer.
    Estimated market value
    $225,800