This move-in-ready condo has been freshly painted and new carpeting was installed so you can move in and enjoy life. The floor plan is terrific with great flow and nice, spacious rooms. The unit is ideally located on the first floor level for easy access to and from outings. Other great features include large primary with huge walk-in closet and an en suite with separate room with shower and toilet. There's an additional bedroom with large closet with a full guest bath across the hall. The family room, which is open to the dining room, features a beautiful fireplace banked with two walkout doors onto a private patio. The kitchen is accessible from the dining room and from the entry way through hallway that houses the utilities and laundry room. There is a private parking garage under the building accessible by elevator. Community has a pool and lovely open spaces to clear your mind. Brandywine is conveniently located minutes from the grocery store, shops and restaurants.
Closed
Listed by: Berkshire Hathaway HomeServices Select Properties • Kristy K Stephenson • 314-580-2901
Bought with: Coldwell Banker Realty - Gundaker
Price Unknown
1525 Hampton Hall Dr APT 3, Chesterfield, MO 63017
2beds
1,292sqft
Condominium, Apartment
Built in 1974
-- sqft lot
$182,600 Zestimate®
$--/sqft
$1,853 Estimated rent
Home value
$182,600
$168,000 - $199,000
$1,853/mo
Zestimate® history
Owner options
List your home for rent
$1,853/mo
Rent Zestimate®
Find your next renter with Zillow Rental Manager. Plus, with online applications, you can quickly screen prospective tenants – for free.
$1,853/mo
Rent Zestimate®
Refinance and save
$580/mo
Est. payment
Refinancing to a lower rate could help reduce your monthly payments and save thousands over the life of the loan.
$580/mo
Est. payment
Explore your selling options
Work with a Zillow partner agent
Leverage their expertise and Zillow's premium Showcase listings to get your home seen by more buyers.
Get startedList with your own agent
Get your home in front of millions of buyers by listing it on Zillow.
Learn how to do itSell it yourself
Take full control of how buyers see your home on Zillow by listing For Sale by Owner (FSBO).
List your homeWhat's special
New carpetingFull guest bathPrivate patioSpacious rooms
Zillow last checked:
Listing updated:
Listed by:
Kristy K Stephenson 314-580-2901,
Berkshire Hathaway HomeServices Select Properties
Bought with:
Nancy G Flynn, 1999123793
Coldwell Banker Realty - Gundaker
Source: MARIS,MLS#: 25035655 Originating MLS: St. Louis Association of REALTORS
Originating MLS: St. Louis Association of REALTORSFacts & features
Interior
Bedrooms & bathrooms
- Bedrooms: 2
- Bathrooms: 2
- Full bathrooms: 2
- Main level bathrooms: 2
- Main level bedrooms: 2
Primary bedroom
- Level: Main
- Area: 180
- Dimensions: 18x10
Bedroom 2
- Level: Main
- Area: 130
- Dimensions: 13x10
Primary bathroom
- Level: Main
- Area: 56
- Dimensions: 8x7
Dining room
- Level: Main
- Area: 117
- Dimensions: 13x9
Family room
- Level: Main
- Area: 247
- Dimensions: 19x13
Kitchen
- Level: Main
- Area: 99
- Dimensions: 11x9
Heating
- Forced Air, Natural Gas
Cooling
- Central Air, Electric
Appliances
- Included: Electric Cooktop, Dishwasher, Disposal, Dryer, Freezer, Oven, Self Cleaning Oven, Range, Electric Range, Free-Standing Range, Refrigerator, Free-Standing Refrigerator, Washer, Gas Water Heater
- Laundry: Inside, Laundry Closet, Main Level
Features
- Elevator, Entrance Foyer, Laminate Counters, Pantry, Master Downstairs, Separate Dining, Separate Shower, Storage, Tub, Walk-In Closet(s)
- Flooring: Carpet, Linoleum
- Doors: French Doors
- Basement: Other
- Number of fireplaces: 1
- Fireplace features: Living Room, Wood Burning
Interior area
- Total structure area: 1,292
- Total interior livable area: 1,292 sqft
- Finished area above ground: 1,292
- Finished area below ground: 0
Property
Parking
- Total spaces: 1
- Parking features: Assigned, Basement, Covered, Electric Gate, Enclosed, Garage, Garage Door Opener, Garage Faces Side, Private
- Attached garage spaces: 1
Features
- Levels: One
- Patio & porch: Patio
- Exterior features: Storage
- Pool features: Community, In Ground, Outdoor Pool
- Fencing: None
Lot
- Size: 7,056 Square Feet
- Features: Adjoins Common Ground, Close to Clubhouse, Corner Lot, Gently Rolling, Some Trees
Details
- Parcel number: 19S540283
- Special conditions: Standard
Construction
Type & style
- Home type: Condo
- Architectural style: Apartment Style,Colonial,Traditional
- Property subtype: Condominium, Apartment
Materials
- Brick, Brick Veneer, Frame
Condition
- Year built: 1974
Utilities & green energy
- Sewer: Public Sewer
Community & HOA
Community
- Subdivision: Brandywine Condo 3
HOA
- Has HOA: Yes
- Amenities included: Clubhouse, Common Ground, Elevator(s), Lake, Parking, Pool, Service Elevator(s), Storage
- Services included: Clubhouse, Insurance, Maintenance Grounds, Maintenance Parking/Roads, Repairs, Common Area Maintenance, Pool Maintenance, Management, Pool, Snow Removal
- HOA fee: $580 monthly
- HOA name: Brandywine Condominium Association
Location
- Region: Chesterfield
Financial & listing details
- Tax assessed value: $203,800
- Annual tax amount: $2,086
- Date on market: 6/28/2025
- Cumulative days on market: 22 days
- Listing terms: Cash,Conventional,FHA,VA Loan
- Inclusions: Fixtures
- Ownership: Private
Price history
| Date | Event | Price |
|---|---|---|
| 8/14/2025 | Sold | -- |
Source:  MARIS #25035655 Report a problem MARIS #25035655 Report a problem | ||
| 7/22/2025 | Pending sale | $180,000$139/sqft |
Source: MARIS #25035655 Report a problem | ||
| 6/28/2025 | Listed for sale | $180,000$139/sqft |
Source: MARIS #25035655 Report a problem | ||
Public tax history
| Year | Property taxes | Tax assessment |
|---|---|---|
| 2025 | $2,409 +15.5% | $38,730 +22.1% |
| 2024 | $2,086 +4.3% | $31,710 |
| 2023 | $2,001 -7.4% | $31,710 +1.7% |
| 2022 | $2,162 +0.4% | $31,180 |
| 2021 | $2,153 +3.1% | $31,180 +7.3% |
| 2020 | $2,088 +14.7% | $29,050 |
| 2019 | $1,820 | $29,050 +21% |
| 2018 | $1,820 | $24,010 |
| 2017 | $1,820 +2.8% | $24,010 +5.2% |
| 2016 | $1,770 0% | $22,820 |
| 2015 | $1,771 | $22,820 +8.6% |
| 2014 | $1,771 +10.7% | $21,020 |
| 2013 | $1,599 | $21,020 -4.2% |
| 2012 | -- | $21,950 |
| 2011 | -- | $21,950 -5.5% |
| 2010 | $1,564 +4.7% | $23,220 |
| 2009 | $1,494 -12.3% | $23,220 -14.9% |
| 2008 | $1,703 +12.1% | $27,270 |
| 2007 | $1,519 | $27,270 +18% |
| 2006 | $1,519 -0.6% | $23,110 |
| 2005 | $1,528 +26.5% | $23,110 +20.9% |
| 2003 | $1,208 +0.8% | $19,110 +8.6% |
| 2002 | $1,198 +9.3% | $17,590 |
| 2001 | $1,096 | $17,590 |
Find assessor info on the county website
Neighborhood: 63017
Nearby homes
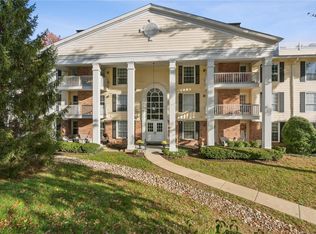
- $--2 bd2 ba976 sqft1530 Bedford Forge Ct APT 2, Chesterfield, MO 63017Sold
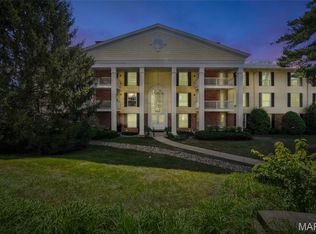
- $--2 bd2 ba1.2k sqft1530 Bedford Forge Ct APT 5, Chesterfield, MO 63017Sold
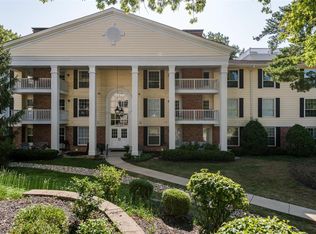
- $228,8002 bd2 ba1.2k sqft1530 Bedford Forge Ct APT 9, Chesterfield, MO 63017Off Market
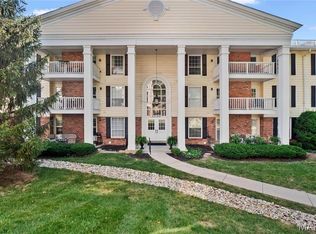
- $--2 bd2 ba976 sqft1530 Bedford Forge Ct APT 10, Chesterfield, MO 63017Sold
- $--2 bd2 ba1.1k sqft1530 Bedford Forge Ct APT 11, Chesterfield, MO 63017Sold
- $--2 bd2 ba1.7k sqft1530 Bedford Forge Ct APT 14, Chesterfield, MO 63017Sold
- $--2 bd2 ba976 sqft1530 Bedford Forge Ct APT 18, Chesterfield, MO 63017Sold
- $--2 bd2 ba1.2k sqft1530 Bedford Forge Ct APT 21, Chesterfield, MO 63017Sold
- $--2 bd2 ba1.2k sqft1525 Hampton Hall Dr APT 1, Chesterfield, MO 63017Sold
Nearby schools
GreatSchools rating
- 9/10Highcroft Ridge Elementary SchoolGrades: K-5Distance: 0.4 mi
- 6/10Parkway Central Middle SchoolGrades: 6-8Distance: 3.2 mi
- 8/10Parkway Central High SchoolGrades: 9-12Distance: 3 mi
Schools provided by the listing agent
- Elementary: Shenandoah Valley Elem.
- Middle: Central Middle
- High: Parkway Central High
Source: MARIS. This data may not be complete. We recommend contacting the local school district to confirm school assignments for this home.
Get a cash offer in 3 minutes
Find out how much your home could sell for in as little as 3 minutes with a no-obligation cash offer.
Estimated market value
$182,600
Get a cash offer in 3 minutes
Find out how much your home could sell for in as little as 3 minutes with a no-obligation cash offer.
Estimated market value
$182,600
- Missouri
- Saint Louis County
- Chesterfield
- 63017
- 1525 Hampton Hall Dr Apartment 3
