Skip main navigation
Off market
  • Price Unknown

    1525 Jim Allen Way #7, London, ON N6K 0E1

    4beds
    SingleFamily
    Built in 2012
    -- sqft lot
    $-- Zestimate®
    C$--/sqft
    C$3,078 Estimated rent

    Home value

    Not available

    Estimated sales range

    Not available

    Not available

    Loading
    Loading...

    Owner options

    List your home for rent

    C$3,078/mo

    Rent Zestimate®

    Find your next renter with Zillow Rental Manager. Plus, with online applications, you can quickly screen prospective tenants – for free.

    Learn more

    C$3,078/mo

    Rent Zestimate®

    Refinance and save

    C$125/mo

    Est. payment

    Refinancing to a lower rate could help reduce your monthly payments and save thousands over the life of the loan.

    See today's rates

    C$125/mo

    Est. payment

    Explore your selling options

    Work with a Zillow partner agent

    Leverage their expertise and Zillow's premium Showcase listings to get your home seen by more buyers.

    Get started

    List with your own agent

    Get your home in front of millions of buyers by listing it on Zillow.

    Learn how to do it

    Sell it yourself

    Take full control of how buyers see your home on Zillow by listing For Sale by Owner (FSBO).

    List your home

    What's special


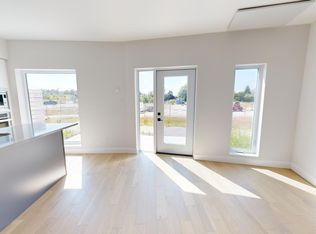
    From the moment you walk in, you'll be greeted with the bright, upscale open concept living that this home has to offer! You will love the gourmet kitchen with its one of a kind custom-made breakfast bar, commercial grade 36" gas stove, butler bar with wine fridge, and ample cupboard space. Grand great room with a 2 storey high vaulted ceiling and multiple tall windows overlooking the rear yard. This home was built with accessibility in mind - Convenient main floor master bedroom with a luxury walk-in closet, 3 pc ensuite, and a walkout to a private deck area. Also on the main floor is a formal dining room, a 2 pc powder room and a family pantry that can be used as a laundry room. On the second floor, enjoy a book or work from home in the large wide open loft area that overlooks the great room and features its own private covered deck! Or, easily convert the loft area into an additional bedroom. The lower level features high ceilings and potlights throughout, a huge recroom with gas fireplace and hook-ups for a future bar, another bedroom, a spacious laundry room, 4 pc bathroom that could be a cheater ensuite for the unfinished 4th bedroom, and an abundance of storage room! Enjoy a dip in the HEATED inground pool or entertain friends & family on one of the 4 (yes 4!) decks in the fully fenced yard. 2.5 car insulated garage perfect for a car enthusiast! Located on a private, dead end street that is only seconds away from Kains Woods Trails & Riverbend Park, and minutes to all other amenities including Hwy 401/402, shopping, schools and so much more! Vacant land condo fee includes common area maintenance. Many additional features throughout, call today to book your showing and see this beautiful home! Virtual walkthrough available.

    This property is off market, which means it's not currently listed for sale or rent on Zillow. This may be different from what's available on other websites or public sources.
    Facts & features

    Interior

    Bedrooms & bathrooms
    • Bedrooms: 4
    • Bathrooms: 4
    • Full bathrooms: 3
    • 1/2 bathrooms: 1
    Appliances
    • Laundry: Lower Level, Gas Dryer Hookup
    Features
    • Sump Pump, Water Heater Owned, Bar Fridge, In-law Capability, Work Bench
    • Fireplace features: Natural Gas, Family Room, Rec Room

    Property

    Features
    • Pool features: Indoor

    Construction

    Type & style
    • Home type: SingleFamily
    • Architectural style: 2 Storey
    Condition
    • Year built: 2012

    Utilities & green energy

    • Sewer: Sewer (Municipal)

    Community & HOA

    Community
    • Security: Smoke Detector(s), Alarm System
    HOA
    • Has HOA: Yes
    • HOA fee: C$125 monthly
    Location
    • Region: London

    Price history

    Price history is unavailable.

    Public tax history

    Tax history is unavailable.

    Neighborhood: Woodhull

    Nearby schools

    GreatSchools rating

    No schools nearby

    We couldn't find any schools near this home.