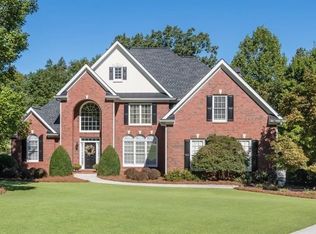
Your private paradise awaits on Lake Lanier at 1525 Lockridge Drive. This prestigious property is beyond exceptional and offers an unparalleled opportunity to enjoy all the best lake life has to offer. Fully updated and exquisitely designed with quality upgrades, everything has already been done for you. This elegant 5 bedroom, 4.5 bath home with 3 bay attached garage features an open concept floor plan, master suite on main with new spa-like bath, custom closets, beautifully refinished hardwood floors, walls of windows and multiple french doors throughout all levels of the home bringing the outdoors in. The chef's kitchen delights and features professional grade appliances to expertly create your favorite dishes. The fully finished terrace level offers endless indoor entertaining spaces including home theatre for family movie nights, stone fireplace, multiple seating areas, billiards area, game room, walk-in wine cellar plus flex space for working out or additional sleeping quarters. While the interiors of the home offer beautiful design, excellent craftsmanship and every modern detail you could desire, the outdoor areas are truly where the magic happens. You'll love entertaining and hosting memorable gatherings with the inviting salt water pebble tec POOL with spa, waterfall, swim up bar and tanning ledge, outdoor dining, cooking and entertaining areas and of course plentiful VIEWS with the beautiful lake as your muse. LOCATION: the most sought-after area South lake - Forsyth means you'll be minutes away to dining and shopping with the easiest commutes to Alpharetta and Atlanta. PRIVACY: the refined retreat is so close to everything, yet peacefully nestled on a private lot in a quiet wake-proof cove. DOCK: the 32 x 28 single slip dock with a party deck is your gateway to even more adventures, relaxation and fun. A newer roof, water heater and HVAC systems, irrigation system and landscape lighting ensure this lifestyle property is low maintenance. Summer is here and lake life is the best life, especially when you can call this pinnacle Lake Lanier luxury property home!
Closed
Zillow last checked:
Listing updated:
Bought with:
Shanelle Downey, 403960
Dwelli
Source: GAMLS,MLS#: 10552339
Price history
| Date | Event | Price |
|---|---|---|
| 8/25/2025 | Sold | $1,925,000-9.4%$330/sqft |
Source:  GAMLS #10552339 Report a problem GAMLS #10552339 Report a problem | ||
| 7/31/2025 | Pending sale | $2,125,000$365/sqft |
Source:  FMLS GA #7605234 Report a problem FMLS GA #7605234 Report a problem | ||
| 6/27/2025 | Listed for sale | $2,125,000-3.4%$365/sqft |
Source: GAMLS #10552339 Report a problem | ||
| 6/25/2025 | Listing removed | $2,200,000$378/sqft |
Source: GAMLS #10485006 Report a problem | ||
| 3/29/2025 | Listed for sale | $2,200,000+271.6%$378/sqft |
Source: GAMLS #10485006 Report a problem | ||
| 11/23/2009 | Sold | $592,000-5.3%$102/sqft |
Source: Public Record Report a problem | ||
| 8/15/2009 | Listing removed | $624,900$107/sqft |
Source: foreclosure.com Report a problem | ||
| 7/30/2009 | Listed for sale | $624,900+5%$107/sqft |
Source: foreclosure.com Report a problem | ||
| 7/23/2009 | Sold | $595,000-53.3%$102/sqft |
Source: Public Record Report a problem | ||
| 7/4/2008 | Listing removed | $1,275,000$219/sqft |
Source: ListingDomains.com #3511436 Report a problem | ||
| 2/25/2008 | Listed for sale | $1,275,000+75.9%$219/sqft |
Source: ListingDomains.com #3511436 Report a problem | ||
| 7/19/2005 | Sold | $725,000+106.7%$124/sqft |
Source: Public Record Report a problem | ||
| 3/14/2003 | Sold | $350,700$60/sqft |
Source: Public Record Report a problem | ||


Get a cash offer in 3 minutes
Find out how much your home could sell for in as little as 3 minutes with a no-obligation cash offer.
Estimated market value
$1,895,200
