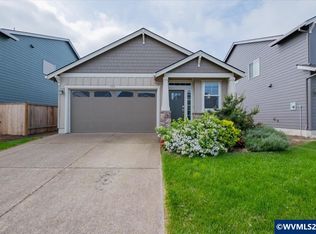
Welcome to this beautifully maintained, move-in ready detached home offering 1,497 sq ft of light-filled comfort and style. Featuring 3 bedrooms and 2 bathrooms, this home’s open floor plan is perfect for both relaxing and entertaining. The spacious living area greets you with laminate flooring and a cozy gas fireplace, seamlessly connecting to the dining area and open kitchen. Enjoy quartz countertops, stainless steel appliances, a large island, and a handy pantry—ideal for daily living and hosting guests Retreat to the generous primary suite, complete with dual vanities, a spacious step-in shower, and a large walk-in closet for all your storage needs. Step outside to a fenced backyard, perfect for small pets or quiet evenings outdoors. Additional highlights include a tankless water heater providing endless hot water and modern finishes throughout. Don't miss your opportunity to call this stunning, move-in ready home yours!
For sale
Listed by: Coldwell Banker Mountain West Real Estate, Inc. • ROBIN RAMIREZ • Contact: Agent: 503-851-6683
Price cut: $15K (6/24)
$425,000
1525 Stasny Ave SE, Albany, OR 97322
3beds
1,495sqft
:
Get pre-qualified$2,982/mo
Single Family Residence
Built in 2023
4,356 Square Feet Lot
$424,300 Zestimate®
$284/sqft
$25/mo HOA
What's special
Modern finishes throughoutCozy gas fireplaceFenced backyardLight-filled comfort and styleLarge walk-in closetGenerous primary suiteDual vanities
- 176 days |
- 381 |
- 18 |
Zillow last checked:
Listing updated:
Listed by:
ROBIN RAMIREZ Agent:503-851-6683,
Coldwell Banker Mountain West Real Estate, Inc.
Source: WVMLS,MLS#: 837096
Facts & features
Interior
Bedrooms & bathrooms
- Bedrooms: 3
- Bathrooms: 2
- Full bathrooms: 2
- Main level bathrooms: 2
Primary bedroom
- Level: Main
- Area: 132
- Dimensions: 11 x 12
Bedroom 2
- Level: Main
- Area: 90
- Dimensions: 9 x 10
Bedroom 3
- Level: Main
- Area: 72
- Dimensions: 8 x 9
Dining room
- Features: Area (Combination)
- Level: Main
- Area: 128
- Dimensions: 8 x 16
Kitchen
- Level: Main
- Area: 99
- Dimensions: 9 x 11
Living room
- Level: Main
- Area: 224
- Dimensions: 14 x 16
Heating
- Natural Gas, Forced Air
Cooling
- Central Air
Appliances
- Included: Dishwasher, Disposal, Gas Range, Gas Water Heater
Features
- Flooring: Carpet, Laminate
- Has fireplace: Yes
- Fireplace features: Gas, Living Room
Interior area
- Total structure area: 1,495
- Total interior livable area: 1,495 sqft
Property
Parking
- Total spaces: 2
- Parking features: Attached
- Attached garage spaces: 2
Features
- Levels: One
- Stories: 1
- Patio & porch: Covered Patio
- Fencing: Fenced
Lot
- Size: 4,356 Square Feet
- Features: Landscaped
Details
- Parcel number: 00947579
- Zoning: RS-5
Construction
Type & style
- Home type: SingleFamily
- Property subtype: Single Family Residence
Materials
- Fiber Cement, Lap Siding
- Foundation: Continuous
- Roof: Composition
Condition
- New construction: No
- Year built: 2023
Utilities & green energy
- Sewer: Public Sewer
- Water: Public
Community & HOA
Community
- Subdivision: Henshaw Farm
HOA
- Has HOA: Yes
- HOA fee: $25 monthly
Location
- Region: Albany
Financial & listing details
- Price per square foot: $284/sqft
- Tax assessed value: $431,540
- Annual tax amount: $2,594
- Price range: $425K - $425K
- Date on market: 1/30/2026
- Listing agreement: Exclusive Right To Sell
- Listing terms: Cash,Conventional,VA Loan,FHA,ODVA
- Inclusions: Refrigerator
Estimated market value
$424,300
$403,000 - $446,000
$2,562/mo
Price history
| Date | Event | Price |
|---|---|---|
| 6/24/2026 | Price change | $425,000-3.4%$284/sqft |
Source:  WVMLS #837096 Report a problem WVMLS #837096 Report a problem | ||
| 5/29/2026 | Price change | $440,000-2.2%$294/sqft |
Source: WVMLS #837096 Report a problem | ||
| 4/9/2026 | Price change | $449,900-2%$301/sqft |
Source: WVMLS #837096 Report a problem | ||
| 1/30/2026 | Listed for sale | $459,000+4.3%$307/sqft |
Source: WVMLS #837096 Report a problem | ||
| 5/8/2024 | Sold | $439,900$294/sqft |
Source: Public Record Report a problem | ||
| 3/26/2024 | Price change | $439,900-1.8%$294/sqft |
Source:  Lennar Homes Report a problem Lennar Homes Report a problem | ||
| 2/7/2024 | Listed for sale | $447,900$300/sqft |
Source: Lennar Homes Report a problem | ||
Public tax history
| Year | Property taxes | Tax assessment |
|---|---|---|
| 2025 | $4,081 +57.3% | $205,050 +57.3% |
| 2024 | $2,594 +173.3% | $130,320 +173.5% |
| 2023 | $949 +1.6% | $47,650 +3% |
| 2022 | $934 | $46,270 |
Find assessor info on the county website
Monthly payment
Est. payment
Payment breakdown
Explore the cost of this home by adjusting the details. Changes won't be saved.Climate risks
Neighborhood: 97322
Nearby schools
GreatSchools rating
- 7/10Tangent Elementary SchoolGrades: K-5Distance: 3.8 mi
- 5/10Memorial Middle SchoolGrades: 6-8Distance: 2.7 mi
- 8/10West Albany High SchoolGrades: 9-12Distance: 2.7 mi
Schools provided by the listing agent
- Elementary: Tangent
- Middle: Memorial
- High: West Albany
Source: WVMLS. This data may not be complete. We recommend contacting the local school district to confirm school assignments for this home.
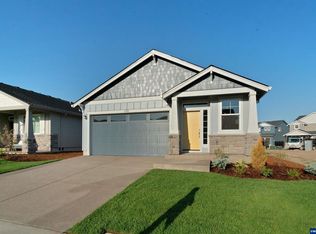
- $439,9003 bd2 ba1.4k sqft1525 Stasny 123 Ave SE, Albany, OR 97322Sold

- $489,9003 bd3 ba2k sqft1533 Stasny 122 Ave SE, Albany, OR 97322Sold
- $489,9003 bd3 ba2k sqft1533 Stasny Ave SE, Albany, OR 97322Sold
- $529,5004 bd3 ba2.3k sqft1547 Stasny Ave SE, Albany, OR 97322Off Market
- $522,8204 bd3 ba2.3k sqft1517 Stasny Ave SE, Albany, OR 97322Off Market
- $485,9003 bd3 ba2k sqft1503 Stasny Ave SE, Albany, OR 97322Sold
- $485,9003 bd3 ba2k sqft1503 Stasny 125 Ave SE, Albany, OR 97322Sold
- $488,4003 bd3 ba2k sqft1494 Stasny Ave SE, Albany, OR 97322Sold
A local agent can set up tours, give advice and negotiate with sellers.
A local lender can help you make sure your offer is ready when you are.
Similar homes
- $439,9003 bd2 ba1.4k sqft1654 Nolan Ave, Albany, OR 97322For Sale
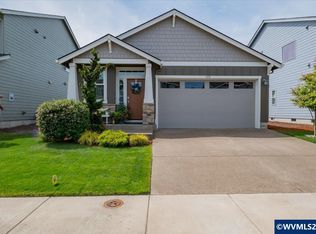
 MLS ID #842395, KARLA HOGAN, Homesmart Realty Group - Sweet Home. WVMLS
 - $459,9004 bd4 ba2k sqft1828 Seven Mile Ln SE, Albany, OR 97322Auction
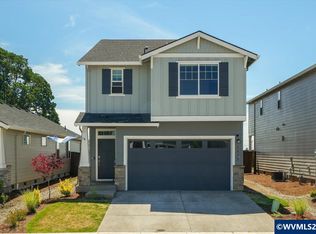 MLS ID #843800, JASON CADWELL, Jmg Jason Mitchell Group-Albany. WVMLS
 - $434,9003 bd2 ba1.4k sqft1548 Nolan Ave SE, Albany, OR 97322For Sale
 MLS ID #840698, SHERRI GREGORY, Keller Williams Realty-Ght. WVMLS
 - $405,0003 bd2 ba1.4k sqft2843 44th Ave SE, Albany, OR 97322For Sale
 MLS ID #838469, ANTONIO TREJO, Tu Casa Corporation. WVMLS
 - $440,0003 bd3 ba1.6k sqft3824 Ryunkin St SE, Albany, OR 97322For SaleMLS ID #836296, WENDY CARPENTER MAJOR, Homesmart Realty Group - Albany. WVMLS
- $468,9003 bd3 ba2k sqft1032 Canal Ave SE, Albany, OR 97322For SaleMLS ID #840967, ANNE FAHY, Cascade Hasson Sotheby's International Realty. WVMLS
- $419,9903 bd3 ba1.3k sqft4618 Finch St SE, Albany, OR 97322New ConstructionWVMLS
- $368,9003 bd3 ba1.6k sqft1379 Nolan Ave SE, Albany, OR 97322New ConstructionWVMLS
- $357,9903 bd2 ba1k sqft4675 Flicker St SE, Albany, OR 97322New ConstructionWVMLS
- from $429,9903 bd3 ba1.7k sqftThe Middleton Plan, Meadowlark, Albany, OR 97322New ConstructionHayden Homes
- from $424,9903 bd3 ba1.7k sqftThe Metolius Plan, Meadowlark, Albany, OR 97322New ConstructionHayden Homes
- $444,9904 bd3 ba1.7k sqft4632 Flicker St, Albany, OR 97322New ConstructionMLS ID #841683, LAURIE BRAY, New Home Star Oregon, Llc. WVMLS
- $444,9903 bd3 ba1.7k sqft4632 Flicker St SE, Albany, OR 97322New ConstructionHayden Homes
- $460,0003 bd3 ba1.9k sqft4089 Cowboy Ave SE, Albany, OR 97322For SaleMLS ID #842585, BRIANNA DANIELSON, Premiere Property Group, Llc Albany. WVMLS
- from $399,9903 bd3 ba1.3k sqftThe Darrington Plan, Meadowlark, Albany, OR 97322New ConstructionHayden Homes
- $539,9003 bd2 ba2.1k sqft3730 Hemlock Pl SE, Albany, OR 97322For SaleMLS ID #840197, DEB STRICKLAND, Re/Max Integrity Branch. WVMLS
- $368,9003 bd3 ba1.6k sqft1241 Nolan Ave SE, Albany, OR 97322New ConstructionLennar Homes
- from $349,9903 bd2 ba1k sqftThe Benton Plan, Meadowlark, Albany, OR 97322New ConstructionHayden Homes
- from $364,9003 bd3 ba1.6k sqftCasey Plan, Curry Meadows, Albany, OR 97322New ConstructionLennar Homes
- $589,9004 bd3 ba2.1k sqft3104 36th Ave SE, Albany, OR 97322For SaleMLS ID #843068, TERI MCKENZIE, Next Door Real Estate Group. WVMLS
