Experience Southern Utah living at its finest in this stunning single-level home, perfectly positioned next to open space for added privacy and unobstructed views. Enjoy breathtaking views of Zion National Park, Pine Valley Mountain, and the Red Cliffs from your own backyard.
Designed for both entertaining and everyday living, the backyard is a true retreat featuring a shaded patio with built-in speakers, a heated saltwater pool with an automatic cover, water feature, lighted pickleball court, outdoor fire pit, and 50' RV parking. Located just moments from Moe's Valley Trail, you'll have hiking, biking, and endless outdoor adventure right outside your door.
Inside, the open-concept floor plan is filled with upscale finishes, including natural quartzite countertops, stainless steel Bosch appliances, a spacious walk-in pantry complete with a dry bar, and a cozy electric fireplace. A large bi-fold door with a retractable screen seamlessly connects the indoor and outdoor living spaces, while built-in speakers in both the living room and patio create the perfect setting for entertaining. The spacious primary suite features a luxurious ensuite with a rain shower and a well-designed walk-in closet with washer and dryer hookups for added convenience.
Additional highlights include an extra-deep garage that comfortably accommodates full-size trucks, an epoxy-coated garage floor, and a 220 volt outlet that can be used to charge an electric vehicle or easily routed through the wall for RV power. Smart switches for the outdoor lighting, professionally tinted windows throughout much of the home for added comfort and energy efficiency, and thoughtful upgrades complete this exceptional property. Combining luxury, functionality, and an unbeatable location, this home offers one of the best outdoor lifestyles Southern Utah has to offer.
Pending
Price increase: $350.1K (7/13)
$1,350,000
1525 W Belayer Dr, Saint George, UT 84770
4beds
4baths
3,228sqft
:
Get pre-qualified$7,590/mo
Single Family Residence
Built in 2022
0.35 Acres Lot
$1,326,000 Zestimate®
$418/sqft
$20/mo HOA
What's special
Epoxy-coated garage floorOutdoor fire pitOpen-concept floor planLighted pickleball courtStainless steel bosch appliancesWater featureSpacious primary suite
- 13 days |
- 719 |
- 57 |
Zillow last checked:
Listing updated:
Listed by:
BAILEY C GAFFIN 623-271-2782,
KW Ascend Keller Williams Realty,
DUSTY WRIGHT 435-200-1955,
KW Ascend Keller Williams Realty
Source: WCBR,MLS#: 26-274095
Facts & features
Interior
Bedrooms & bathrooms
- Bedrooms: 4
- Bathrooms: 4
Primary bedroom
- Level: Main
Bedroom 2
- Level: Main
Bedroom 3
- Level: Main
Bedroom 4
- Level: Main
Bathroom
- Level: Main
Bathroom
- Level: Main
Bathroom
- Level: Main
Bathroom
- Level: Main
Heating
- Natural Gas
Cooling
- Central Air
Features
- Number of fireplaces: 2
Interior area
- Total structure area: 3,228
- Total interior livable area: 3,228 sqft
- Finished area above ground: 3,228
Property
Parking
- Total spaces: 3
- Parking features: Attached, Extra Depth, RV Access/Parking
- Attached garage spaces: 3
Features
- Stories: 1
- Has private pool: Yes
- Pool features: In Ground, Salt Water
- Has view: Yes
- View description: Mountain(s)
Lot
- Size: 0.35 Acres
- Features: Corner Lot, Curbs & Gutters
Details
- Parcel number: SGTON338
- Zoning description: Residential
Construction
Type & style
- Home type: SingleFamily
- Property subtype: Single Family Residence
Materials
- Rock, Stucco
- Foundation: Slab
- Roof: Tile
Condition
- Built & Standing
- Year built: 2022
Utilities & green energy
- Water: Culinary
- Utilities for property: Electricity Connected, Natural Gas Connected
Community & HOA
Community
- Features: Sidewalks
- Subdivision: TONAQUINT COVE
HOA
- Has HOA: Yes
- HOA fee: $20 monthly
Location
- Region: Saint George
Financial & listing details
- Price per square foot: $418/sqft
- Tax assessed value: $899,600
- Annual tax amount: $3,655
- Date on market: 7/13/2026
- Cumulative days on market: 13 days
- Listing terms: Conventional,Cash,1031 Exchange
- Inclusions: Wired for Cable, Window, Double Pane, Window Coverings, Water Softner, Owned, Walk-in Closet(s), Sprinkler, Full, Refrigerator, Range Hood, Patio, Covered, Oven/Range, Built-in, Outdoor Lighting, Microwave, Landscaped, Full, Hot Tub, Fenced, Partial, Disposal, Dishwasher, Ceiling Fan(s), Bath, Sep Tub/Shwr, Bar, Dry
- Electric utility on property: Yes
- Road surface type: Paved
Estimated market value
$1,326,000
$1.26M - $1.39M
$3,937/mo
Price history
| Date | Event | Price |
|---|---|---|
| 7/20/2026 | Pending sale | $1,350,000$418/sqft |
Source: WCBR #26-274095 Report a problem | ||
| 7/13/2026 | Price change | $1,350,000+35%$418/sqft |
Source: WCBR #26-274095 Report a problem | ||
| 12/16/2022 | Pending sale | $999,900$310/sqft |
Source: WCBR #22-235650 Report a problem | ||
| 11/9/2022 | Price change | $999,900-4.7%$310/sqft |
Source: WCBR #22-235650 Report a problem | ||
| 11/3/2022 | Price change | $1,049,000-4.5%$325/sqft |
Source: WCBR #22-235650 Report a problem | ||
| 10/24/2022 | Price change | $1,099,000-4%$340/sqft |
Source: WCBR #22-235650 Report a problem | ||
| 10/11/2022 | Price change | $1,145,000-4.5%$355/sqft |
Source: WCBR #22-235650 Report a problem | ||
| 10/4/2022 | Price change | $1,199,000-4.1%$371/sqft |
Source: WCBR #22-235650 Report a problem | ||
| 9/21/2022 | Listed for sale | $1,250,000$387/sqft |
Source: WCBR #22-235650 Report a problem | ||
Public tax history
| Year | Property taxes | Tax assessment |
|---|---|---|
| 2024 | $3,362 -4.5% | $494,780 -5.9% |
| 2023 | $3,519 +142.4% | $525,800 +157.7% |
| 2022 | $1,452 | $204,000 |
| 2021 | -- | -- |
Find assessor info on the county website
Monthly payment
Est. payment
Payment breakdown
Explore the cost of this home by adjusting the details. Changes won't be saved.Climate risks
Neighborhood: 84770
Nearby schools
GreatSchools rating
- 5/10Bloomington SchoolGrades: PK-5Distance: 1.8 mi
- 7/10Dixie Middle SchoolGrades: 8-9Distance: 2.6 mi
- 6/10Dixie High SchoolGrades: 10-12Distance: 2.8 mi
Schools provided by the listing agent
- Elementary: Bloomington Elementary
- Middle: Dixie Middle
- High: Dixie High
Source: WCBR. This data may not be complete. We recommend contacting the local school district to confirm school assignments for this home.
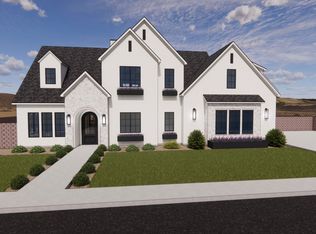
- $--5 bd4 ba3.8k sqft1665 Belayer Dr, Saint George, UT 84770Sold
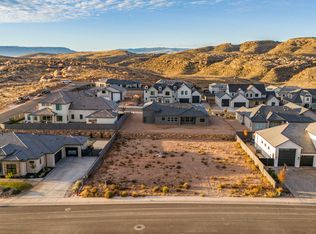
- $--0.31 Acres1541 W Belayer Dr, Saint George, UT 84770Sold
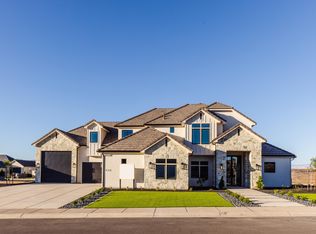
- $--6 bd4 ba4.1k sqft1558 W Approach Ln, Saint George, UT 84770Sold
- $2,000,3006 bd5 ba5.4k sqft1546 W Belayer Dr, Saint George, UT 84770Off Market
- $1,385,7006 bd5 ba5.2k sqft1563 W Belayer Dr, Saint George, UT 84770Off Market
- $--4 bd3 ba2.4k sqft1584 Approach Ln, Saint George, UT 84770Sold
- $--4 bd3 ba2.4k sqft1553 W Approach Ln, Saint George, UT 84770Sold
- $--7 bd6 ba4.7k sqft1569 W Approach Ln LOT 53, Saint George, UT 84790Sold
A local agent can set up tours, give advice and negotiate with sellers.
A local lender can help you make sure your offer is ready when you are.
Similar homes
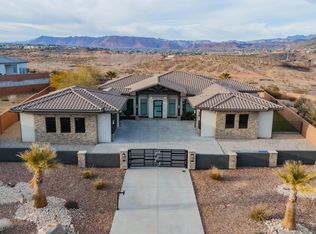
- $1,449,0002 bd3 ba2.5k sqft1218 W Province Way, St George, UT 84770For Sale
 MLS ID #26-274490, JACOB MORLEY, RED ROCK REAL ESTATE. WCBR
 - $1,300,0004 bd3 ba2.8k sqft3022 W Sesia Way, Saint George, UT 84770For Sale
 MLS ID #26-273853, KEVAN L WEBB, ERA BROKERS CONSOLIDATED (HURRICANE BRANCH). WCBR
 - $1,250,0005 bd5 ba3.9k sqft557 S Woodsview Cir, Saint George, UT 84770For Sale
 MLS ID #26-269558, Chris Warhurst, Real Estate Essentials (St Geo. WCBR
 - $1,250,0005 bd5 ba3.9k sqft557 S Woods View Cir, Saint George, UT 84770For Sale
 MLS ID #2138510, Chris Warhurst, Real Estate Essentials (St George). UtahRealEstate.com
 - $1,450,0006 bd5 ba4.3k sqft1094 W 2370 S, St George, UT 84770For SaleMLS ID #26-271666, BOSTON K HOLBROOK, THINK REALTY LLC. WCBR
- $985,0005 bd4 ba4.3k sqft1905 W Pikes Cir, Saint George, UT 84770For SaleMLS ID #26-273244, HEATHER OVARD, ERA BROKERS CONSOLIDATED SG. WCBR
- $700,0004 bd4 ba2.8k sqft1257 W 2320 S, Saint George, UT 84790For SaleMLS ID #26-274052, MICHELLE Michelle CLOUD, ERA BROKERS CONSOLIDATED SG. WCBR
- $899,9005 bd5 ba4.4k sqft304 N Stone Mountain Dr, Saint George, UT 84770For SaleMLS ID #26-274143, Michael Rowbury, R AND R REALTY LLC. WCBR
- $1,150,0004 bd5 ba3.5k sqft2243 W Sunbrook Dr, Saint George, UT 84770For SaleMLS ID #2164010, Ryan Kramer, RE/MAX Associates. UtahRealEstate.com
- $1,245,0005 bd3 ba3.9k sqft3403 S Mulberry Dr, Saint George, UT 84790For SaleMLS ID #26-269857, CAROLYN NORTON, REALTYPATH (FIDELITY ST GEORGE). WCBR
- $775,0004 bd4 ba3.1k sqft1638 W 3530 S, Saint George, UT 84790For SaleMLS ID #26-274385, Eddy Ortiz, Summit Sotheby's International Realty (Auto Mall). WCBR
- $1,150,0005 bd5 ba4.2k sqft2244 Putters Cir, Saint George, UT 84770For SaleMLS ID #25-264072, THERESA A. JOERS, REALTYPATH (FIDELITY ST GEORGE). WCBR
- $1,845,0006 bd6 ba4.6k sqft1620 W Belayer Dr, Saint George, UT 84770For SaleMLS ID #26-274146, KAYDEN PALMER, ELEMENT REAL ESTATE BROKERS LLC. WCBR
- $1,150,0004 bd5 ba3.5k sqft2243 W Sunbrook Dr Unit 113, Saint George, UT 84770For SaleMLS ID #26-272893, RYAN M KRAMER, RE/MAX ASSOCIATES ST GEORGE. WCBR
- $899,9005 bd5 ba4.4k sqft304 N Stone Mountain Dr W, Saint George, UT 84770For SaleMLS ID #2171487, Stephanie Harrison, R and R Realty LLC. UtahRealEstate.com
- $950,0004 bd4 ba3k sqft1624 S 1160 East Cir, Saint George, UT 84770For SaleMLS ID #26-272862, ALLEN J REID, RE/MAX ASSOCIATES ST GEORGE. WCBR
- $695,0004 bd4 ba2.8k sqft1871 W 740 S, Saint George, UT 84770For SaleMLS ID #26-268991, RYAN M KRAMER, RE/MAX ASSOCIATES ST GEORGE. WCBR
- $695,0004 bd4 ba2.8k sqft1871 W 740 South Cir #S, Saint George, UT 84770For SaleMLS ID #2138824, Ryan Kramer, RE/MAX Associates. UtahRealEstate.com
- $999,0005 bd4 ba4.8k sqft906 Saint James Ln, Saint George, UT 84790For SaleMLS ID #26-274343, BRYAN S BURNETT, CENTURY 21 EVEREST ST GEORGE. WCBR
- $1,150,0005 bd3 ba3.9k sqft2255 Hill Rd APT 15, Saint George, UT 84790For SaleMLS ID #26-273309, Julia DeMarce, RED ROCK REAL ESTATE. WCBR
