Few homes offer this combination: serious scale, genuine livability, and the kind of thoughtful expansion that feels original rather than added on. Set behind a white fence and framed by mature trees, 1525 W Kersey Road arrives with a sense of quiet presence — structured, private, and deeply connected to its surroundings. The main level unfolds with purpose. A gracious foyer moves naturally into a formal living room and a dining room sized for both intimate dinners and full gatherings. The kitchen is the heart of the home: Sub-Zero refrigerator, GE gas cooktop, double Dacor ovens, an integrated wine fridge, and stainless steel appliances — all anchored by a sunlit breakfast area that opens directly into the living room, creating seamless flow for everyday life and effortless entertaining. Just off the foyer, a family room significantly expands the home's versatility. A fireplace and backyard access make it ideal for extended family and guests — without sacrificing privacy for anyone. A built-in desk and shelving area provide a quiet workspace, while a powder room and laundry area with garage access complete the level with the kind of practicality that actually gets used. Upstairs, the primary suite — part of a considered addition — delivers what a primary suite should: a sitting room, dual walk-in closets, and a spacious ensuite bath. Three additional bedrooms offer real flexibility, including one with its own ensuite bath, originally the home's primary suite. The remaining two bedrooms have a well-appointed shared bath. A separate den serves as an ideal home office or study. Cedar-lined closets throughout are a small detail that speaks to the care taken across the whole house. The walk-out lower level extends the home further still — a large recreation room, a fully equipped kitchenette with a full-size GE refrigerator and dishwasher, and direct access to the patio and backyard. It functions as well for a weekend gathering as it does for a long-term guest. The garage is spacious enough to accommodate two cars. It has a Whirlpool refrigerator added last year, which conveniently stores grocery items from the trunk of the car to the freezer and cooling sections. There are inbuilt facilities, such as a yard sprinkler system and a home security system (with two cameras for the back and one for the front), which can be easily activated for full service by the buyer. Recent enhancements reflect the owner's attention to long-term value: Tesla Powerwall Energy Storage System was added in 2024 (fully paid) to supplement 17.59 kW solar panels leased until 2034. The monthly payments to Tesla are based on actual electricity generation. This means that any grid-level power supply issues will not affect the house's power supply. A new water heater was installed in 2025, and a dedicated HVAC system for the addition was also installed during the same year. A new chimney, a new roof, gutters, and siding (James Hardie) were added in recent years. Outside, the property is designed for use, not just appearance. A substantial patio and elevated deck create natural zones for dining and gathering. The fully fenced yard offers privacy and room to move. The white perimeter fence gives the whole property a clean, finished edge. The location reinforces everything the house offers. Positioned within one of Potomac's most established residential pockets, the home sits minutes from Falls Road Local Park and Hadley's Playground — one of the region's most thoughtfully designed inclusive play spaces. Park Potomac, Potomac Village, and Cabin John Village provide dining, shopping, and everyday conveniences close at hand. Quick access to I-270 and I-495 connects easily to Washington, D.C., Bethesda, and Northern Virginia. Floor plan reflects total square footag Public record reflects total square footage of 4,384. All measurements are approximate. Property details and square footage should be independently verified, and not used for prope
Sold for $1,287,500
$1,287,500
1525 W Kersey Ln, Rockville, MD 20854
4beds
4,200sqft
Single Family Residence
Built in 1974
0.27 Acres Lot
$1,277,000 Zestimate®
$307/sqft
$4,642 Estimated rent
Home value
$1,277,000
Estimated sales range
Not available
$4,642/mo
Zestimate® history
Owner options
List your home for rent
$4,642/mo
Rent Zestimate®
Find your next renter with Zillow Rental Manager. Plus, with online applications, you can quickly screen prospective tenants – for free.
$4,642/mo
Rent Zestimate®
Refinance and save
$7,820/mo
Est. payment
Refinancing to a lower rate could help reduce your monthly payments and save thousands over the life of the loan.
$7,820/mo
Est. payment
Explore your selling options
Work with a Zillow partner agent
Leverage their expertise and Zillow's premium Showcase listings to get your home seen by more buyers.
Get startedList with your own agent
Get your home in front of millions of buyers by listing it on Zillow.
Learn how to do itSell it yourself
Take full control of how buyers see your home on Zillow by listing For Sale by Owner (FSBO).
List your homeWhat's special
Powder roomFramed by mature treesGracious foyerNew chimneyCedar-lined closets throughoutStainless steel appliancesWell-appointed shared bath
Zillow last checked:
Listing updated:
Listed by:
Mrs. Cara Pearlman 202-641-3008,
Compass
Bought with:
Kcrystal Boschma, 663253
Compass
Dana Rice, SP98374040
Compass
Source: Bright MLS,MLS#: MDMC2156268
Facts & features
Interior
Bedrooms & bathrooms
- Bedrooms: 4
- Bathrooms: 4
- Full bathrooms: 3
- 1/2 bathrooms: 1
- Main level bathrooms: 1
Rooms
- Room types: Living Room, Dining Room, Primary Bedroom, Sitting Room, Bedroom 2, Bedroom 3, Bedroom 4, Kitchen, Family Room, Den, Library, Foyer, Laundry, Other, Recreation Room, Storage Room, Bathroom 2, Bathroom 3, Primary Bathroom
Primary bedroom
- Level: Upper
Bedroom 2
- Level: Upper
Bedroom 3
- Level: Upper
Bedroom 4
- Level: Upper
Primary bathroom
- Level: Upper
Bathroom 2
- Level: Upper
Bathroom 3
- Level: Upper
Den
- Level: Upper
Dining room
- Level: Main
Family room
- Level: Main
Foyer
- Level: Main
Kitchen
- Level: Main
Laundry
- Level: Main
Library
- Level: Main
Living room
- Level: Main
Other
- Level: Lower
Recreation room
- Level: Lower
Sitting room
- Level: Upper
Storage room
- Level: Lower
Heating
- Forced Air, Heat Pump, Natural Gas, Electric
Cooling
- Central Air, Electric
Appliances
- Included: Cooktop, Dishwasher, Disposal, Dryer, Microwave, Double Oven, Oven, Range Hood, Refrigerator, Stainless Steel Appliance(s), Washer, Trash Compactor, Electric Water Heater
- Laundry: Main Level, Laundry Room
Features
- 2nd Kitchen, Bar, Soaking Tub, Bathroom - Stall Shower, Breakfast Area, Built-in Features, Dining Area, Family Room Off Kitchen, Formal/Separate Dining Room, Eat-in Kitchen, Kitchen - Table Space, Primary Bath(s), Recessed Lighting, Upgraded Countertops, Walk-In Closet(s)
- Flooring: Hardwood, Wood
- Windows: Window Treatments
- Basement: Full
- Number of fireplaces: 1
Interior area
- Total structure area: 5,045
- Total interior livable area: 4,200 sqft
- Finished area above ground: 3,570
- Finished area below ground: 630
Property
Parking
- Total spaces: 2
- Parking features: Garage Door Opener, Garage Faces Front, Attached
- Attached garage spaces: 2
Accessibility
- Accessibility features: None
Features
- Levels: Four
- Stories: 4
- Patio & porch: Deck, Patio
- Exterior features: Sidewalks
- Pool features: None
- Fencing: Privacy,Back Yard,Vinyl
Lot
- Size: 0.27 Acres
Details
- Additional structures: Above Grade, Below Grade
- Parcel number: 160401626143
- Zoning: R90
- Special conditions: Standard
Construction
Type & style
- Home type: SingleFamily
- Architectural style: Colonial
- Property subtype: Single Family Residence
Materials
- Brick, Aluminum Siding, Stone
- Foundation: Block
- Roof: Asphalt,Architectural Shingle
Condition
- New construction: No
- Year built: 1974
Utilities & green energy
- Sewer: Public Sewer
- Water: Public
Community & HOA
Community
- Subdivision: Horizon Hill
HOA
- Has HOA: No
Location
- Region: Rockville
- Municipality: City of Rockville
Financial & listing details
- Price per square foot: $307/sqft
- Tax assessed value: $833,400
- Annual tax amount: $11,815
- Date on market: 4/30/2026
- Listing agreement: Exclusive Right To Sell
- Inclusions: Cooktop, Wall Oven, Microwave, Refrigerator, W / Ice Maker, Wine Refrigerator, Dishwasher, Disposer, Trash Compactor, Washer, Dryer, Security Cameras, Alarm System, Video Doorbell, Fireplace Screen / Door, Ceiling Fans, Window Treatments, Electronic Air Filter, Furnace Humidifier, Garage Opener, Garage Door Remote / Fob, Lease Solar Panels, Wall - Tesla- Paid, Safe
- Ownership: Fee Simple
Price history
| Date | Event | Price |
|---|---|---|
| 6/8/2026 | Sold | $1,287,500-2.8%$307/sqft |
Source:  Bright MLS #MDMC2156268 Report a problem Bright MLS #MDMC2156268 Report a problem | ||
| 5/29/2026 | Pending sale | $1,325,000$315/sqft |
Source: Bright MLS #MDMC2156268 Report a problem | ||
| 5/17/2026 | Contingent | $1,325,000$315/sqft |
Source: Bright MLS #MDMC2156268 Report a problem | ||
| 4/30/2026 | Listed for sale | $1,325,000$315/sqft |
Source: Bright MLS #MDMC2156268 Report a problem | ||
Public tax history
| Year | Property taxes | Tax assessment |
|---|---|---|
| 2025 | $12,124 +9.3% | $902,100 +8.2% |
| 2024 | $11,096 +9.5% | $833,400 +9% |
| 2023 | $10,137 +3.8% | $764,700 +1% |
| 2022 | $9,762 +0.6% | $756,967 +1% |
| 2021 | $9,706 +1.3% | $749,233 +1% |
| 2020 | $9,577 -0.3% | $741,500 |
| 2019 | $9,607 -0.5% | $741,500 |
| 2018 | $9,660 -2.5% | $741,500 -0.6% |
| 2017 | $9,912 +23.2% | $746,200 +4.9% |
| 2016 | $8,043 | $711,167 +5.2% |
| 2015 | $8,043 | $676,133 +5.5% |
| 2014 | $8,043 | $641,100 |
| 2013 | -- | $641,100 |
| 2012 | -- | $641,100 -5% |
| 2011 | -- | $675,110 |
| 2010 | -- | $675,110 |
| 2009 | -- | $675,110 -2.8% |
| 2008 | -- | $694,210 +13.4% |
| 2007 | -- | $612,162 +15.5% |
| 2006 | -- | $530,116 +18.3% |
| 2005 | -- | $448,070 +14.8% |
| 2004 | -- | $390,176 |
| 2003 | -- | $390,176 +42.2% |
| 2002 | -- | $274,390 |
| 2001 | -- | $274,390 |
Find assessor info on the county website
Neighborhood: Potomac Woods
Nearby homes
- $1,255,5004 bd3 ba4.2k sqft1501 Kersey Ln, Potomac, MD 20854Off Market
- $1,250,0004 bd4 ba4.4k sqft1 Orchard Way S, Potomac, MD 20854Sold
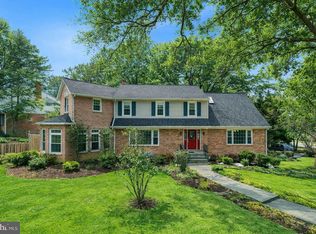
- $1,050,0004 bd3 ba1.8k sqft4 Orchard Way N, Rockville, MD 20854Sold

- $995,300-- bd2 ba2.7k sqft3 Orchard Way N, Rockville, MD 20854Off Market
- $1,046,900-- bd2 ba2.5k sqft2 Orchard Way S, Rockville, MD 20854Off Market
- $1,051,300-- bd3 ba2.5k sqft3 Orchard Way S, Rockville, MD 20854Off Market
- $1,148,3004 bd4 ba3.5k sqft6 Orchard Way N, Potomac, MD 20854Off Market
- $1,039,700-- bd2 ba2.9k sqft5 Orchard Way N, Rockville, MD 20854Off Market
Nearby schools
GreatSchools rating
- 8/10Ritchie Park Elementary SchoolGrades: K-5Distance: 0.2 mi
- 8/10Julius West Middle SchoolGrades: 6-8Distance: 0.8 mi
- 8/10Richard Montgomery High SchoolGrades: 9-12Distance: 1.6 mi
Schools provided by the listing agent
- Elementary: Ritchie Park
- Middle: Julius West
- High: Richard Montgomery
- District: Montgomery County Public Schools
Source: Bright MLS. This data may not be complete. We recommend contacting the local school district to confirm school assignments for this home.
Get a cash offer in 3 minutes
Find out how much your home could sell for in as little as 3 minutes with a no-obligation cash offer.
Estimated market value
$1,277,000
Get a cash offer in 3 minutes
Find out how much your home could sell for in as little as 3 minutes with a no-obligation cash offer.
Estimated market value
$1,277,000
- Maryland
- Montgomery County
- Rockville
- 20854
- Potomac Woods
- 1525 W Kersey Ln
