Professional photos will be posted Thursday or Friday. Welcome home to this beautifully updated 4-bedroom, 3-full-bath residence nestled in a highly convenient neighborhood surrounded by mature trees and established landscaping. Freshly painted throughout, this home features refinished hardwood floors on the main and upper levels, along with brand-new luxury vinyl plank flooring throughout the entire basement. The updated kitchen shines with brand-new Energy Saver stainless steel appliances, warm butcher block countertops, and plenty of space for everyday living and entertaining. On chilly winter days, you'll appreciate the comfort of heated floors on the main level, adding warmth and luxury to your everyday living experience. A bright and inviting sunroom overlooks the large, flat, fully fenced backyard and garden area, creating the perfect spot to enjoy your morning coffee while listening to the birds sing or unwind with a glass of wine at the end of the day. Whether you're gardening, hosting friends, or simply enjoying the peaceful surroundings, this outdoor space is designed to be enjoyed year-round. The neighborhood also features a lovely park within walking distance, adding even more opportunities to enjoy the outdoors and connect with the community. The spacious lower level provides additional living space and includes a full bathroom complete with a convenient dog washing station—a thoughtful feature pet owners will appreciate. A two-car garage and ample driveway parking for up to six additional vehicles offer exceptional convenience for homeowners and guests alike. With its blend of modern updates, comfortable living spaces, abundant parking, and charming outdoor setting, this move-in-ready home offers the perfect place to create lasting memories.
Sold for $1,050,000
$1,050,000
4 Orchard Way N, Rockville, MD 20854
4beds
1,890sqft
Single Family Residence
Built in 1967
0.52 Acres Lot
$1,094,800 Zestimate®
$556/sqft
$4,110 Estimated rent
Home value
$1,094,800
$1.04M - $1.15M
$4,110/mo
Zestimate® history
Owner options
List your home for rent
$4,110/mo
Rent Zestimate®
Find your next renter with Zillow Rental Manager. Plus, with online applications, you can quickly screen prospective tenants – for free.
$4,110/mo
Rent Zestimate®
Refinance and save
$6,338/mo
Est. payment
Refinancing to a lower rate could help reduce your monthly payments and save thousands over the life of the loan.
$6,338/mo
Est. payment
Explore your selling options
Work with a Zillow partner agent
Leverage their expertise and Zillow's premium Showcase listings to get your home seen by more buyers.
Get startedList with your own agent
Get your home in front of millions of buyers by listing it on Zillow.
Learn how to do itSell it yourself
Take full control of how buyers see your home on Zillow by listing For Sale by Owner (FSBO).
List your homeWhat's special
Two-car garageCharming outdoor settingConvenient dog washing stationWarm butcher block countertopsBright and inviting sunroomUpdated kitchen
Zillow last checked:
Listing updated:
Listed by:
LAURA Bach 301-442-8806,
Compass,
Listing Team: Carmen Fontecilla Group, Co-Listing Team: Carmen Fontecilla Group,Co-Listing Agent: Carmen C Fontecilla 301-908-6672,
Compass
Bought with:
Maureen Weaver, 644772
Compass
Source: Bright MLS,MLS#: MDMC2239464
Facts & features
Interior
Bedrooms & bathrooms
- Bedrooms: 4
- Bathrooms: 3
- Full bathrooms: 3
Rooms
- Room types: Living Room, Dining Room, Kitchen, Family Room, Sun/Florida Room, Workshop
Dining room
- Level: Main
Family room
- Level: Lower
Kitchen
- Level: Main
Living room
- Level: Main
Other
- Level: Lower
Workshop
- Level: Lower
Heating
- Forced Air, Natural Gas
Cooling
- Ceiling Fan(s), Central Air, Programmable Thermostat, Electric
Appliances
- Included: Cooktop, Dishwasher, Disposal, Dryer, Exhaust Fan, Microwave, Oven, Refrigerator, Stainless Steel Appliance(s), Washer, Water Heater, Electric Water Heater
- Laundry: Has Laundry
Features
- Attic, Bathroom - Tub Shower, Bathroom - Walk-In Shower, Breakfast Area, Combination Dining/Living, Combination Kitchen/Living, Family Room Off Kitchen, Open Floorplan, Kitchen Island, Dry Wall
- Flooring: Laminate, Hardwood, Heated, Wood
- Windows: Skylight(s)
- Basement: Full,Finished,Exterior Entry,Rear Entrance,Walk-Out Access,Windows
- Number of fireplaces: 1
- Fireplace features: Brick, Wood Burning Stove
Interior area
- Total structure area: 2,948
- Total interior livable area: 1,890 sqft
- Finished area above ground: 1,890
- Finished area below ground: 0
Property
Parking
- Total spaces: 8
- Parking features: Storage, Garage Faces Front, Garage Door Opener, Attached, Driveway, On Street
- Attached garage spaces: 2
- Uncovered spaces: 6
Accessibility
- Accessibility features: None
Features
- Levels: Three
- Stories: 3
- Patio & porch: Patio, Porch
- Exterior features: Extensive Hardscape, Street Lights
- Pool features: Community
Lot
- Size: 0.52 Acres
Details
- Additional structures: Above Grade, Below Grade
- Parcel number: 160400167866
- Zoning: RS
- Special conditions: Standard
Construction
Type & style
- Home type: SingleFamily
- Architectural style: Colonial
- Property subtype: Single Family Residence
Materials
- Brick
- Foundation: Concrete Perimeter, Slab
- Roof: Asphalt
Condition
- New construction: No
- Year built: 1967
Utilities & green energy
- Sewer: Public Sewer
- Water: Public
- Utilities for property: Cable Available, Natural Gas Available, Sewer Available, Water Available
Community & HOA
Community
- Features: Pool
- Subdivision: Orchard Ridge
HOA
- Has HOA: No
Location
- Region: Rockville
- Municipality: City of Rockville
Financial & listing details
- Price per square foot: $556/sqft
- Tax assessed value: $880,500
- Annual tax amount: $11,826
- Date on market: 6/11/2026
- Listing agreement: Exclusive Right To Sell
- Ownership: Fee Simple
Price history
| Date | Event | Price |
|---|---|---|
| 7/20/2026 | Sold | $1,050,000$556/sqft |
Source:  Bright MLS #MDMC2239464 Report a problem Bright MLS #MDMC2239464 Report a problem | ||
| 6/18/2026 | Listing removed | $1,050,000$556/sqft |
Source: Bright MLS #MDMC2239464 Report a problem | ||
| 6/16/2026 | Contingent | $1,050,000$556/sqft |
Source: Bright MLS #MDMC2239464 Report a problem | ||
| 6/11/2026 | Listed for sale | $1,050,000$556/sqft |
Source: Bright MLS #MDMC2239464 Report a problem | ||
Public tax history
| Year | Property taxes | Tax assessment |
|---|---|---|
| 2025 | $11,826 +14.6% | $827,700 +6.8% |
| 2024 | $10,317 +7.8% | $774,900 +7.3% |
| 2023 | $9,572 +5.8% | $722,100 +3% |
| 2022 | $9,044 +2.6% | $701,267 +3.1% |
| 2021 | $8,814 +3.5% | $680,433 +3.2% |
| 2020 | $8,519 +2.8% | $659,600 |
| 2019 | $8,289 -0.5% | $659,600 +3.1% |
| 2018 | $8,335 -0.5% | $639,800 +1.6% |
| 2017 | $8,377 +10.1% | $629,900 +2.2% |
| 2016 | $7,611 | $616,633 +2.2% |
| 2015 | $7,611 | $603,367 +2.2% |
| 2014 | $7,611 | $590,100 |
| 2013 | -- | $590,100 |
| 2012 | -- | $590,100 -8% |
| 2011 | -- | $641,250 |
| 2010 | -- | $641,250 |
| 2009 | -- | $641,250 -17.6% |
| 2008 | -- | $778,320 +15.8% |
| 2007 | -- | $671,836 +18.8% |
| 2006 | -- | $565,353 +23.2% |
| 2005 | -- | $458,870 +13.1% |
| 2004 | -- | $405,600 |
| 2003 | -- | $405,600 +35.6% |
| 2002 | -- | $299,060 |
| 2001 | -- | $299,060 |
Find assessor info on the county website
Neighborhood: Potomac Woods
Nearby homes
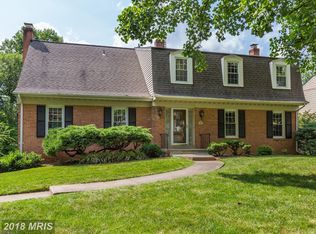
- $1,187,0004 bd4 ba3.5k sqft6 Orchard Way N, Potomac, MD 20854Off Market
- $1,274,7004 bd3 ba4.2k sqft1501 Kersey Ln, Potomac, MD 20854Off Market
- $1,287,5004 bd4 ba4.2k sqft1525 W Kersey Ln, Rockville, MD 20854Sold
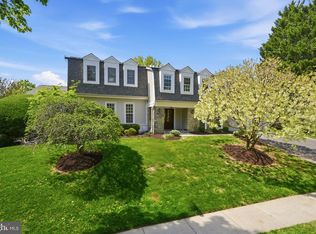
- $1,099,200-- bd3 ba3k sqft8 Orchard Way N, Rockville, MD 20854Off Market
- $1,073,200-- bd2 ba2.9k sqft5 Orchard Way N, Rockville, MD 20854Off Market
- $1,026,900-- bd2 ba2.7k sqft3 Orchard Way N, Rockville, MD 20854Off Market
- $1,486,500-- bd3 ba3.9k sqft10 Orchard Way N, Rockville, MD 20854Off Market
- $1,505,6005 bd6 ba3.8k sqft7 Orchard Way N, Potomac, MD 20854Off Market
Nearby schools
GreatSchools rating
- 8/10Ritchie Park Elementary SchoolGrades: K-5Distance: 0.3 mi
- 9/10Julius West Middle SchoolGrades: 6-8Distance: 0.8 mi
- 8/10Richard Montgomery High SchoolGrades: 9-12Distance: 1.6 mi
Schools provided by the listing agent
- Elementary: Ritchie Park
- Middle: Julius West
- High: Richard Montgomery
- District: Montgomery County Public Schools
Source: Bright MLS. This data may not be complete. We recommend contacting the local school district to confirm school assignments for this home.
Get a cash offer in 3 minutes
Find out how much your home could sell for in as little as 3 minutes with a no-obligation cash offer.
Estimated market value
$1,094,800
Get a cash offer in 3 minutes
Find out how much your home could sell for in as little as 3 minutes with a no-obligation cash offer.
Estimated market value
$1,094,800
- Maryland
- Montgomery County
- Rockville
- 20854
- Potomac Woods
- 4 Orchard Way N
Nearby cities
Nearby neighborhoods
Nearby zip codes
Other Rockville Topics
