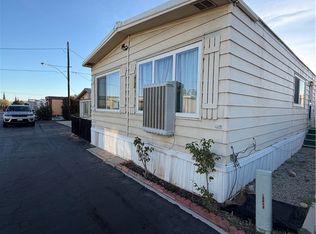
Beautifully remodeled and move-in ready! This inviting 2-bedroom, 2-bath home has been thoughtfully updated from top to bottom, offering a bright open-concept layout that maximizes every square foot. The stunning kitchen features white shaker cabinetry, quartz countertops, beautiful backsplash, stainless steel appliances, and plenty of cabinet and prep space. Recessed lighting, modern fixtures, and fresh finishes create a clean, contemporary feel throughout. Both bathrooms have been tastefully renovated with stylish tile surrounds and updated vanities. Enjoy the convenience of an indoor laundry area and relax outdoors in the private fenced backyard complete with a patio, storage shed, and space for gardening, pets, or entertaining. This turnkey home offers modern living at an exceptional value. Just move in and enjoy!
Located within the highly desirable Gold West all-age community, residents enjoy a welcoming neighborhood atmosphere along with community amenities that include paid security, two pools, spa, tennis courts, pickleball courts, dog park, basketball courts, gym, and large clubhouse with an event room. Located close to the freeway, shopping centers and schools! Buyer to verify all information provided. All Buyers must be park-approved prior to purchasing the home!
Pending
Listed by: First Team Real Estate-HighDes • Grace Tonning • Contact: 760-614-1174
$105,000
15252 Seneca Rd Space 214, Victorville, CA 92392
2beds
800sqft
Manufactured Home
Built in 1980
-- sqft lot
$101,700 Zestimate®
$131/sqft
$-- HOA
What's special
- 33 days
- 178
- 8
Zillow last checked:
Listing updated:
Listed by:
Grace Tonning DRE #02130093 760-614-1174,
First Team Real Estate-HighDes
Source: CRMLS,MLS#: HD26180359 Originating MLS: California Regional MLS
Originating MLS: California Regional MLSFacts & features
Interior
Bedrooms & bathrooms
- Bedrooms: 2
- Bathrooms: 2
- Full bathrooms: 2
Rooms
- Room types: Kitchen, Living Room, Primary Bathroom, Primary Bedroom, Other
Bathroom
- Features: Bathroom Exhaust Fan, Bathtub, Remodeled, Tub Shower
Kitchen
- Features: Quartz Counters, Remodeled, Updated Kitchen
Other
- Features: Walk-In Closet(s)
Heating
- Central
Cooling
- Central Air, Evaporative Cooling
Appliances
- Included: Dishwasher, Gas Range, Gas Water Heater, Microwave, Refrigerator, Dryer, Washer
- Laundry: Inside
Features
- Ceiling Fan(s), Partially Furnished, Quartz Counters, Recessed Lighting, Walk-In Closet(s)
- Flooring: Carpet, Vinyl
- Windows: Screens
Interior area
- Total interior livable area: 800 sqft
Property
Parking
- Total spaces: 2
- Parking features: Concrete
- Garage spaces: 1
- Carport spaces: 1
- Covered spaces: 2
Features
- Levels: One
- Stories: 1
- Entry location: Comstock
- Patio & porch: Covered
- Pool features: Community, In Ground, Association
- Has spa: Yes
- Spa features: Community, In Ground
- Fencing: Wood
- Park: Gold West MHC
Lot
- Features: Back Yard, Lawn, Rectangular Lot
Details
- Additional structures: Shed(s)
- Parcel number: 3106181166214
- On leased land: Yes
- Lease amount: $800
- Special conditions: Standard
Construction
Type & style
- Home type: MobileManufactured
- Property subtype: Manufactured Home
Materials
- Vinyl Siding
- Foundation: Pillar/Post/Pier
- Roof: Composition
Condition
- Turnkey
- Year built: 1980
Utilities & green energy
- Sewer: Public Sewer
- Water: Public
- Utilities for property: Cable Connected, Electricity Connected, Natural Gas Connected, Sewer Connected, Water Connected
Community & HOA
Community
- Features: Dog Park, Street Lights, Gated, Pool
- Security: Security Gate, Gated Community
HOA
- Amenities included: Call for Rules, Clubhouse, Dog Park, Fitness Center, Maintenance Grounds, Meeting Room, Management, Barbecue, Picnic Area, Pickleball, Pool, Pet Restrictions, RV Parking, Spa/Hot Tub, Security, Tennis Court(s), Trash, Water
Location
- Region: Victorville
Financial & listing details
- Price per square foot: $131/sqft
- Tax assessed value: $16,000
- Date on market: 8/20/2026
- Cumulative days on market: 34 days
- Listing terms: Cash,Conventional,Submit
- Inclusions: Microwave, Stove, Refrigerator, Washer, Dryer, Shed, Table with Chairs
- Road surface type: Paved
- Body type: Double Wide
Estimated market value
$101,700
$97,000 - $107,000
Not available
Price history
| Date | Event | Price |
|---|---|---|
| 9/19/2026 | Pending sale | $105,000$131/sqft |
Source:  CRMLS #HD26180359 Report a problem CRMLS #HD26180359 Report a problem | ||
| 8/20/2026 | Listed for sale | $105,000$131/sqft |
Source: CRMLS #HD26180359 Report a problem | ||
Public tax history
| Year | Property taxes | Tax assessment |
|---|---|---|
| 2026 | -- | $16,000 +60% |
| 2025 | $117 | $10,000 |
| 2024 | -- | $10,000 |
| 2023 | -- | $10,000 |
| 2022 | -- | $10,000 |
| 2021 | $113 | $10,000 |
| 2020 | $113 -0.3% | $10,000 |
| 2019 | $113 -8.5% | $10,000 |
| 2018 | $123 +0.1% | $10,000 |
| 2017 | $123 | $10,000 |
| 2016 | $123 +0.1% | $10,000 |
| 2015 | $123 +2.4% | $10,000 |
| 2014 | $120 | $10,000 |
| 2013 | -- | $10,000 |
Find assessor info on the county website
Monthly payment
Climate risks
Neighborhood: 92392
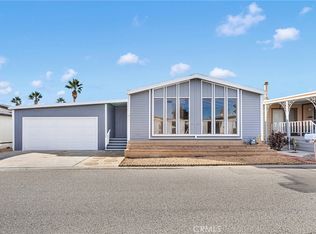
- $177,5002 bd2 ba1.5k sqft15252 Seneca Rd SPACE 215, Victorville, CA 92392Sold
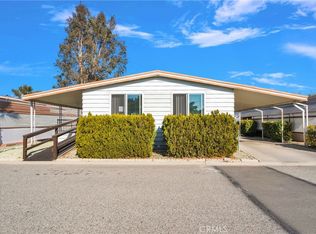
- $140,0003 bd2 ba1.2k sqft15252 Seneca Rd SPACE 218, Victorville, CA 92392Sold
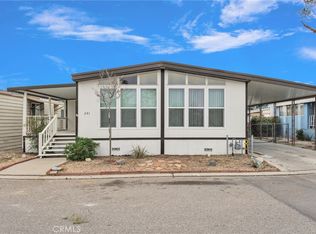
- $105,0002 bd2 ba1.8k sqft15252 Seneca Rd SPACE 241, Victorville, CA 92392Sold
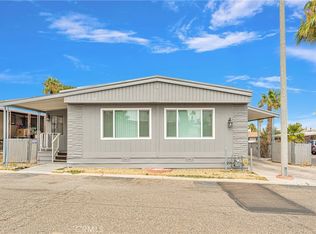
- $135,0003 bd2 ba1.4k sqft15252 Seneca Rd SPACE 236, Victorville, CA 92392Sold
Similar homes
- $68,9002 bd2 ba1.1k sqft14000 El Evado Rd Space 91, Victorville, CA 92392For Sale
 MLS ID #HD26217849, Michael Knight, Century 21 Masters. CRMLS
 - $87,0003 bd2 ba1.1k sqft14000 El Evado Rd Space 29, Victorville, CA 92392For Sale
 MLS ID #HD26156847, Nancy Arredondo, Coldwell Banker Envision. CRMLS
 - $90,0002 bd2 ba1k sqft16473 Green Tree Blvd Space 5, Victorville, CA 92395For Sale
 MLS ID #TR26169514, Argelia Cruz, GKR Investments. CRMLS
 - $99,0003 bd2 ba1k sqft9161 Santa Fe Ave E Spc 37, Hesperia, CA 92345For Sale
 MLS ID #IG26179596, Susana Salcido, ehomes. CRMLS
