Opportunity is knocking for $85,000!! This charming 2-bedroom, 2-bathroom manufactured home is priced to sell and offers an incredible value that you won't want to miss. Step inside to a bright and inviting open-concept floor plan filled with natural light, creating a warm and welcoming atmosphere from the moment you enter. The spacious living area flows effortlessly into the dining and kitchen spaces, making the home feel both comfortable and functional.
The thoughtfully designed layout includes a convenient laundry room located near the back entrance for easy access, while both full bathrooms feature tub and shower combinations for everyday comfort. Outside, a storage shed provides the perfect place for tools, seasonal décor, or additional belongings.
Whether you're searching for your first home or looking to downsize, this home is move-in ready and full of potential. Located within the highly desirable Gold West all-age community, residents enjoy a welcoming neighborhood atmosphere along with community amenities that include paid security, two pools, spa, tennis courts, pickleball courts, dog park, basketball courts, gym, and large clubhouse with an event room. Located close to the freeway, shopping centers and schools! Buyer to verify all information provided. All Buyers must be park-approved prior to purchasing the home!
Pending
Listed by: First Team Real Estate-HighDes • Grace Tonning • Contact: 760-614-1174
Price cut: $7.5K (8/11)
$85,000
15252 Seneca Rd Space 267, Victorville, CA 92392
2beds
1,056sqft
Manufactured Home
Built in 1980
-- sqft lot
$-- Zestimate®
$80/sqft
$-- HOA
What's special
- 35 days
- 17
- 0
Zillow last checked:
Listing updated:
Listed by:
Grace Tonning DRE #02130093 760-614-1174,
First Team Real Estate-HighDes
Source: CRMLS,MLS#: HD26156290 Originating MLS: California Regional MLS
Originating MLS: California Regional MLSFacts & features
Interior
Bedrooms & bathrooms
- Bedrooms: 2
- Bathrooms: 2
- Full bathrooms: 2
Rooms
- Room types: Kitchen, Living Room, Primary Bathroom, Primary Bedroom
Bathroom
- Features: Bathtub, Tub Shower
Heating
- Forced Air
Cooling
- Central Air
Appliances
- Included: Dishwasher, Gas Range, Gas Water Heater, Range Hood
- Laundry: Inside
Features
- Unfurnished, Wood Product Walls
- Flooring: Carpet, Vinyl
Interior area
- Total interior livable area: 1,056 sqft
Property
Parking
- Total spaces: 3
- Parking features: Attached Carport, Concrete
- Garage spaces: 2
- Carport spaces: 1
- Covered spaces: 3
Features
- Levels: One
- Stories: 1
- Entry location: Comstock
- Patio & porch: Covered, Deck, Front Porch
- Exterior features: Awning(s)
- Pool features: Community, Heated, In Ground, Association
- Has spa: Yes
- Spa features: Community, In Ground
- Fencing: Chain Link
- Has view: Yes
- View description: Mountain(s)
- Park: Gold West MHC
Lot
- Features: Back Yard, Rectangular Lot
Details
- Additional structures: Shed(s)
- Parcel number: 3106181166267
- On leased land: Yes
- Lease amount: $800
- Special conditions: Standard
Construction
Type & style
- Home type: MobileManufactured
- Property subtype: Manufactured Home
Materials
- Foundation: Pillar/Post/Pier
- Roof: Composition,Shingle
Condition
- Turnkey
- Year built: 1980
Utilities & green energy
- Electric: Standard
- Sewer: Public Sewer
- Water: Public
- Utilities for property: Electricity Connected, Natural Gas Connected, Sewer Connected, Water Connected
Community & HOA
Community
- Features: Dog Park, Park, Street Lights, Gated, Pool
- Security: Security Gate, Gated Community
HOA
- Amenities included: Call for Rules, Clubhouse, Dog Park, Fitness Center, Maintenance Grounds, Meeting Room, Management, Barbecue, Pickleball, Pool, Pet Restrictions, Spa/Hot Tub, Security, Tennis Court(s), Trash, Water
Location
- Region: Victorville
Financial & listing details
- Price per square foot: $80/sqft
- Tax assessed value: $21,500
- Date on market: 7/20/2026
- Cumulative days on market: 36 days
- Listing terms: Cash,Conventional,Submit
- Inclusions: Stove, Dishwasher, Shed
- Road surface type: Paved
- Body type: Double Wide
Estimated market value
Not available
Estimated sales range
Not available
Not available
Price history
| Date | Event | Price |
|---|---|---|
| 8/21/2026 | Pending sale | $85,000$80/sqft |
Source:  CRMLS #HD26156290 Report a problem CRMLS #HD26156290 Report a problem | ||
| 8/11/2026 | Price change | $85,000-8.1%$80/sqft |
Source: CRMLS #HD26156290 Report a problem | ||
| 7/20/2026 | Listed for sale | $92,500$88/sqft |
Source: CRMLS #HD26156290 Report a problem | ||
Public tax history
| Year | Property taxes | Tax assessment |
|---|---|---|
| 2026 | -- | $21,500 +45.3% |
| 2025 | $173 | $14,800 |
| 2024 | -- | $14,800 |
| 2023 | -- | $14,800 |
| 2022 | -- | $14,800 |
| 2021 | $167 | $14,800 |
| 2020 | $167 -0.3% | $14,800 |
| 2019 | $167 -8.5% | $14,800 |
| 2018 | $183 +0.1% | $14,800 |
| 2017 | $182 | $14,800 |
| 2016 | $182 +0.1% | $14,800 |
| 2015 | $182 +2.4% | $14,800 |
| 2014 | $178 | $14,800 |
| 2013 | -- | $14,800 |
Find assessor info on the county website
Monthly payment
Climate risks
Neighborhood: 92392
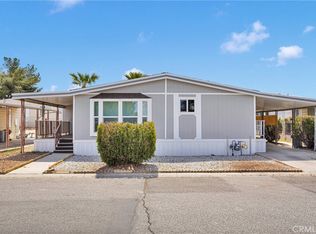
- $145,0002 bd2 ba1.2k sqft15252 Seneca Rd SPACE 270, Victorville, CA 92392Sold
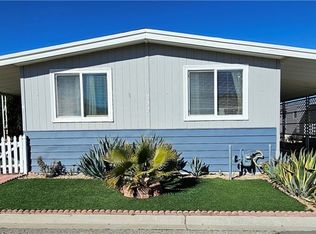
- $121,0002 bd2 ba1.4k sqft15252 Seneca Rd SPC 230, Victorville, CA 92392Sold
- $110,0003 bd2 ba1.4k sqft15252 Seneca Rd SPACE 341, Victorville, CA 92392Sold

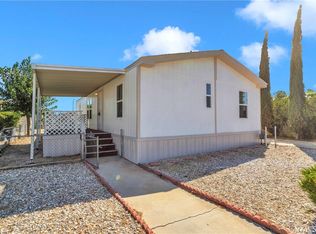
- $100,0003 bd2 ba1k sqft15252 Seneca Rd SPACE 245, Victorville, CA 92392Sold
Similar homes
- $85,0002 bd2 ba1.3k sqft13393 Mariposa Rd Space 81, Victorville, CA 92395For Sale
 MLS ID #HD26186706, Veronica Martinez, Coldwell Banker Envision. CRMLS
 - $68,9002 bd2 ba1.1k sqft14000 El Evado Rd Space 91, Victorville, CA 92392For Sale
 MLS ID #HD26217849, Michael Knight, Century 21 Masters. CRMLS
 - $87,0003 bd2 ba1.1k sqft14000 El Evado Rd Space 29, Victorville, CA 92392For Sale
 MLS ID #HD26156847, Nancy Arredondo, Coldwell Banker Envision. CRMLS
 - $70,0002 bd2 ba1.3k sqft14000 Elvado Rd #27, Victorville, CA 92392For Sale
 MLS ID #HD26101063, Nancy Arredondo, Coldwell Banker Envision. CRMLS
