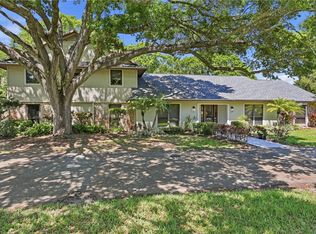
Vero’s Doctor's Row! 1.19 acre private wooded lot. 4BR/3.5BA (full 4BA including outside pool shower). Easily 6BR w/2 Bonus rms up - alternative uses: in-law (multigenerational) suite/office/fitness/crafting/play rms. Vintage Pecky Cypress paneling in large open kitchen, family, dining & breakfast rms. Stone frplcs in living & family rms. Floor to ceiling windows in 1st floor Primary suite overlook courtyard & large screened pool. 2016 metal roof, CBK constr, 3 AC's, room to expand, storage shed, city water, room to store boat & RV, quiet dead end street. Size are approx, subject to change.
Under contract
$799,000
1526 48th Ave, Vero Beach, FL 32966
4beds
4,781sqft
:
Get pre-qualified$5,163/mo
Single Family Residence
Built in 1976
1.19 Acres Lot
$-- Zestimate®
$167/sqft
$-- HOA
What's special
Large screened poolStorage shedQuiet dead end streetVintage pecky cypress panelingPrivate wooded lot
- 44 days |
- 255 |
- 11 |
Likely to sell faster than
Zillow last checked:
Listing updated:
Listed by:
Rita A Curry 772-231-4712,
Dale Sorensen Real Estate Inc.
Source: Realtor Association of Indian River County,MLS#: 297996 Originating MLS: Indian River
Originating MLS: Indian RiverFacts & features
Interior
Bedrooms & bathrooms
- Bedrooms: 4
- Bathrooms: 4
- Full bathrooms: 3
- 1/2 bathrooms: 1
Bedroom
- Dimensions: 15x32
Bedroom
- Dimensions: 15x12
Bedroom
- Dimensions: 14x13
Bedroom
- Dimensions: 12x9
Breakfast room nook
- Dimensions: 9x13
Den
- Dimensions: 8x35
Dining room
- Dimensions: 22x8
Exercise room
- Dimensions: 34x14
Family room
- Dimensions: 20x30
Kitchen
- Dimensions: 16x18
Laundry
- Dimensions: 11x8
Living room
- Dimensions: 14x22
Other
- Dimensions: 22x12
Screened porch
- Dimensions: 54x33
Heating
- Central
Cooling
- Central Air, 3+ Units
Appliances
- Included: Dryer, Dishwasher, Electric Water Heater, Disposal, Microwave, Range, Refrigerator, Washer
- Laundry: Lower Level, Laundry Room
Features
- Kitchen Island, Primary Downstairs, Pantry, Split Bedrooms, Skylights, French Door(s)/Atrium Door(s)
- Flooring: Concrete, Laminate, Tile
- Doors: French Doors, Sliding Doors
- Windows: Single Hung, Skylight(s)
- Number of fireplaces: 2
Interior area
- Total interior livable area: 4,781 sqft
Property
Parking
- Total spaces: 2
- Parking features: Attached, Boat, Driveway, Garage, Garage Door Opener, RV Access/Parking
- Attached garage spaces: 2
- Has uncovered spaces: Yes
Features
- Levels: Two
- Stories: 2
- Patio & porch: Deck
- Exterior features: Awning(s), Balcony, Deck, Sprinkler/Irrigation, Rain Gutters
- Has private pool: Yes
- Pool features: Free Form, Other, Pool, Private, Screen Enclosure
- Has view: Yes
- View description: Garden
- Waterfront features: None
Lot
- Size: 1.19 Acres
- Dimensions: 212 x 224
- Features: 1-3 Acres
Details
- Parcel number: 33390900011000000003.0
- Zoning: ,
- Zoning description: Residential
Construction
Type & style
- Home type: SingleFamily
- Architectural style: Two Story
- Property subtype: Single Family Residence
Materials
- Block, Frame, Concrete
- Roof: Metal
Condition
- New construction: No
- Year built: 1976
Utilities & green energy
- Sewer: Septic Tank
- Water: Public
Community & HOA
Community
- Features: None, Other, Gutter(s)
- Subdivision: Hampton Woods
HOA
- HOA name: n/a
Location
- Region: Vero Beach
Financial & listing details
- Price per square foot: $167/sqft
- Tax assessed value: $750,253
- Annual tax amount: $9,111
- Date on market: 6/12/2026
- Listing terms: Cash,New Loan,Other
- Ownership: Single Family/Other
Estimated market value
Not available
Estimated sales range
Not available
Not available
Price history
| Date | Event | Price |
|---|---|---|
| 6/23/2026 | Contingent | $799,000$167/sqft |
Source:  Realtor Association of Indian River County #297996 Report a problem Realtor Association of Indian River County #297996 Report a problem | ||
| 6/12/2026 | Listed for sale | $799,000+37.8%$167/sqft |
Source: Realtor Association of Indian River County #297996 Report a problem | ||
| 5/13/2021 | Sold | $580,000-2.5%$121/sqft |
Source: Realtor Association of Indian River County #239926 Report a problem | ||
| 2/3/2021 | Contingent | $595,000$124/sqft |
Source: Realtor Association of Indian River County #239926 Report a problem | ||
| 1/27/2021 | Price change | $595,000-8.3%$124/sqft |
Source: Realtor Association of Indian River County #239926 Report a problem | ||
| 1/16/2021 | Price change | $649,000-6.6%$136/sqft |
Source: Realtor Association of Indian River County #239926 Report a problem | ||
| 1/13/2021 | Listed for sale | $695,000$145/sqft |
Source: Realtor Association of Indian River County #239926 Report a problem | ||
| 1/5/2021 | Pending sale | $695,000$145/sqft |
Source: Owner Report a problem | ||
| 12/23/2020 | Listed for sale | $695,000+26.6%$145/sqft |
Source: Owner Report a problem | ||
| 8/12/2017 | Listing removed | $549,000$115/sqft |
Source: Alex MacWilliam, Inc. #187104 Report a problem | ||
| 7/24/2017 | Price change | $549,000-4.5%$115/sqft |
Source: Alex MacWilliam, Inc. #187104 Report a problem | ||
| 4/21/2017 | Listed for sale | $575,000$120/sqft |
Source: Alex MacWilliam, Inc. #187104 Report a problem | ||
| 4/19/2016 | Listing removed | $575,000$120/sqft |
Source: Alex MacWilliam, Inc. Real Estate #167909 Report a problem | ||
| 3/2/2016 | Listed for sale | $575,000$120/sqft |
Source: Alex MacWilliam, Inc. Real Estate #167909 Report a problem | ||
Public tax history
| Year | Property taxes | Tax assessment |
|---|---|---|
| 2025 | $9,111 +5.5% | $656,908 +2.9% |
| 2024 | $8,637 +4.4% | $638,395 +3% |
| 2023 | $8,274 +2.4% | $619,801 +3% |
| 2022 | $8,079 +7.2% | $601,748 +18.9% |
| 2021 | $7,534 -2.3% | $506,301 -0.9% |
| 2020 | $7,709 | $511,109 +5.9% |
| 2019 | $7,709 +2.7% | $482,625 +4% |
| 2018 | $7,503 +4% | $463,936 +0.7% |
| 2017 | $7,212 | $460,722 +7.7% |
| 2016 | $7,212 +7.5% | $427,960 +17.2% |
| 2015 | $6,709 +8.4% | $365,020 +1.8% |
| 2014 | $6,186 | $358,670 +10.1% |
| 2013 | -- | $325,730 -7.1% |
| 2012 | $5,763 -8.5% | $350,670 -8.7% |
| 2011 | $6,297 +21.2% | $384,050 +9% |
| 2010 | $5,197 +7.6% | $352,180 +2.7% |
| 2009 | $4,830 -0.9% | $342,930 -5.2% |
| 2008 | $4,875 -2.7% | $361,830 -17.3% |
| 2007 | $5,008 | $437,590 -15.7% |
| 2006 | -- | $519,220 +36.2% |
| 2005 | -- | $381,120 |
| 2004 | -- | $381,120 +13.2% |
| 2003 | -- | $336,690 -2.2% |
| 2002 | $5,377 +1.1% | $344,220 +2.4% |
| 2001 | $5,317 -0.2% | $336,060 +13% |
| 2000 | $5,328 | $297,290 |
Find assessor info on the county website
Monthly payment
Est. payment
Payment breakdown
Explore the cost of this home by adjusting the details. Changes won't be saved.Climate risks
Neighborhood: Vero Beach South
Nearby schools
GreatSchools rating
- 8/10Glendale Elementary SchoolGrades: PK-5Distance: 0.8 mi
- 7/10Storm Grove Middle SchoolGrades: 6-8Distance: 5 mi
- 5/10Vero Beach High SchoolGrades: 9-12Distance: 1.9 mi
- $776,1003 bd2 ba3.8k sqft1545 46th Ave, Vero Beach, FL 32966Off Market
- $789,5003 bd3 ba3.5k sqft1448 48th Ave, Vero Beach, FL 32966Off Market
- $1,708,0004 bd3 ba4.1k sqft1490 46th Ave, Vero Beach, FL 32966Off Market
- $166,439-- bd-- ba-- sqft1530 46th Ave, Vero Beach, FL 32966Off Market
- $185,1301 Acres1540 46th Ave, Vero Beach, FL 32966Off Market
- $694,2003 bd3 ba2.8k sqft1455 48th Ave, Vero Beach, FL 32966Off Market
- $602,900-- bd4 ba2k sqft1575 46th Ave, Vero Beach, FL 32966Off Market
- $670,3004 bd3 ba2.4k sqft1445 48th Ave, Vero Beach, FL 32966Off Market
A local agent can set up tours, give advice and negotiate with sellers.
Similar homes
- $899,0004 bd4 ba3.8k sqft655 40th Ave SW, Vero Beach, FL 32968For Sale
 MLS ID #298327, Melanie Walsh, Dale Sorensen Real Estate Inc.. Realtor Association of Indian River County
 - $817,0004 bd4 ba4.1k sqft2148 Buena Vista Boulevard, Vero Beach, FL 32960For Sale

 MLS ID #F10545442, Michael R Staller, LoKation. BeachesMLS
 - $750,0004 bd3 ba2.6k sqft5735 Glen Eagle Ln, Vero Beach, FL 32967For Sale
 MLS ID #297798, Mette Seaton, Keller Williams Realty of VB. Realtor Association of Indian River County
 - $619,5004 bd4 ba2.8k sqft595 45th Court, Vero Beach, FL 32968For Sale
 MLS ID #B26012764, Brenda Durwin, Keller Williams Realty of VB. BeachesMLS
 - $750,0004 bd3 ba2.6k sqft470 Pittman Avenue, Vero Beach, FL 32968For SaleMLS ID #B26038015, J Vance Brinkerhoff, Coldwell Banker Paradise. BeachesMLS
- $649,0004 bd3 ba2.5k sqft6576 35th Pl, Vero Beach, FL 32966For SaleMLS ID #296080, Luchian S Bercea, Dale Sorensen Real Estate Inc.. Realtor Association of Indian River County
- $849,0004 bd4 ba2.6k sqft3504 FONTANEDA Avenue, Fort Pierce, FL 34947For SaleMLS ID #B26056699, Diane Johnson, Florida Homes Realty & Mortgage. BeachesMLS
- $750,0006 bd5 ba2.5k sqft1616 SW 20th St Street SW, Vero Beach, FL 32962For SaleMLS ID #B26026308, Phillip A. Parisi, Sea Flag Homes. BeachesMLS
- $899,0003 bd3 ba2.9k sqft4371 2nd Sq SW, Vero Beach, FL 32968For SaleMLS ID #296609, Sherrie A Coleman, One Sotheby's Int'l Realty. Realtor Association of Indian River County
- $650,0004 bd3 ba2.5k sqft281 Old Dixie Hwy, Vero Beach, FL 32962For SaleMLS ID #294602, Marissa L Young, Dale Sorensen Real Estate Inc.. Realtor Association of Indian River County
- $899,9004 bd3 ba3k sqft480 38th Ct, Vero Beach, FL 32968For Sale By Owner
- $689,0004 bd3 ba2.4k sqft2367 Seville Ave, Vero Beach, FL 32960For SaleMLS ID #295637, Kelly Barkwell, Paradise Realty Corp. Realtor Association of Indian River County
- $739,0004 bd2 ba2.4k sqft241 14th Place, Vero Beach, FL 32960For SaleMLS ID #B26015355, Steven T Koleno, Beycome of Florida LLC. BeachesMLS
- $959,0004 bd3 ba2.5k sqft6080 65th Street, Vero Beach, FL 32967For SaleMLS ID #B26006989, Marissa A Rider LLC, The Land Corporation of Fl. BeachesMLS
- $695,0003 bd3 ba2.7k sqft6205 Arcadia Sq, Vero Beach, FL 32968For SaleMLS ID #298331, Alexis L Owens, Dale Sorensen Real Estate Inc.. Realtor Association of Indian River County
- $1,195,0003 bd3 ba2.7k sqft2525 4th St, Vero Beach, FL 32962For SaleMLS ID #298149, Marni E Howder, Dale Sorensen Real Estate Inc.. Realtor Association of Indian River County
- $685,0004 bd4 ba3.6k sqft601 Dark Hammock Road, Fort Pierce, FL 34947For SaleMLS ID #B26053913, Christian Parsons, Keyes Co. BeachesMLS
- $800,0004 bd4 ba2.7k sqft6 52nd Sq, Vero Beach, FL 32968For SaleMLS ID #293043, Vance Brinkerhoff, Coldwell Banker Paradise. Realtor Association of Indian River County
- $595,0004 bd3 ba2.7k sqft5185 Topaz Lane SW, Vero Beach, FL 32968For SaleMLS ID #B26030676, Gavin Saville-Garcia, LPT Realty, LLC. BeachesMLS
- $699,0003 bd3 ba2.9k sqftGHO, Vero Beach, FL 32967For SaleMLS ID #B26034588, Richard A Zangre, Coldwell Banker Paradise. BeachesMLS
