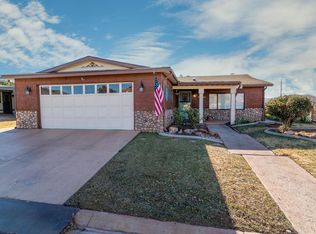
Welcome to Rainbow Ridge! Situated on a desirable owned corner lot, this spacious 2-bedroom, 2-bath home offers a warm, inviting layout with high ceilings, exposed wood beams, and abundant natural light. The expansive living room is perfect for entertaining and features a built-in wet bar. The kitchen offers generous cabinet space, double ovens, stainless steel fridge and a functional layout for everyday living. The primary suite includes dual vanities, a soaking tub, separate shower, and ample closet space. Enjoy the convenience of a 2-car garage, low-maintenance landscaping, pleasant sunroom and all the benefits of living in a vibrant 55+ community. Conveniently located near shopping, dining, golf, and medical services. Vacant, move-in ready, and easy to show!
For sale
Price cut: $4K (9/17)
$245,000
1526 N Dixie Downs Rd Unit 46, St George, UT 84770
2beds
2baths
1,756sqft
Manufactured Home
Built in 1982
5,662 Square Feet Lot
$242,300 Zestimate®
$140/sqft
$150/mo HOA
What's special
Separate showerSoaking tubWarm inviting layoutLow-maintenance landscapingGenerous cabinet spaceStainless steel fridgePrimary suite
- 53 days
- 435
- 22
Zillow last checked:
Listing updated:
Listed by:
BRYAN S BURNETT 435-375-4564,
CENTURY 21 EVEREST ST GEORGE,
Christopher Boyer 435-301-2301,
CENTURY 21 EVEREST ST GEORGE
Source: WCBR,MLS#: 26-274604
Facts & features
Interior
Bedrooms & bathrooms
- Bedrooms: 2
- Bathrooms: 2
Primary bedroom
- Level: Main
Bedroom 2
- Level: Main
Bedroom 2
- Level: Main
Bathroom
- Level: Main
Heating
- Heat Pump, Natural Gas
Cooling
- Heat Pump
Features
- See Remarks
Interior area
- Total structure area: 1,756
- Total interior livable area: 1,756 sqft
- Finished area above ground: 1,756
Property
Parking
- Total spaces: 2
- Parking features: Attached
- Attached garage spaces: 2
Features
- Stories: 1
Lot
- Size: 5,662 Square Feet
- Features: Corner Lot, Curbs & Gutters, Level
Details
- Parcel number: SGRBR46
- Zoning description: Residential
Construction
Type & style
- Home type: MobileManufactured
- Property subtype: Manufactured Home
Materials
- Vinyl Siding
- Foundation: Slab
- Roof: Metal
Condition
- Built & Standing
- Year built: 1982
Utilities & green energy
- Water: Culinary
- Utilities for property: Electricity Connected, Natural Gas Connected
Community & HOA
Community
- Features: Sidewalks
- Subdivision: RAINBOW RIDGE MOBILE HOME PARK
HOA
- Has HOA: Yes
- Services included: Common Area Maintenance, Water, Clubhouse
- HOA fee: $150 monthly
Location
- Region: St George
Financial & listing details
- Price per square foot: $140/sqft
- Tax assessed value: $256,500
- Date on market: 8/11/2026
- Cumulative days on market: 190 days
- Listing terms: FHA,Conventional,Cash,1031 Exchange
- Inclusions: Window Coverings, Sunroom, Satellite Dish, Refrigerator, Range Hood, Patio, Uncovered, Oven/Range, Built-in, Outdoor Lighting, Landscaped, Full, Fenced, Partial, Fenced, Full, Dishwasher, Ceiling Fan(s), Bath, Sep Tub/Shwr
- Electric utility on property: Yes
- Road surface type: Paved
Estimated market value
$242,300
$230,000 - $254,000
Not available
Price history
| Date | Event | Price |
|---|---|---|
| 9/17/2026 | Price change | $245,000-1.6%$140/sqft |
Source: WCBR #26-274604 Report a problem | ||
| 8/11/2026 | Listed for sale | $249,000$142/sqft |
Source: WCBR #26-274604 Report a problem | ||
| 8/11/2026 | Pending sale | $249,000$142/sqft |
Source: WCBR #26-274604 Report a problem | ||
| 7/30/2026 | Listed for sale | $249,000-10.8%$142/sqft |
Source: WCBR #26-274604 Report a problem | ||
| 7/16/2026 | Listing removed | $279,000$159/sqft |
Source: WCBR #26-269581 Report a problem | ||
| 6/27/2026 | Price change | $279,000-2.1%$159/sqft |
Source: WCBR #26-269581 Report a problem | ||
| 5/18/2026 | Listed for sale | $285,000$162/sqft |
Source: WCBR #26-269581 Report a problem | ||
| 5/7/2026 | Pending sale | $285,000$162/sqft |
Source: WCBR #26-269581 Report a problem | ||
| 2/21/2026 | Listed for sale | $285,000+190.8%$162/sqft |
Source: WCBR #26-269581 Report a problem | ||
| 8/27/2013 | Sold | -- |
Source: Agent Provided Report a problem | ||
| 5/11/2013 | Listed for sale | $98,000$56/sqft |
Source: Re/Max First Realty #13-144896 Report a problem | ||
| 3/23/2013 | Listing removed | $98,000$56/sqft |
Source: RE/MAX FIRST REALTY - (SOUTHERN UTAH) #13-144896 Report a problem | ||
| 3/14/2013 | Listed for sale | $98,000$56/sqft |
Source: RE/MAX FIRST REALTY - (SOUTHERN UTAH) #13-144896 Report a problem | ||
Public tax history
| Year | Property taxes | Tax assessment |
|---|---|---|
| 2025 | -- | $141,075 +1.3% |
| 2024 | -- | $139,205 +3.2% |
| 2023 | $903 -9.2% | $134,860 -3.5% |
| 2022 | $994 +6.2% | $139,700 +29.5% |
| 2021 | $936 +5% | $107,910 +11.5% |
| 2020 | $892 +3.9% | $96,800 +6.3% |
| 2019 | $858 +12.6% | $91,025 +23.5% |
| 2018 | $763 +25.7% | $73,700 +25.7% |
| 2017 | $607 | $58,630 +15.2% |
| 2016 | $607 +4.2% | $50,875 +1.9% |
| 2015 | $582 | $49,940 -9.6% |
| 2014 | $582 -12.1% | $55,220 +2% |
| 2013 | $663 -6.1% | $54,120 +0.9% |
| 2012 | $706 0% | $53,625 +0.3% |
| 2011 | $706 +3.3% | $53,460 -2% |
| 2010 | $683 +41.9% | $54,550 +1.1% |
| 2009 | $482 -16.2% | $53,970 -16.2% |
| 2008 | $575 | $64,435 +5.6% |
| 2006 | -- | $61,005 |
| 2005 | -- | -- |
Find assessor info on the county website
Monthly payment
Climate risks
Neighborhood: 84770
Nearby schools
Schools provided by the listing agent
- Elementary: Paradise Canyon Elementary
- Middle: Snow Canyon Middle
- High: Snow Canyon High
Source: WCBR. This data may not be complete. We recommend contacting the local school district to confirm school assignments for this home.
Similar homes
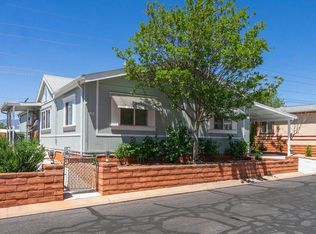
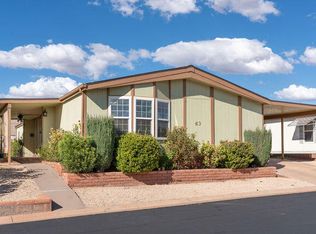
- $250,0003 bd2 ba1.8k sqft1526 N Dixie Downs Rd Unit 63, Saint George, UT 84770For Sale
 MLS ID #26-276276, Cheri Kane, BHHS UTAH PROPERTIES SG. WCBR
 - $250,0003 bd2 ba1.3k sqft2055 W 1760 N, Saint George, UT 84770For Sale
 MLS ID #26-273848, MATTHEW R GRAY, COLDWELL BANKER PREMIER REALTY. WCBR
 - $265,0002 bd2 ba1.2k sqft1526 N Dixie Downs Rd Unit 53, St George, UT 84770For Sale

 MLS ID #2172357, Beatrice Lopez, Unity Group Real Estate LLC. UtahRealEstate.com
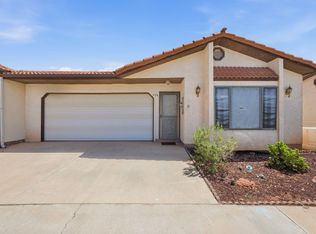
 - $250,0002 bd2 ba1.3k sqft1331 N Dixie Downs Rd Unit 136, Saint George, UT 84770For Sale
 MLS ID #26-274852, BRYAN S BURNETT, CENTURY 21 EVEREST ST GEORGE. WCBR
 - $289,9002 bd2 ba931 sqft1075 N 1400 W Unit 16, Saint George, UT 84770For SaleMLS ID #2180507, Paul Maag, KW Ascend Keller Williams Realty. UtahRealEstate.com
- $237,0002 bd2 ba1k sqft777 S 400 E #E-60, Saint George, UT 84770For SaleMLS ID #2151220, Meri J. Crandall, Summit Sotheby's International Realty. UtahRealEstate.com
- $264,0003 bd3 ba1.3k sqft1735 W 540th St N #2503, Saint George, UT 84770For SaleMLS ID #2153161, Rebecca A Bundy, KW Ascend Keller Williams Realty. UtahRealEstate.com
- $259,0003 bd3 ba1.3k sqft1735 W 540 N APT 802, St George, UT 84770For SaleMLS ID #2150045, Shauna Jo Prue, ERA Brokers Consolidated (St George). UtahRealEstate.com
