Wow!! This is a must-see 55+ community!
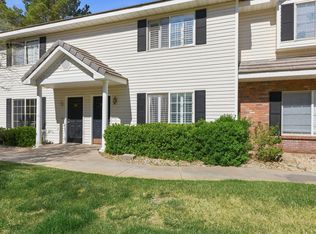
Home is so updated with a bright open-kitchen, beautiful master bath and large rooms! Also has a crawl space and 2 space carport.
If you want to EZ life this is the one!
Excluded; electric fireplace, stain glass window in kitchen, washer/dryer.
For sale
$306,000
1526 N Dixie Downs Rd Unit 33, Saint George, UT 84770
3beds
2baths
1,848sqft
Mobile Home
Built in 1986
4,791 Square Feet Lot
$299,800 Zestimate®
$166/sqft
$150/mo HOA
What's special
Beautiful master bathLarge rooms
- 50 days
- 93
- 4
Zillow last checked:
Listing updated:
Listed by:
Kelly L Martin,
FATHOM REALTY SG
Source: WCBR,MLS#: 26-275587
Facts & features
Interior
Bedrooms & bathrooms
- Bedrooms: 3
- Bathrooms: 2
Primary bedroom
- Level: Main
Bedroom 2
- Level: Main
Bedroom 3
- Level: Main
Kitchen
- Level: Main
Living room
- Level: Main
Heating
- Electric, Heat Pump
Cooling
- Heat Pump
Interior area
- Total structure area: 1,848
- Total interior livable area: 1,848 sqft
- Finished area above ground: 1,848
Property
Parking
- Total spaces: 2
- Parking features: See Remarks
- Carport spaces: 2
Features
- Stories: 1
- Fencing: Partial
Lot
- Size: 4,791 Square Feet
- Features: Level
Details
- Parcel number: SGRBR33
- Zoning description: See Remarks, Mobile Home
Construction
Type & style
- Home type: MobileManufactured
- Property subtype: Mobile Home
Materials
- Vinyl Siding
- Roof: Asphalt
Condition
- Built & Standing
- Year built: 1986
Utilities & green energy
- Water: Culinary
- Utilities for property: Electricity Connected
Community & HOA
Community
- Features: Sidewalks
- Subdivision: RAINBOW RIDGE MOBILE HOME PARK
HOA
- Has HOA: Yes
- Services included: Common Area Maintenance, Water, Sewer, Private Road, Internet, Clubhouse
- HOA fee: $150 monthly
Location
- Region: Saint George
Financial & listing details
- Price per square foot: $166/sqft
- Tax assessed value: $255,500
- Annual tax amount: $942
- Date on market: 8/28/2026
- Cumulative days on market: 52 days
- Listing terms: FHA,Conventional,Cash,1031 Exchange
- Inclusions: Wired for Cable, Window, Double Pane, Window Coverings, Water Softner, Owned, Walk-in Closet(s), Storm Doors, Storage Shed(s), Sprinkler, Auto, Skylight, Refrigerator, Plant Shelves, Patio, Covered, Oven/Range, Freestnd, Microwave, Landscaped, Full, Fenced, Partial, Disposal, Dishwasher, Ceiling, Vaulted, Ceiling Fan(s), Bay/Box Windows, Bath, Sep Tub/Shwr, Awnings, Alarm/Security Sys
- Electric utility on property: Yes
- Road surface type: Paved
Estimated market value
$299,800
$285,000 - $315,000
Not available
Price history
| Date | Event | Price |
|---|---|---|
| 8/28/2026 | Listed for sale | $306,000+80%$166/sqft |
Source: ICBOR #117847 Report a problem | ||
| 1/12/2021 | Sold | -- |
Source: Agent Provided Report a problem | ||
| 9/18/2020 | Sold | -- |
Source: Agent Provided Report a problem | ||
| 11/4/2019 | Price change | $170,000+0.1%$92/sqft |
Source: Select Group Realty LLC #1626888 Report a problem | ||
| 9/17/2019 | Listed for sale | $169,900+6.2%$92/sqft |
Source: Select Group Realty LLC #1626888 Report a problem | ||
| 5/3/2018 | Sold | -- |
Source: Agent Provided Report a problem | ||
| 3/28/2018 | Listed for sale | $160,000$87/sqft |
Source: KW St. George Keller Williams Realty #18-192734 Report a problem | ||
Public tax history
| Year | Property taxes | Tax assessment |
|---|---|---|
| 2025 | -- | $140,525 +1.3% |
| 2024 | -- | $138,710 +0.9% |
| 2023 | $446 -54.2% | $137,445 +0.4% |
| 2022 | $974 +6.9% | $136,895 +30.3% |
| 2021 | $912 +3.7% | $105,050 +10.1% |
| 2020 | $879 -1.2% | $95,425 +1.2% |
| 2019 | $890 +16% | $94,325 +27.2% |
| 2018 | $767 +28.3% | $74,140 +28.3% |
| 2017 | $598 | $57,805 +15.2% |
| 2016 | $598 +4.7% | $50,160 +2.4% |
| 2015 | $571 | $49,005 -49.1% |
| 2014 | $571 -51.5% | $96,300 |
| 2013 | $1,179 -6.1% | $96,300 +0.9% |
| 2012 | $1,256 -1.2% | $95,400 -0.8% |
| 2011 | $1,271 +3.3% | $96,200 -2.1% |
| 2010 | $1,230 +39.1% | $98,230 -0.9% |
| 2009 | $885 -17.1% | $99,160 -17.1% |
| 2008 | $1,067 | $119,550 +81.5% |
| 2006 | -- | $65,880 |
| 2005 | -- | -- |
Find assessor info on the county website
Monthly payment
Climate risks
Neighborhood: 84770
Nearby schools
Schools provided by the listing agent
- Elementary: Paradise Canyon Elementary
- Middle: Snow Canyon Middle
- High: Snow Canyon High
Source: WCBR. This data may not be complete. We recommend contacting the local school district to confirm school assignments for this home.
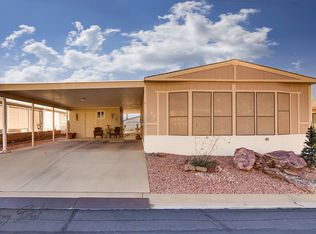
- $260,0003 bd2 ba1.3k sqft1526 N Dixie Downs Rd UNIT 60, St George, UT 84770Off Market

- $240,1003 bd2 ba1.2k sqft1526 N Dixie Downs Rd UNIT 19, Saint George, UT 84770Off Market
- $259,3003 bd2 ba1.6k sqft1526 N Dixie Downs Rd UNIT 25, Saint George, UT 84770Off Market
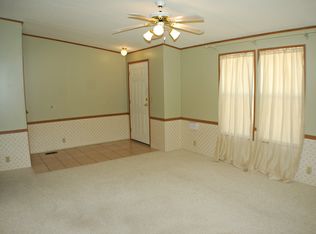
- $315,4004 bd2 ba1.6k sqft1526 N Dixie Downs Rd UNIT 31, Saint George, UT 84770Off Market
Similar homes
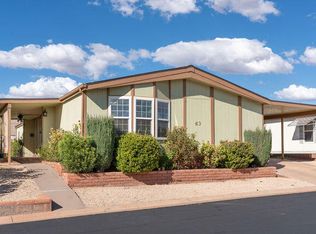
- $250,0003 bd2 ba1.8k sqft1526 N Dixie Downs Rd Unit 63, Saint George, UT 84770For Sale
 MLS ID #26-276276, Cheri Kane, BHHS UTAH PROPERTIES SG. WCBR
 - $219,0003 bd2 ba1.1k sqft1526 N Dixie Downs Rd Unit 29, Saint George, UT 84770For Sale
 MLS ID #26-274737, Jared Andrew English, Congress Realty, Inc.. WCBR
 - $310,0003 bd3 ba1.3k sqft1735 W 540 N APT 1002, St George, UT 84770For Sale
 MLS ID #26-270991, ASHLEE BOYCE, RED ROCK REAL ESTATE. WCBR
 - $369,9003 bd2 ba1.7k sqft1331 N Dixie Downs Rd Unit 74, St George, UT 84770For Sale
 MLS ID #26-275590, LUKE S REID, RE/MAX ASSOCIATES ST GEORGE. WCBR
 - $298,0002 bd2 ba1k sqft677 N Ridge Rim Way #20, Saint George, UT 84770For Sale
 MLS ID #2176943, Katrina Long, RE Realty, Inc.. UtahRealEstate.com
 - $360,0003 bd2 ba1.7k sqft1330 N Dixie Downs Rd #72, Saint George, UT 84770For SaleMLS ID #2147770, Amanda Bennett, Red Rock Real Estate LLC. UtahRealEstate.com
- $450,0003 bd2 ba1.5k sqft1899 N 1910 W, Saint George, UT 84770For SaleMLS ID #2174557, Vicky Wiley, Realty Absolute. UtahRealEstate.com
