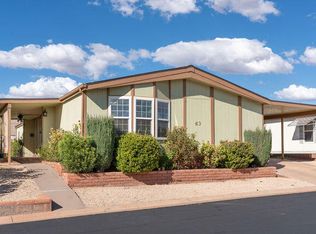
YOUR OWN LITTLE ESCAPE MAY BE CLOSER THAN YOU THINK. Tucked away in the quiet 55+ community of Rainbow Ridge, where you own the land your home sits on, in this 1,848 sq. ft. home. Offering the space and extras that make everyday living a little more enjoyable. Vaulted ceilings expands the heart of the home, while the generous primary suite offers a walk-in closet and jetted walk-in tub when it's time to unwind. Step outside and discover something unexpected-a separate she-shed/ man-cave ready for hobbies, crafts, reading or simply a place of your own, PLUS a separate storage shed. Add energy-efficient 2x6 exterior walls, covered tandem parking, a community clubhouse and swimming pool for just $150/month, and you've found a home that's easy to settle into and hard to overlook. Short Sale subject to mortgage company approval. Contact Cheri or Bob for details.
For sale
$250,000
1526 N North Dixie Down Rd #63, Saint George, UT 84770
3beds
1,848sqft
Manufactured Home
Built in 1988
4,791 Square Feet Lot
$-- Zestimate®
$135/sqft
$150/mo HOA
What's special
Covered tandem parkingSeparate storage shedGenerous primary suiteJetted walk-in tubVaulted ceilingsWalk-in closet
- 3 days
- 127
- 13
Zillow last checked:
Listing updated:
Listed by:
Cheri Kane 801-657-1294,
Berkshire Hathaway HomeServices Utah Properties (St George),
Bob Richards 435-703-8824,
Berkshire Hathaway HomeServices Utah Properties (St George)
Source: UtahRealEstate.com,MLS#: 2186300
Facts & features
Interior
Bedrooms & bathrooms
- Bedrooms: 3
- Bathrooms: 2
- Full bathrooms: 2
- Main level bedrooms: 3
Rooms
- Room types: Master Bathroom, Den/Office
Primary bedroom
- Level: First
Heating
- Forced Air, Central, Heat Pump
Cooling
- Central Air, Heat Pump, Ceiling Fan(s)
Appliances
- Included: Portable Dishwasher, Dryer, Microwave, Range Hood, Refrigerator, Washer, Disposal, Free-Standing Range
- Laundry: Electric Dryer Hookup
Features
- Separate Bath/Shower, Walk-In Closet(s)
- Flooring: Laminate
- Doors: Sliding Doors
- Windows: Blinds, Drapes, Window Coverings, Double Pane Windows
- Basement: None
- Number of fireplaces: 1
- Fireplace features: Fireplace Insert, Insert
Interior area
- Total structure area: 1,848
- Total interior livable area: 1,848 sqft
- Finished area above ground: 1,848
Property
Parking
- Total spaces: 4
- Parking features: Garage - Attached, Carport
- Has attached garage: Yes
- Carport spaces: 2
- Uncovered spaces: 2
- Details: Common RV Parking
Features
- Stories: 1
- Patio & porch: Covered, Covered Deck, Covered Patio
- Pool features: Association
- Has spa: Yes
- Spa features: Jetted Tub
- Fencing: Full
Lot
- Size: 4,791 Square Feet
- Features: Curb & Gutter, Sprinkler: Auto-Full
- Topography: Terrain
- Residential vegetation: Landscaping: Full
Details
- Additional structures: Workshop
- Zoning: RES
- Zoning description: Single-Family
- Special conditions: Short Sale
Construction
Type & style
- Home type: MobileManufactured
- Property subtype: Manufactured Home
Materials
- Clapboard/Masonite, Other
- Roof: Metal
Condition
- Blt./Standing
- New construction: No
- Year built: 1988
Utilities & green energy
- Sewer: Public Sewer, Sewer: Public
- Water: Culinary
- Utilities for property: Natural Gas Connected, Electricity Connected, Sewer Connected, Water Connected
Community & HOA
Community
- Features: Clubhouse
- Senior community: Yes
- Subdivision: Rainbow Ridge Estates
HOA
- Has HOA: Yes
- Amenities included: Barbecue, Clubhouse, RV Parking, Fitness Center, Picnic Area, Pool, Sauna, Water
- Services included: Water
- HOA fee: $150 monthly
- HOA name: Terry McWells
- HOA phone: 864-704-5318
Location
- Region: Saint George
Financial & listing details
- Price per square foot: $135/sqft
- Annual tax amount: $950
- Date on market: 9/7/2026
- Listing terms: Cash,Conventional,FHA,VA Loan
- Inclusions: Ceiling Fan, Dishwasher: Portable, Dryer, Fireplace Insert, Microwave, Range, Range Hood, Refrigerator, Washer, Window Coverings
- Exclusions: Gas Grill/BBQ
- Acres allowed for irrigation: 0
- Electric utility on property: Yes
- Road surface type: Paved
Estimated market value
Not available
Estimated sales range
Not available
Not available
Price history
| Date | Event | Price |
|---|---|---|
| 9/18/2026 | Listed for sale | $250,000$135/sqft |
Source:  UtahRealEstate.com #2186300 Report a problem UtahRealEstate.com #2186300 Report a problem | ||
Public tax history
Tax history is unavailable.
Monthly payment
Climate risks
Neighborhood: 84770
Nearby schools
Schools provided by the listing agent
- Elementary: Paradise Canyon
- Middle: Snow Canyon Middle
- High: Snow Canyon
- District: Washington
Source: UtahRealEstate.com. This data may not be complete. We recommend contacting the local school district to confirm school assignments for this home.
- $250,0003 bd2 ba1.8k sqft1526 N Dixie Downs Rd UNIT 63, Saint George, UT 84770For Sale

- $--3 bd2 ba1.4k sqft1526 N Dixie Downs Rd UNIT 17, Saint George, UT 84770Sold
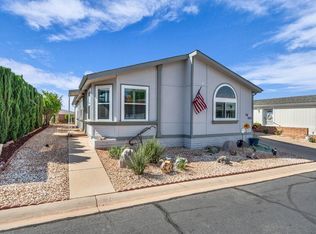
- $--2 bd2 ba1.6k sqft1526 N Dixie Downs Rd UNIT 14, Saint George, UT 84770Sold
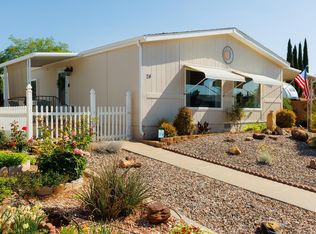
- $--2 bd2 ba1.1k sqft1526 N Dixie Downs Rd UNIT 24, Saint George, UT 84770Sold
Similar homes
- $250,0003 bd2 ba1.8k sqft1526 N Dixie Downs Rd Unit 63, Saint George, UT 84770For SaleMLS ID #26-276276, Cheri Kane, BHHS UTAH PROPERTIES SG. WCBR
- $245,0002 bd2 ba1.7k sqft1526 N Dixie Downs Rd Unit 46, St George, UT 84770For Sale
 MLS ID #26-274604, BRYAN S BURNETT, CENTURY 21 EVEREST ST GEORGE. WCBR
 - $250,0003 bd2 ba1.3k sqft2055 W 1760 N, Saint George, UT 84770For Sale
 MLS ID #26-273848, MATTHEW R GRAY, COLDWELL BANKER PREMIER REALTY. WCBR
 - $285,0003 bd2 ba1.3k sqft2018 W 1760 N, Saint George, UT 84770For Sale
 MLS ID #26-276030, HUNTER J FOWLER, KW Ascend Keller Williams Realty. WCBR
 - $265,0002 bd2 ba1.2k sqft1526 N Dixie Downs Rd Unit 53, St George, UT 84770For Sale
 MLS ID #2172357, Beatrice Lopez, Unity Group Real Estate LLC. UtahRealEstate.com
 - $189,0003 bd2 ba1.4k sqft1526 N Dixie Downs Rd Unit 71, Saint George, UT 84770For SaleMLS ID #2171990, Ted L. Payne, RE/MAX Associates. UtahRealEstate.com
- $187,5003 bd2 ba1.3k sqft136 N 1450 Dixie Town, Saint George, UT 84770For SaleMLS ID #2154942, DIANA QUINTERO, Hot Properties LLC. UtahRealEstate.com
- $259,0003 bd3 ba1.3k sqft1735 W 540 N APT 802, St George, UT 84770For SaleMLS ID #2150045, Shauna Jo Prue, ERA Brokers Consolidated (St George). UtahRealEstate.com
