Enjoy beautiful views and a peaceful setting with this spacious home. Situated on one of the larger lots in the subdivision and NO HOA, this property captures stunning views of Cedar Mountain and unforgettable sunsets. 4 bedrooms and 3 full bathrooms, the home offers a functional layout with plenty of space to spread out. The spacious primary suite includes a comfortable sitting area, creating the perfect place to relax and unwind. While tucked away, this property offers a sense of privacy while still providing convenient access to downtown shopping and the freeway. Close proximity to walking, hiking, and biking trails, makes it easy to enjoy everything Southern Utah has to offer. With great views, generous space, and plenty of potential to make it your own. More photos coming soon.
Pending
$380,000
1526 S West Canyon Dr, Cedar City, UT 84720
4beds
2,147sqft
Single Family Residence
Built in 2006
10,018 Square Feet Lot
$382,300 Zestimate®
$177/sqft
$-- HOA
What's special
Beautiful viewsGreat viewsUnforgettable sunsetsSpacious primary suiteComfortable sitting areaFunctional layout
- 11 days
- 926
- 35
Likely to sell faster than
Zillow last checked:
Listing updated:
Listed by:
Dennie Rae Schmidt,
Stratum Real Estate Group PLLC South Branch Office
Source: ICBOR,MLS#: 117726
Facts & features
Interior
Bedrooms & bathrooms
- Bedrooms: 4
- Bathrooms: 3
- Full bathrooms: 3
Primary bedroom
- Level: Upper
Bedroom 2
- Level: Upper
Bedroom 3
- Level: Upper
Bedroom 4
- Level: Main
Full bathroom
- Level: Upper
Full bathroom
- Level: Main
Family room
- Level: Main
Kitchen
- Level: Main
Laundry
- Level: Main
Heating
- Forced Air
Cooling
- Ceiling Fan(s), Central Air
Appliances
- Included: Dishwasher, Microwave, Refrigerator
Features
- Flooring: Tile
- Has basement: No
Interior area
- Total structure area: 2,147
- Total interior livable area: 2,147 sqft
- Finished area above ground: 1,152
- Finished area below ground: 0
Property
Parking
- Total spaces: 2
- Parking features: Garage
- Garage spaces: 2
Features
- Patio & porch: Patio, Porch
- Exterior features: Curb & Gutters, Sidewalk
Lot
- Size: 10,018 Square Feet
Details
- Parcel number: B183200060001
- Zoning: R1
Construction
Type & style
- Home type: SingleFamily
- Property subtype: Single Family Residence
Materials
- Frame, Stucco
Condition
- Existing
- New construction: No
- Year built: 2006
Utilities & green energy
- Utilities for property: Sewer Connected
Community & HOA
Community
- Subdivision: Cedar Mountain Villas
HOA
- Has HOA: No
Location
- Region: Cedar City
Financial & listing details
- Price per square foot: $177/sqft
- Tax assessed value: $235,000
- Annual tax amount: $1,622
- Date on market: 8/20/2026
Estimated market value
$382,300
$363,000 - $401,000
$2,119/mo
Price history
| Date | Event | Price |
|---|---|---|
| 8/26/2026 | Pending sale | $380,000$177/sqft |
Source: ICBOR #117726 Report a problem | ||
| 8/20/2026 | Listed for sale | $380,000$177/sqft |
Source: ICBOR #117726 Report a problem | ||
Public tax history
| Year | Property taxes | Tax assessment |
|---|---|---|
| 2023 | $1,622 +0.3% | -- |
| 2022 | $1,617 +36.1% | -- |
| 2021 | $1,188 | $129,250 |
Find assessor info on the county website
Monthly payment
Est. payment
Payment breakdown
Explore the cost of this home by adjusting the details. Changes won't be saved.Climate risks
Neighborhood: 84720
Nearby schools
Schools provided by the listing agent
- Elementary: Cedar East
- Middle: Cedar
- High: Cedar
Source: ICBOR. This data may not be complete. We recommend contacting the local school district to confirm school assignments for this home.


Similar homes
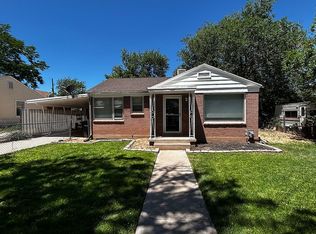
- $375,0005 bd3 ba2.1k sqft137 N 1050 W, Cedar City, UT 84720For Sale By Owner
- $350,0003 bd3 ba1.8k sqft1358 W 1525 S, Cedar City, UT 84720For Sale
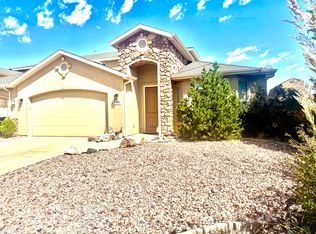 MLS ID #26-273010, JENNIE HENDRICKS, PRESTIGE REALTY. WCBR
 - $389,0003 bd2 ba1.7k sqft713 W 1350 S, Cedar City, UT 84720For Sale
 MLS ID #117129, Chad R. Westwood. ICBOR
 - $350,0004 bd2 ba1.9k sqft487 W Pinecone Dr, Cedar City, UT 84720For Sale
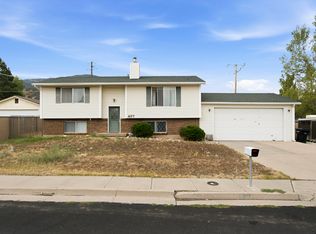 MLS ID #26-275165, Landon Anglin, Re/Max Properties. WCBR
