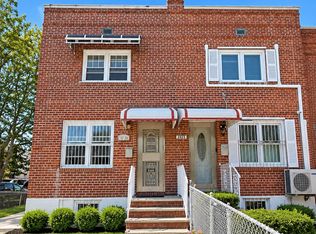
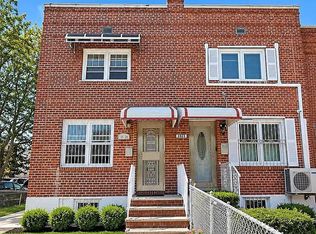
*R3-1 Zoning on a 32 x 145 foot lot with plenty of room to expand~and your own PRIVATE DRIVEWAY...Semi Detached One Family Home in the Heart of Whitestone — This home is located at the end of the block making it your own private driveway! Packed with Potential, this home has an impressive lot, giving you a huge backyard—perfect for gardening, relaxing, entertaining, or envisioning future expansion. An extra long private driveway accommodates multiple vehicles with ease. This size property offers the rare chance to build significant additional residential square footage on this oversized lot. A warm and functional layout, beginning with a first floor featuring an entry foyer with coat closet, comfortable living room, dining room area, and kitchen. Kitchen has access to both the back yard and basement. Upstairs, you’ll find two bedrooms and a full bathroom. Small touches make this home your own!
Include: Hardwood floors /Freshly painted /Full basement( unfinished) with storage and the opportunity to finish it for added living space or recreational fun.
Close shopping, restaurants, schools, parks, public transportation, and major highways, this home delivers convenience to your everyday needs. A fantastic Whitestone opportunity to bring your own vision, with endless possibilities for expansion, customization, or investment.
* Private viewings are available by appointment....
For sale
Price cut: $10K (10/2)
$878,888
152-61 11th Avenue, Whitestone, NY 11357
2beds
928sqft
Single Family Residence, Residential
Built in 1950
4,639 Square Feet Lot
$-- Zestimate®
$947/sqft
$-- HOA
What's special
Private drivewayDining room areaHardwood floorsFreshly paintedTwo bedroomsWarm and functional layout
- 40 days
- 400
- 24
Zillow last checked:
Listing updated:
Listed by:
Douglas Elliman Real Estate 718-631-8900,
Debra Fiscaletti 917-848-1163
Source: OneKey® MLS as distributed by MLS GRID,MLS#: 1056401
Facts & features
Interior
Bedrooms & bathrooms
- Bedrooms: 2
- Bathrooms: 1
- Full bathrooms: 1
Bedroom 1
- Description: Main bedroom has a triple window and double double door closet and wood flooring
- Level: Second
Bedroom 2
- Description: 2nd bedroom has a single closet, and 2 corner windows and wood flooring
- Level: Second
Bathroom 1
- Description: Bathroom has a window facing the back
- Level: Second
Dining room
- Description: Located directly outside the kitchen, wood floors, and 2 windows allowing for just enough light
- Level: First
Kitchen
- Description: Kitchen has new appliances and door leading to back yard and door leading to the basement
- Level: First
Living room
- Description: A triple window facing the front, entry foyer with coat closet, spacious room w/wood floors, staircase leading upstairs
- Level: First
Heating
- Oil
Cooling
- None
Appliances
- Included: Dryer, Gas Oven, Oven, Refrigerator, Stainless Steel Appliance(s), Washer, Gas Water Heater
- Laundry: In Basement
Features
- Natural Woodwork
- Flooring: Wood
- Basement: Full,Unfinished
- Attic: None
- Has fireplace: No
Interior area
- Total structure area: 928
- Total interior livable area: 928 sqft
Property
Parking
- Total spaces: 4
- Parking features: Driveway
- Carport spaces: 1
- Has uncovered spaces: Yes
Features
- Levels: Two
- Exterior features: Mailbox
- Fencing: Back Yard,Chain Link
Lot
- Size: 4,639 Square Feet
- Dimensions: 32 x 145
Details
- Parcel number: 045390073
- Special conditions: None
Construction
Type & style
- Home type: SingleFamily
- Architectural style: Colonial
- Property subtype: Single Family Residence, Residential
- Attached to another structure: Yes
Materials
- Brick, Vinyl Siding
- Foundation: Block
Condition
- Actual
- Year built: 1950
Utilities & green energy
- Sewer: Public Sewer
- Water: Public
- Utilities for property: Sewer Connected, Trash Collection Public, Water Connected
Community & HOA
HOA
- Has HOA: No
Location
- Region: Flushing
Financial & listing details
- Price per square foot: $947/sqft
- Tax assessed value: $834,000
- Annual tax amount: $7,054
- Date on market: 10/2/2026
- Cumulative days on market: 41 days
- Listing agreement: Exclusive Right To Sell
- Listing terms: Cash,Contract
Estimated market value
Not available
Estimated sales range
Not available
Not available
Price history
| Date | Event | Price |
|---|---|---|
| 10/2/2026 | Price change | $878,888-1.1%$947/sqft |
Source:  OneKey® MLS as distributed by MLS GRID #1056401 Report a problem | ||
| 8/21/2026 | Listed for sale | $888,888+70.9%$958/sqft |
Source: Owner Report a problem | ||
| 5/20/2026 | Sold | $520,000$560/sqft |
Source: Public Record Report a problem | ||
Public tax history
| Year | Property taxes | Tax assessment |
|---|---|---|
| 2025 | -- | $50,040 +4% |
| 2024 | -- | $48,120 -1.2% |
| 2023 | -- | $48,720 +0.9% |
| 2022 | -- | $48,300 +2.4% |
| 2021 | -- | $47,160 +13.9% |
| 2020 | $6,150 +6.3% | $41,400 -1.3% |
| 2019 | $5,785 -3.7% | $41,940 +46% |
| 2018 | $6,010 +3.4% | $28,728 +0.8% |
| 2017 | $5,812 +17.3% | $28,511 +6% |
| 2016 | $4,957 | $26,898 +6% |
| 2015 | $4,957 +47.2% | $25,376 +6% |
| 2014 | $3,366 | $23,940 -8.9% |
| 2013 | -- | $26,265 |
| 2012 | -- | $26,265 +0.8% |
| 2011 | -- | $26,066 +6% |
| 2010 | -- | $24,591 +6% |
| 2009 | -- | $23,200 +6% |
| 2008 | -- | $21,888 |
Find assessor info on the county website
Monthly payment
Climate risks
Neighborhood: Whitestone
Nearby schools
Schools provided by the listing agent
- Elementary: Ps 193 Alfred J Kennedy
- Middle: Jhs 194 William Carr
- High: Queens High School For Language Studies
Source: OneKey® MLS as distributed by MLS GRID. This data may not be complete. We recommend contacting the local school district to confirm school assignments for this home.


Similar homes
- $983,0003 bd2 ba990 sqft20-24 150 Street, Flushing, NY 11358For Sale
 MLS ID #1065113, Ding Yu, Listing by: B Square Realty. OneKey® MLS as distributed by MLS GRID
- $983,0003 bd2 ba990 sqft20-24 150th St #1, Whitestone, NY 11357Active
 MLS ID #S1854213, Ding Yu, Listing by: B Square Realty. StreetEasy
- $790,0003 bd3 ba1.3k sqft11508 Poppenhusen Avenue, College Point, NY 11356For Sale
 MLS ID #1063890, Imran M. Shah, Listing by: Diversity Homes Inc. OneKey® MLS as distributed by MLS GRID
- $920,0003 bd2 ba1.1k sqft67-20 Bell Boulevard, Oakland Gardens, NY 11364For Sale
 MLS ID #1058059, Xiao Feng Pan CBR, Listing by: Winzone Realty Inc. OneKey® MLS as distributed by MLS GRID
- $719,0003 bd2 ba1.1k sqft119-07 14th Road, College Point, NY 11356For SaleMLS ID #1071589, Xin Zhang, Listing by: Billion Homes Realty Corp. OneKey® MLS as distributed by MLS GRID
- $950,0003 bd3 ba1.3k sqft12126 7th Avenue, College Point, NY 11356For SaleMLS ID #1049820, Wayne R. Rose GRI CBR MRP E-PRO PS, Listing by: Century Homes Realty Group LLC. OneKey® MLS as distributed by MLS GRID
- $1,150,0003 bd3 ba1.1k sqft15031 17th Road #RANCH, Whitestone, NY 11357New ConstructionMLS ID #993870, Virginia Jee CBR, Listing by: Home Sweet Homes Real Prop Inc. OneKey® MLS as distributed by MLS GRID
- $1,150,0003 bd3 ba1.3k sqft146-23 22nd Avenue, Whitestone, NY 11357For SaleMLS ID #1017951, Xiao Zheng, Listing by: Jamie Realty Group. OneKey® MLS as distributed by MLS GRID
- $850,0003 bd3 ba1.1k sqft1015 Revere Avenue, Bronx, NY 10465For SaleMLS ID #981410, Miriam Toro, Listing by: Berashith Realty. OneKey® MLS as distributed by MLS GRID
- $818,8883 bd3 ba1.2k sqft277 Graff Avenue, Bronx, NY 10465For SaleMLS ID #1018837, Rafael Maldonado, Listing by: Voro LLC. OneKey® MLS as distributed by MLS GRID
- $1,025,0003 bd2 ba925 sqft42-50 248th Street, Little Neck, NY 11363For SaleMLS ID #1024097, Xiao Zheng, Listing by: Jamie Realty Group. OneKey® MLS as distributed by MLS GRID
- $849,9994 bd2 ba1.3k sqft10214 85th Drive, Richmond Hill North, NY 11418For SaleMLS ID #1068603, Kelvin Mohan, Listing by: Park Assets Real Estate Corp. OneKey® MLS as distributed by MLS GRID
- $799,0005 bd2 ba1.2k sqft21724 121st Avenue, Cambria Heights, NY 11411For SaleMLS ID #1054468, Humna Imran, Listing by: PB RE Group Corp. OneKey® MLS as distributed by MLS GRID
- $699,0002 bd2 ba1.2k sqft247-41 87th Drive, Bellerose, NY 11426For SaleMLS ID #1056408, Johnson John, Listing by: North Star Home Services Inc. OneKey® MLS as distributed by MLS GRID
- $848,8883 bd1 ba1.2k sqft27 Warren Place, Plainview, NY 11803For SaleMLS ID #1069213, Janice Chavkin, Listing by: Signature Premier Properties. OneKey® MLS as distributed by MLS GRID
- $849,8884 bd2 ba1.3k sqft207 Courthouse Road, Franklin Square, NY 11010For SaleMLS ID #1064711, Mario Tsikis CBR, Listing by: Citi Zone Realty LLC. OneKey® MLS as distributed by MLS GRID
