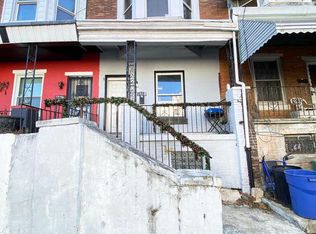
Beautiful home with a great price. Sold in "as is" condition. Great buy, Must see. Located in the heart of lovely Mt Airy
For sale
Price cut: $15K (8/11)
$195,000
1527 E Duval St, Philadelphia, PA 19138
3beds
1,404sqft
Single Family Residence
Built in 1942
2,250 Square Feet Lot
$-- Zestimate®
$139/sqft
$-- HOA
What's special
- 119 days
- 281
- 12
Zillow last checked:
Listing updated:
Listed by:
Shirley Armstead 215-548-2411,
S E Armstead Real Estate 2155482411
Source: Bright MLS,MLS#: PAPH2636252
Facts & features
Interior
Bedrooms & bathrooms
- Bedrooms: 3
- Bathrooms: 1
- Full bathrooms: 1
Rooms
- Room types: Living Room, Dining Room, Primary Bedroom, Bedroom 2, Kitchen, Bedroom 1
Primary bedroom
- Level: Upper
- Area: 208 Square Feet
- Dimensions: 13 X 16
Primary bedroom
- Level: Unspecified
Bedroom 1
- Level: Upper
- Area: 156 Square Feet
- Dimensions: 12 X 13
Bedroom 2
- Level: Upper
- Area: 180 Square Feet
- Dimensions: 12 X 15
Dining room
- Level: Main
- Area: 192 Square Feet
- Dimensions: 12 X 16
Kitchen
- Features: Kitchen - Gas Cooking
- Level: Main
- Area: 160 Square Feet
- Dimensions: 10 X 16
Living room
- Level: Main
- Area: 240 Square Feet
- Dimensions: 15 X 16
Heating
- Forced Air, Natural Gas
Cooling
- None
Appliances
- Included: Gas Water Heater
- Laundry: In Basement
Features
- Eat-in Kitchen
- Basement: Full
- Has fireplace: No
Interior area
- Total structure area: 1,404
- Total interior livable area: 1,404 sqft
- Finished area above ground: 1,404
Property
Parking
- Total spaces: 1
- Parking features: Garage Faces Side, On Street, Detached
- Garage spaces: 1
- Has uncovered spaces: Yes
Accessibility
- Accessibility features: None
Features
- Levels: Two
- Stories: 2
- Pool features: None
Lot
- Size: 2,250 Square Feet
Details
- Additional structures: Above Grade
- Parcel number: 102291900
- Zoning: R5
- Special conditions: Standard
Construction
Type & style
- Home type: SingleFamily
- Architectural style: Straight Thru
- Property subtype: Single Family Residence
- Attached to another structure: Yes
Materials
- Stucco
- Foundation: Concrete Perimeter
Condition
- Good
- New construction: No
- Year built: 1942
Utilities & green energy
- Sewer: Public Sewer
- Water: Public
Community & HOA
Community
- Subdivision: Mt Airy (east)
HOA
- Has HOA: No
Location
- Region: Philadelphia
- Municipality: PHILADELPHIA
Financial & listing details
- Price per square foot: $139/sqft
- Tax assessed value: $15,504
- Annual tax amount: $1,200
- Date on market: 6/26/2026
- Listing agreement: Exclusive Agency
- Listing terms: Cash,Conventional,Other,FHA 203(k)
- Ownership: Fee Simple
Estimated market value
Not available
Estimated sales range
Not available
Not available
Price history
| Date | Event | Price |
|---|---|---|
| 8/11/2026 | Price change | $195,000-7.1%$139/sqft |
Source:  Bright MLS #PAPH2636252 Report a problem Bright MLS #PAPH2636252 Report a problem | ||
| 7/19/2026 | Price change | $210,000-6.7%$150/sqft |
Source: Bright MLS #PAPH2636252 Report a problem | ||
| 6/26/2026 | Listed for sale | $225,000+212.5%$160/sqft |
Source: Bright MLS #PAPH2636252 Report a problem | ||
| 5/1/2007 | Sold | $72,000+44%$51/sqft |
Source: Public Record Report a problem | ||
| 12/29/2005 | Sold | $50,000-8.9%$36/sqft |
Source: Public Record Report a problem | ||
| 8/28/2000 | Sold | $54,900$39/sqft |
Source: Public Record Report a problem | ||
Public tax history
| Year | Property taxes | Tax assessment |
|---|---|---|
| 2025 | $3,569 +25.2% | $255,000 +25.2% |
| 2024 | $2,850 | $203,600 |
| 2023 | $2,850 +34.8% | $203,600 |
| 2022 | $2,114 | -- |
| 2021 | $2,114 -4.2% | -- |
| 2018 | $2,206 | -- |
| 2017 | $2,206 +4% | -- |
| 2016 | $2,121 | -- |
| 2015 | $2,121 | -- |
| 2014 | $2,121 +4.5% | $151,500 +765.5% |
| 2012 | $2,030 | $17,504 |
| 2011 | -- | $17,504 |
| 2010 | -- | $17,504 |
| 2009 | -- | $17,504 |
| 2008 | -- | $17,504 |
| 2007 | -- | $17,504 |
| 2006 | -- | $17,504 |
| 2005 | -- | $17,504 |
| 2004 | -- | $17,504 |
| 2003 | -- | $17,504 +9.8% |
| 2002 | -- | $15,936 +15.3% |
| 2000 | -- | $13,824 |
| 1999 | -- | $13,824 |
Find assessor info on the county website
Monthly payment
Est. payment
Payment breakdown
Explore the cost of this home by adjusting the details. Changes won't be saved.Climate risks
Neighborhood: West Oak Lane
Nearby schools
Schools provided by the listing agent
- District: The School District Of Philadelphia
Source: Bright MLS. This data may not be complete. We recommend contacting the local school district to confirm school assignments for this home.
- $241,8003 bd2 ba1.4k sqft1529 E Duval St, Philadelphia, PA 19138Off Market
- $285,4003 bd1 ba1.4k sqft1525 E Duval St, Philadelphia, PA 19138Off Market
- $246,200-- bd-- ba1.4k sqft1531 E Duval St, Philadelphia, PA 19138Off Market
- $246,200-- bd-- ba1.4k sqft1523 E Duval St, Philadelphia, PA 19138Off Market
Similar homes
- $169,0003 bd2 ba1.1k sqft6321 Limekiln Pike, Philadelphia, PA 19138For Sale

 MLS ID #PAPH2654998, Felix Portman, Onyx Management Group. Bright MLS
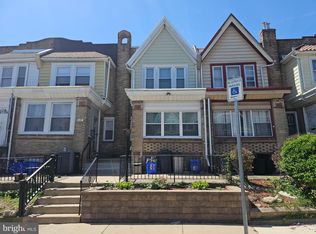
 - $99,7003 bd1 ba970 sqft5508 Jane St, Philadelphia, PA 19138For Sale
 MLS ID #PAPH2682634, Sergio Giraldo, Rehobot Real Estate, LLC. Bright MLS
 - $185,9993 bd2 ba1.4k sqft6204 Gardenia St, Philadelphia, PA 19144For Sale
 MLS ID #PAPH2622538, Carolyn Mosley, RE/MAX One Realty. Bright MLS
 - $174,9993 bd1 ba990 sqft1731 N Bailey St, Philadelphia, PA 19121For Sale
 MLS ID #PAPH2683418, Shanay MeBane, Opulent Realty Group LLC. Bright MLS
 - $180,0004 bd3 ba1.5k sqft5511 N 2nd St, Philadelphia, PA 19120For SaleMLS ID #PAPH2646486, P.J. Hummel, Action USA Jay Robert Realtors. Bright MLS
- $240,0003 bd1 ba1.4k sqft5515 N 3rd St, Philadelphia, PA 19120For SaleMLS ID #PAPH2671112, Shirley Armstead, S E Armstead Real Estate. Bright MLS
- $249,9003 bd2 ba1.1k sqft1167 E Dorset St, Philadelphia, PA 19150For SaleMLS ID #PAPH2678818, Janet Ruiz, MIS Realty. Bright MLS
- $200,0003 bd1 ba1.1k sqft2031 N Gratz St, Philadelphia, PA 19121For SaleMLS ID #PAPH2663442, Luis Perez, Perfect Place Real Estate Co.. Bright MLS
- $129,9004 bd2 ba1.7k sqft2016 E Madison St, Philadelphia, PA 19134For SaleMLS ID #PAPH2683196, Joey Fang, Canaan Realty Services INC. Bright MLS
- $165,0003 bd1 ba1k sqft2918 Tulip St, Philadelphia, PA 19134For SaleMLS ID #PAPH2682400, Steve Chapko, TCS Management, LLC. Bright MLS
- $224,9003 bd3 ba1.3k sqft4314 Disston St, Philadelphia, PA 19135For SaleMLS ID #PAPH2656404, Anna Rocco, RE/MAX Select Group. Bright MLS
- $219,9002 bd1 ba1.7k sqft7415 Whitaker Ave, Philadelphia, PA 19111For SaleMLS ID #PAPH2665070, Carol Mccann, RE/MAX One Realty. Bright MLS
- $145,0004 bd1 ba1.6k sqft1425 Widener Pl, Philadelphia, PA 19141For SaleMLS ID #PAPH2645064, Dee G Hill, Compass RE. Bright MLS
- $280,0003 bd3 ba1.1k sqft6410 Boyer St, Philadelphia, PA 19119For SaleMLS ID #PAPH2631142, Juanita Leysath, BHHS Fox & Roach-Chestnut Hill. Bright MLS
- $210,0003 bd1 ba1.2k sqft4218 Loring St, Philadelphia, PA 19136For SaleMLS ID #PAPH2622880, Feng Lin, Tesla Realty Group, LLC. Bright MLS
- $239,0003 bd1 ba1.1k sqft131 W Sedgwick St, Philadelphia, PA 19119For SaleMLS ID #PAPH2671356, Marcus Howell, Realty One Group Restore - Collegeville. Bright MLS
- $218,0003 bd2 ba1.2k sqft6239 Montague St, Philadelphia, PA 19135For SaleMLS ID #PAPH2641694, Feng Lin, Tesla Realty Group, LLC. Bright MLS
- $150,0003 bd2 ba1.3k sqft1102 W Wyoming Ave, Philadelphia, PA 19140For SaleMLS ID #PAPH2666720, Bnita Govens, BHHS Fox & Roach-Jenkintown. Bright MLS
- $202,5003 bd2 ba1.3k sqft2118 S Frazier St, Philadelphia, PA 19143For SaleMLS ID #PAPH2613810, Celly Martinez, Quality Real Estate-Broad St. Bright MLS
- $177,5004 bd2 ba1.6k sqft2408 N 17th St, Philadelphia, PA 19132For SaleMLS ID #PAPH2625654, Justin Moore, Cambridge Select Realty. Bright MLS
