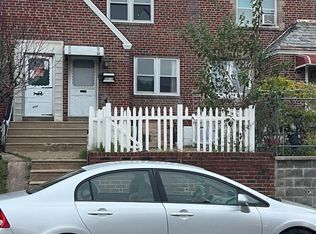
Nestled in the charming Olney neighborhood, this exquisite twin home, built in 1900, seamlessly blends traditional elegance with modern comforts. With 1,440 square feet of meticulously maintained living space, this residence invites you to experience a lifestyle of warmth and sophistication. Step inside to discover a beautifully designed interior that exudes character and charm. The spacious living areas are perfect for both intimate gatherings and entertaining guests, while the full basement with outside and rear entrances offers endless possibilities for customization-be it a cozy retreat, a home gym, or a creative workspace. The heart of the home features three generously sized bedrooms, providing ample space for relaxation and rejuvenation. The well-appointed full bathroom showcases timeless fixtures, ensuring a serene start to your day. Outside, the property boasts a manageable lot size of 0.07 acres, allowing for easy maintenance while still providing a delightful outdoor space to enjoy. The alley parking adds convenience, making coming and going a breeze. This residence is not just a home; it's a lifestyle. Experience the perfect blend of historic charm and contemporary living in a community that values connection and comfort. Embrace the opportunity to make this exceptional property your own, where every corner reflects a sense of home and every moment is filled with possibility.
For sale
$240,000
5515 N 3rd St, Philadelphia, PA 19120
3beds
1,440sqft
Single Family Residence
Built in 1900
3,250 Square Feet Lot
$234,100 Zestimate®
$167/sqft
$-- HOA
What's special
Beautifully designed interiorAlley parking adds convenienceTimeless fixturesDelightful outdoor spaceThree generously sized bedrooms
- 35 days
- 104
- 3
Zillow last checked:
Listing updated:
Listed by:
Shirley Armstead 215-548-2411,
S E Armstead Real Estate 2155482411
Source: Bright MLS,MLS#: PAPH2671112
Facts & features
Interior
Bedrooms & bathrooms
- Bedrooms: 3
- Bathrooms: 1
- Full bathrooms: 1
- Main level bathrooms: 1
- Main level bedrooms: 3
Basement
- Area: 0
Heating
- Baseboard, Natural Gas
Cooling
- None, Gas
Appliances
- Included: Water Heater, Gas Water Heater
Features
- Basement: Full,Exterior Entry,Rear Entrance
- Has fireplace: No
Interior area
- Total structure area: 1,440
- Total interior livable area: 1,440 sqft
- Finished area above ground: 1,440
- Finished area below ground: 0
Property
Parking
- Parking features: Alley Access
Accessibility
- Accessibility features: 2+ Access Exits
Features
- Levels: Two
- Stories: 2
- Pool features: None
Lot
- Size: 3,250 Square Feet
Details
- Additional structures: Above Grade, Below Grade
- Parcel number: 422435100
- Zoning: RSA5
- Special conditions: Standard
Construction
Type & style
- Home type: SingleFamily
- Architectural style: Traditional
- Property subtype: Single Family Residence
- Attached to another structure: Yes
Materials
- Masonry
- Foundation: Brick/Mortar
Condition
- Excellent
- New construction: No
- Year built: 1900
Utilities & green energy
- Sewer: Public Sewer
- Water: Public
Community & HOA
Community
- Subdivision: Olney
HOA
- Has HOA: No
Location
- Region: Philadelphia
- Municipality: PHILADELPHIA
Financial & listing details
- Price per square foot: $167/sqft
- Tax assessed value: $228,600
- Annual tax amount: $3,199
- Date on market: 9/15/2026
- Listing agreement: Exclusive Right To Sell
- Listing terms: Cash,Conventional,FHA,FHVA
- Ownership: Fee Simple
Estimated market value
$234,100
$222,000 - $246,000
$1,605/mo
Price history
| Date | Event | Price |
|---|---|---|
| 9/15/2026 | Listed for sale | $240,000+113.3%$167/sqft |
Source:  Bright MLS #PAPH2671112 Report a problem | ||
| 5/16/2012 | Listing removed | $900$1/sqft |
Source: Alliance Real Estate #6050529 Report a problem | ||
| 5/8/2012 | Listed for rent | $900$1/sqft |
Source: Alliance Real Estate #6050529 Report a problem | ||
| 5/1/2012 | Listing removed | $112,500$78/sqft |
Source: Wyndmoor Realty #6008928 Report a problem | ||
| 4/27/2012 | Price change | $112,500-1.7%$78/sqft |
Source: Wyndmoor Realty #6008928 Report a problem | ||
| 4/7/2012 | Price change | $114,500-3.4%$80/sqft |
Source: Wyndmoor Realty #6008928 Report a problem | ||
| 3/22/2012 | Price change | $118,500-1.3%$82/sqft |
Source: Wyndmoor Realty #6008928 Report a problem | ||
| 3/16/2012 | Price change | $120,000-4%$83/sqft |
Source: Wyndmoor Realty #6008928 Report a problem | ||
| 2/21/2012 | Listed for sale | $125,000+135.8%$87/sqft |
Source: Wyndmoor Realty #6008928 Report a problem | ||
| 8/26/1997 | Sold | $53,000$37/sqft |
Source: Public Record Report a problem | ||
Public tax history
| Year | Property taxes | Tax assessment |
|---|---|---|
| 2025 | $3,200 +50.5% | $228,600 +50.5% |
| 2024 | $2,126 | $151,900 |
| 2023 | $2,126 +34.7% | $151,900 |
| 2022 | $1,579 | -- |
| 2021 | $1,579 +0.4% | -- |
| 2018 | $1,572 | -- |
| 2017 | $1,572 +3.2% | -- |
| 2016 | $1,523 | -- |
| 2015 | $1,523 | -- |
| 2014 | $1,523 +4.5% | $108,800 +620.3% |
| 2012 | $1,458 | $15,104 |
| 2011 | -- | $15,104 |
| 2010 | -- | $15,104 |
| 2009 | -- | $15,104 |
| 2008 | -- | $15,104 |
| 2007 | -- | $15,104 +7.3% |
| 2006 | -- | $14,080 |
| 2005 | -- | $14,080 |
| 2004 | -- | $14,080 +10% |
| 2003 | -- | $12,800 +10.8% |
| 2002 | -- | $11,552 +10.7% |
| 2000 | -- | $10,432 |
| 1999 | -- | $10,432 |
Find assessor info on the county website
Monthly payment
Est. payment
Payment breakdown
Explore the cost of this home by adjusting the details. Changes won't be saved.Climate risks
Neighborhood: Olney
Nearby schools
Schools provided by the listing agent
- District: Philadelphia City
Source: Bright MLS. This data may not be complete. We recommend contacting the local school district to confirm school assignments for this home.
Similar homes
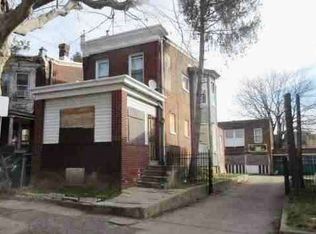
- $239,0003 bd2 ba1.9k sqft4725 Rosehill St, Philadelphia, PA 19120For Sale
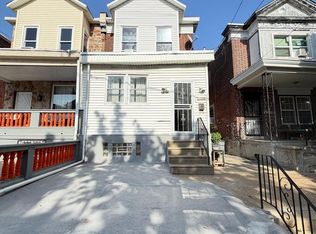
 MLS ID #PAPH2644366, Alex Lam, EXIT Elevate Realty. Bright MLS
- $197,7003 bd1 ba1.1k sqft529 Alcott St, Philadelphia, PA 19120For Sale
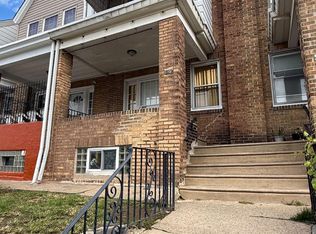 MLS ID #PAPH2677394, MASOOD SIAL, Honest Real Estate. Bright MLS
- $260,0003 bd2 ba1.3k sqft1225 McKinley St #0, Philadelphia, PA 19111For Sale
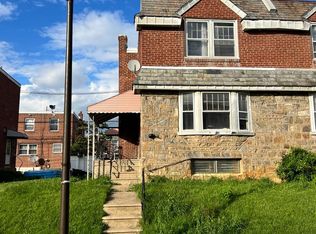 MLS ID #PAPH2663942, Wing Huang, Hong's Realty LLC. Bright MLS
- $239,0003 bd2 ba1.2k sqft6902 Revere St, Philadelphia, PA 19149For Sale
 MLS ID #PAPH2677914, Greg Lin, Better Homes Realty Group. Bright MLS
- $195,0003 bd2 ba1k sqft633 Brill St, Philadelphia, PA 19120For SaleMLS ID #PAPH2664062, Alexandra Li, Panphil Realty, LLC. Bright MLS
- $250,0003 bd2 ba1.1k sqft2016 Devereaux Ave, Philadelphia, PA 19149For SaleMLS ID #PAPH2677950, Christopher Chang, Realty Mark Associates-CC. Bright MLS
- $225,0003 bd2 ba1.3k sqft629 E Woodlawn St, Philadelphia, PA 19144For SaleMLS ID #PAPH2677270, Trent Pettus, Integrity Real Estate Services. Bright MLS
- $239,0003 bd1 ba1.1k sqft6217 Cardiff St, Philadelphia, PA 19149For SaleMLS ID #PAPH2644632, lucy zheng, Home Vista Realty. Bright MLS
- $209,9993 bd2 ba1.1k sqft4653 Shelbourne St, Philadelphia, PA 19124For SaleMLS ID #PAPH2654156, Joshua Collazo, Century 21 Advantage Gold-Castor. Bright MLS
- $239,9003 bd1 ba1.1k sqft240 Filmore St, Riverside, NJ 08075For SaleMLS ID #NJBL2120868, Val Nunnenkamp, Keller Williams Realty - Marlton. Bright MLS
- $164,0003 bd1 ba1.2k sqft4739 N 3rd St, Philadelphia, PA 19120For SaleMLS ID #PAPH2662996, Porsha Preston, Realty One Group Restore - BlueBell. Bright MLS
- $228,0003 bd2 ba1.2k sqft6724 Sylvester St, Philadelphia, PA 19149For SaleMLS ID #PAPH2657556, Jim Wang, HK99 Realty LLC. Bright MLS
- $264,9004 bd-- ba1.7k sqft1721 68th Ave, Philadelphia, PA 19126For SaleMLS ID #PAPH2654908, Darlene Jamison, RE/MAX Select Group. Bright MLS
- $250,0002 bd2 ba1.4k sqft3448 Ryan Ave, Philadelphia, PA 19136For SaleMLS ID #PAPH2679636, Genaro Quiles, Realty Mark Associates. Bright MLS
- $198,0003 bd1 ba1.4k sqft2536 A St, Philadelphia, PA 19125For SaleMLS ID #PAPH2677488, Jimmy Duong, Burholme Realty. Bright MLS
- $145,0003 bd2 ba1k sqft4506 Hurley St, Philadelphia, PA 19120For SaleMLS ID #PAPH2668268, Celly Martinez, Quality Real Estate-Broad St. Bright MLS
- $169,9002 bd-- ba1.3k sqft116 E Eleanor St, Philadelphia, PA 19120For SaleMLS ID #PAPH2652956, Frederic Musilli, DJCRE Inc.. Bright MLS
- $255,0003 bd1 ba1.5k sqft7625 Thouron Ave, Philadelphia, PA 19150For SaleMLS ID #PAPH2614634, Yve Banks, Valor Real Estate, LLC.. Bright MLS
- $279,0003 bd2 ba1.1k sqft3207 Saint Vincent St, Philadelphia, PA 19149For SaleMLS ID #PAPH2675418, Cheng Qiu Zheng, Realty Mark Cityscape. Bright MLS
- $200,0003 bd1 ba1.1k sqft2031 N Gratz St, Philadelphia, PA 19121For SaleMLS ID #PAPH2663442, Luis Perez, Perfect Place Real Estate Co.. Bright MLS
