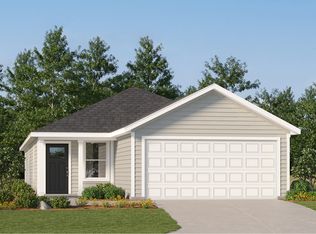
The Littleton home 2 story 4 bedrooms/2.5 baths and game room offers an open kitchen, family room and dining room. Features include 8' ceilings on first floor, white cabinets, granite countertops, and stainless appliances. The owner's suite offers walk-in closet and 5' shower. Contact us today to schedule a tour of the Littleton floor plan! Homesite 48
New construction
Price cut: $9.5K (9/29)
$279,000
1527 King Oaks Loop #Littleton 48, Conway, SC 29526
4beds
1,892sqft
Single Family Residence
Built in 2026
10,018 Square Feet Lot
$-- Zestimate®
$147/sqft
$119/mo HOA
What's special
Family roomStainless appliancesGame roomOpen kitchenDining roomGranite countertopsWhite cabinets
- 119 days
- 118
- 10
Zillow last checked:
Listing updated:
Listed by:
Brittany M Bradley 843-790-2396,
Lennar Carolinas LLC,
Victoria R Gorby 843-790-2396,
Lennar Carolinas LLC
Source: CCAR,MLS#: 2614350 Originating MLS: Coastal Carolinas Association of Realtors
Originating MLS: Coastal Carolinas Association of RealtorsFacts & features
Interior
Bedrooms & bathrooms
- Bedrooms: 4
- Bathrooms: 3
- Full bathrooms: 2
- 1/2 bathrooms: 1
Rooms
- Room types: Bathroom, Bonus Room, Foyer
Primary bedroom
- Features: Main Level Primary, Walk-In Closet(s)
- Level: First
- Dimensions: 13'x14'
Bedroom 1
- Level: Second
- Dimensions: 10'x10'
Bedroom 2
- Level: Second
- Dimensions: 10'x10'
Bedroom 3
- Level: Second
- Dimensions: 10'x11'
Primary bathroom
- Features: Tub Shower, Vanity
Dining room
- Features: Family/Dining Room
- Dimensions: 14'x8'
Great room
- Dimensions: 14'x16'
Kitchen
- Features: Dishwasher, Kitchen Island, Pantry, Stainless Steel Appliances, Solid Surface Counters
Other
- Features: Bedroom on Main Level, Entrance Foyer
Heating
- Central, Electric
Cooling
- Central Air
Appliances
- Included: Dishwasher, Disposal, Microwave, Range
- Laundry: Washer Hookup
Features
- Main Level Primary, Tub Shower, Vanity, Walk-In Closet(s), Bedroom on Main Level, Entrance Foyer, Kitchen Island, Stainless Steel Appliances, Solid Surface Counters
- Flooring: Carpet, Vinyl
Interior area
- Total structure area: 2,252
- Total interior livable area: 1,892 sqft
Property
Parking
- Total spaces: 2
- Parking features: Attached, Garage, Two Car Garage
- Attached garage spaces: 2
Features
- Levels: Two
- Stories: 2
- Patio & porch: Front Porch
Lot
- Size: 10,018 Square Feet
- Features: Rectangular, Rectangular Lot
Details
- Additional parcels included: ,
- Parcel number: 29506020006
- Zoning: Res
- Special conditions: None
Construction
Type & style
- Home type: SingleFamily
- Architectural style: Traditional
- Property subtype: Single Family Residence
Materials
- HardiPlank Type
- Foundation: Slab
Condition
- Under Construction
- New construction: Yes
- Year built: 2026
Details
- Builder model: Littleton
- Builder name: Lennar
- Warranty included: Yes
Utilities & green energy
- Water: Public
- Utilities for property: Cable Available, Electricity Available, Phone Available, Sewer Available, Underground Utilities, Water Available
Community & HOA
Community
- Features: Long Term Rental Allowed, Short Term Rental Allowed
- Security: Smoke Detector(s)
- Subdivision: Kingston Oaks
HOA
- Has HOA: Yes
- HOA fee: $119 monthly
Location
- Region: Conway
Financial & listing details
- Price per square foot: $147/sqft
- Date on market: 6/4/2026
- Listing terms: Cash,Conventional,FHA,VA Loan
- Electric utility on property: Yes
Estimated market value
Not available
Estimated sales range
Not available
Not available
Price history
| Date | Event | Price |
|---|---|---|
| 9/29/2026 | Price change | $279,000-3.3%$147/sqft |
Source:  CCAR #2614350 Report a problem CCAR #2614350 Report a problem | ||
| 6/16/2026 | Pending sale | $288,500$152/sqft |
Source: CCAR #2614350 Report a problem | ||
| 6/4/2026 | Listed for sale | $288,500$152/sqft |
Source: CCAR #2614350 Report a problem | ||
Public tax history
Tax history is unavailable.
Monthly payment
Est. payment
Payment breakdown
Explore the cost of this home by adjusting the details. Changes won't be saved.Climate risks
Neighborhood: 29526
Nearby schools
Schools provided by the listing agent
- Elementary: Conway Elementary School
- Middle: Conway Middle School
- High: Conway High School
Source: CCAR. This data may not be complete. We recommend contacting the local school district to confirm school assignments for this home.
- $240,0003 bd2 ba1.4k sqft1421 King Oaks Loop LOT 32, Newlin Conway, SC 29526Sold

- $234,5003 bd2 ba1.2k sqft1515 King Oaks Loop LOT 45, Beckman Conway, SC 29526Pending

- $257,0003 bd2 ba1.4k sqft1211 Water Oaks Way LOT 169, Newlin Conway, SC 29526New Construction
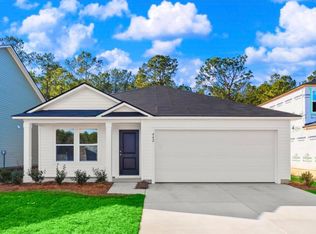
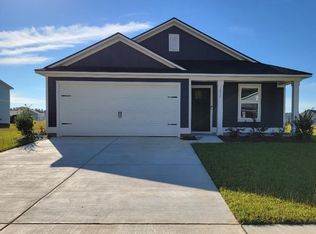
- $246,0003 bd2 ba1.2k sqft1422 King Oaks Loop, Conway, SC 29526Sold
Similar homes
- $257,0003 bd2 ba1.4k sqft1211 Water Oaks Way Lot 169 Newlin, Conway, SC 29526New Construction
 MLS ID #2621616, Brittany M Bradley, Lennar Carolinas LLC. CCAR
 - from $309,0004 bd3 ba1.8k sqftLITTLETON Plan, Kingston Oaks, Conway, SC 29526New Construction
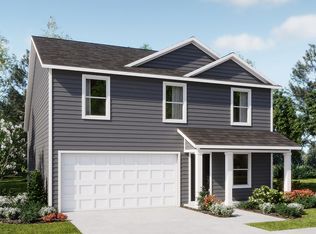 Lennar Homes
 - $269,9003 bd2 ba1.5k sqft2931 Highway 19, Conway, SC 29526For Sale
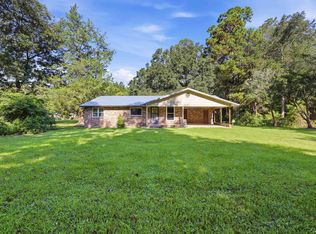 MLS ID #2623396, Troy Jones, River Oaks Real Estate. CCAR
 - from $284,0004 bd2 ba1.6k sqftPINEHOLLOW Plan, Kingston Oaks, Conway, SC 29526New Construction
 Lennar Homes
 - $229,9003 bd2 ba1k sqft1516 King Oaks Loop Lot 182 Pearce, Conway, SC 29526New ConstructionMLS ID #2623931, Brittany M Bradley, Lennar Carolinas LLC. CCAR
- $277,4903 bd2 ba1.4k sqft376 RookRoost Circle, Conway, SC 29526New ConstructionMLS ID #2624046, Leslie Sanders, DR Horton. CCAR
- $289,9003 bd2 ba1.9k sqft6147 Hughes Ln., Conway, SC 29526For SaleMLS ID #2614578, Kristi Evans, Exit Coastal Real Estate Pros. CCAR
- $294,5003 bd2 ba1.6k sqft221 Maple Oak Dr., Conway, SC 29526For SaleMLS ID #2517489, Amanda L Gunter, INNOVATE Real Estate. CCAR
- $325,0004 bd2 ba1.9k sqft153 Grier Crossing Dr., Conway, SC 29526For SaleMLS ID #2609528, The Myrtle Beach Team, RE/MAX Southern Shores. CCAR
- $242,1003 bd2 ba1.2k sqft1223 Water Oaks Way Lot 166 Beckman, Conway, SC 29526New ConstructionMLS ID #2621022, Donald Scott S Parkinson, Lennar Carolinas LLC. CCAR
- $283,8404 bd2 ba1.7k sqft408 RookRoost Circle, Conway, SC 29526New ConstructionCCAR
- $274,0004 bd2 ba1.7k sqft332 RookRoost Circle, Conway, SC 29526New ConstructionCCAR
- $227,0003 bd2 ba1k sqft1504 King Oaks Loop Lot 179 Pearce, Conway, SC 29526New ConstructionMLS ID #2621026, Donald Scott S Parkinson, Lennar Carolinas LLC. CCAR
