The Newlin floor plan at Kingston Oaks offers a perfect blend of comfort and style in this 3-bedroom, 2-bath home with 1,474 sq. ft. of thoughtfully designed living space. This home features an open-concept layout that enhances everyday living, with a spacious kitchen that flows seamlessly into the bright family room—ideal for both relaxing and entertaining. The master suite includes a walk-in closet and a private bath, offering a peaceful retreat. Two additional bedrooms provide flexibility for family, guests, or a home office. A well-placed laundry room and ample storage space add to the home’s practicality. Community Amenities Kingston Oaks offers great amenities including a pool, playground, covered seating, and restrooms —perfect for enjoying outdoor activities with neighbors. Contact us today to schedule a tour and see how the Newlin floor plan could be the perfect fit for your lifestyle!
Pending
Price cut: $10.9K (10/22)
$238,000
1211 Water Oaks Way Lot 169 Newlin, Conway, SC 29526
3beds
1,474sqft
Single Family Residence
Built in 2026
8,712 Square Feet Lot
$236,100 Zestimate®
$161/sqft
$119/mo HOA
What's special
Spacious kitchenBright family roomPrivate bathOpen-concept layoutCovered seatingTwo additional bedroomsMaster suite
- 68 days
- 239
- 38
Zillow last checked:
Listing updated:
Listed by:
Brittany M Bradley 843-790-2396,
Lennar Carolinas LLC,
Victoria R Gorby 843-790-2396,
Lennar Carolinas LLC
Source: CCAR,MLS#: 2621616 Originating MLS: Coastal Carolinas Association of Realtors
Facts & features
Interior
Bedrooms & bathrooms
- Bedrooms: 3
- Bathrooms: 2
- Full bathrooms: 2
Rooms
- Room types: Foyer
Heating
- Electric
Appliances
- Included: Cooktop, Dishwasher, Disposal, Microwave
- Laundry: Washer Hookup
Features
- Main Level Primary, Walk-In Closet(s), Breakfast Bar, Entrance Foyer, Stainless Steel Appliances, Solid Surface Counters
- Flooring: Vinyl
Interior area
- Total structure area: 1,882
- Total interior livable area: 1,474 sqft
Property
Parking
- Total spaces: 4
- Parking features: Attached, Garage, Two Car Garage
- Attached garage spaces: 2
Features
- Levels: One
- Stories: 1
- Patio & porch: Front Porch, Patio
- Exterior features: Patio
- Pool features: Community, Outdoor Pool
Lot
- Size: 8,712 Square Feet
Details
- Additional parcels included: ,
- Parcel number: 29506020021
- Zoning: RE
- Special conditions: None
Construction
Type & style
- Home type: SingleFamily
- Architectural style: Traditional
- Property subtype: Single Family Residence
Materials
- Foundation: Slab
Condition
- Under Construction
- New construction: Yes
- Year built: 2026
Details
- Builder model: Newlin
- Builder name: Lennar Homes
- Warranty included: Yes
Utilities & green energy
- Utilities for property: Electricity Available
Community & HOA
Community
- Features: Clubhouse, Recreation Area, Pool
- Security: Smoke Detector(s)
- Subdivision: Kingston Oaks
HOA
- Has HOA: Yes
- Amenities included: Clubhouse
- Services included: Internet
- HOA fee: $119 monthly
Location
- Region: Newlin Conway
Financial & listing details
- Price per square foot: $161/sqft
- Date on market: 9/1/2026
- Electric utility on property: Yes
Estimated market value
$236,100
$224,000 - $248,000
$1,908/mo
Price history
| Date | Event | Price |
|---|---|---|
| 11/2/2026 | Pending sale | $238,000$161/sqft |
Source:  CCAR #2621616 Report a problem | ||
| 10/22/2026 | Price change | $238,000-4.4%$161/sqft |
Source: CCAR #2621616 Report a problem | ||
| 10/20/2026 | Price change | $248,850-2.4%$169/sqft |
Source: CCAR #2621616 Report a problem | ||
| 10/18/2026 | Price change | $254,900+0.2%$173/sqft |
Source: CCAR #2621616 Report a problem | ||
| 10/5/2026 | Price change | $254,500-1%$173/sqft |
Source: CCAR #2621616 Report a problem | ||
| 9/29/2026 | Price change | $257,000+1%$174/sqft |
Source: CCAR #2621616 Report a problem | ||
| 9/12/2026 | Price change | $254,500-8.9%$173/sqft |
Source: CCAR #2621616 Report a problem | ||
| 9/1/2026 | Listed for sale | $279,500$190/sqft |
Source: CCAR #2621616 Report a problem | ||
Public tax history
Tax history is unavailable.
Monthly payment
Est. payment
Payment breakdown
Explore the cost of this home by adjusting the details. Changes won't be saved.Climate risks
Neighborhood: 29526
Nearby schools
Schools provided by the listing agent
- Elementary: Conway Elementary School
- Middle: Conway Middle School
- High: Conway High School
Source: CCAR. This data may not be complete. We recommend contacting the local school district to confirm school assignments for this home.
- $240,0003 bd2 ba1.4k sqft1421 King Oaks Loop LOT 32, Newlin Conway, SC 29526Sold

- $275,0003 bd2 ba1.2k sqft1531 King Oaks Loop LOT 49, Beckman Conway, SC 29526Pending
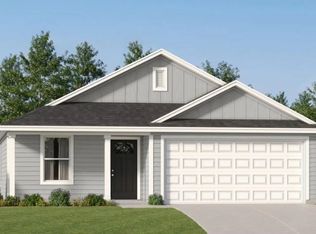
- $246,0003 bd2 ba1.2k sqft1422 King Oaks Loop, Conway, SC 29526Sold
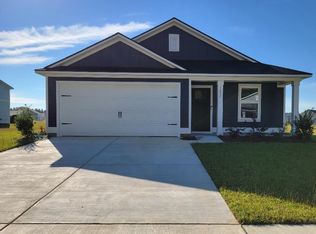
- $247,4004 bd2 ba1.6k sqft1351 King Oaks Loop #26, Ramsey Conway, SC 29526Sold
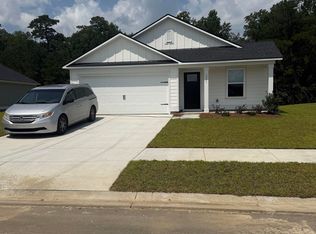
Similar homes
- $240,5003 bd2 ba1.4k sqft1218 Water Oaks Way Lot 175 Newlin, Conway, SC 29526New Construction
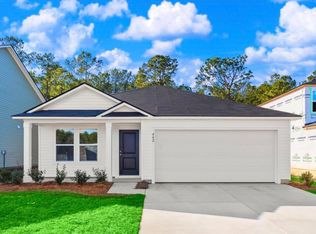
 MLS ID #2620330, Brittany M Bradley, Lennar Carolinas LLC. CCAR
- $298,9003 bd2 ba1.4k sqft1440 Greenock Ln., Conway, SC 29526For Sale
 MLS ID #2617392, Janet Rossi, CENTURY 21 Boling & Associates. CCAR
- $289,0003 bd2 ba1.2k sqft1891 Alford Rd. Lot 2, Conway, SC 29526New Construction
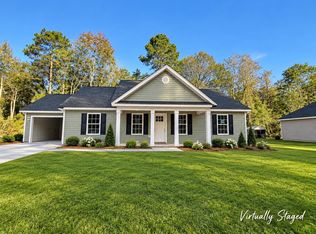 MLS ID #2625697, Betsy Hyman, Diamond Shores Realty. CCAR
- $245,9003 bd2 ba1.2k sqft596 Shallow Cove Dr. Lot 152, Conway, SC 29526New Construction
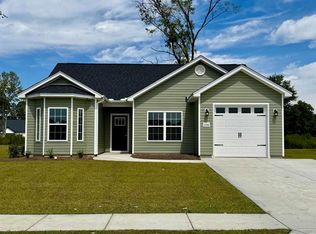 MLS ID #2522205, Jennifer Talley, Tradd Residential. CCAR
- $316,9003 bd2 ba1.3k sqftTBD2 Hucks Rd., Conway, SC 29526New ConstructionMLS ID #2601076, Jillian J Pursley, Bulldawg Property Sales LLC. CCAR
- $312,9004 bd2 ba1.3k sqftTBD1 Hucks Rd., Conway, SC 29526New ConstructionMLS ID #2601075, Jillian J Pursley, Bulldawg Property Sales LLC. CCAR
- $239,9003 bd2 ba1.5k sqft7760 Kerl Rd. Lot 7, Conway, SC 29527New ConstructionMLS ID #2612133, Lauren T Carroll, Iron Oak Properties. CCAR
- $332,9003 bd2 ba1.5k sqftTBD3 Hucks Rd., Conway, SC 29526New ConstructionMLS ID #2601078, Jillian J Pursley, Bulldawg Property Sales LLC. CCAR
- $338,9003 bd2 ba1.5k sqftTBD4 Hucks Rd., Conway, SC 29526New ConstructionMLS ID #2620019, Jillian J Pursley, Bulldawg Property Sales LLC. CCAR
- $262,1653 bd2 ba1.3k sqft729 Bramble Way Lot 29 Atkinson A, Conway, SC 29527New ConstructionMLS ID #2621341, James T Dombek, SM South Carolina Brokerage, LLC. CCAR
- $342,9004 bd2 ba1.5k sqftTB54 Hucks Rd., Conway, SC 29526New ConstructionMLS ID #2601205, Jillian J Pursley, Bulldawg Property Sales LLC. CCAR
- $240,0003 bd3 ba1.4k sqft1301 American Shad Dr. Lot 45, Conway, SC 29526For SaleMLS ID #2622055, Logan I Gatrell, BeachConnection Realty. CCAR
- $348,8003 bd2 ba1.5k sqftTBD3 Privetts Rd., Conway, SC 29526New ConstructionMLS ID #2403876, Jillian J Pursley, Bulldawg Property Sales LLC. CCAR
- $335,9004 bd2 ba1.4k sqftTBD 34 Hucks Rd., Conway, SC 29526New ConstructionMLS ID #2601079, Jillian J Pursley, Bulldawg Property Sales LLC. CCAR
- $289,0003 bd2 ba1.2k sqft1881 Alford Rd. Lot 1, Conway, SC 29527New ConstructionMLS ID #2625694, Betsy Hyman, Diamond Shores Realty. CCAR
- $269,9003 bd2 ba1.3k sqft594 Shallow Cove Dr. Lot 151, Conway, SC 29527New ConstructionMLS ID #2522207, Jennifer Talley, Tradd Residential. CCAR
- $275,0003 bd2 ba1.4k sqft920 Corn Husk Loop, Conway, SC 29527For SaleMLS ID #2626903, Blake Sloan, Sloan Realty Group. CCAR
- $289,0004 bd2 ba1.3k sqft3120 Belgrove Ln., Conway, SC 29526For SaleMLS ID #2609449, Alan E Hoffman, Carolina Pines Realty. CCAR
