Beautiful, Well Maintained Renovated Home with Original Mid Century Architecture. Main Floor features enclosed atrium like entry. Primary Bed Room, Kitchen, Living Room, Dinning Room, Full Bath and additional bedrooms are all located on the main floor. You will love the openness of living and formal dinning room with large windows to take in the view. Large Double Parcel Corner Lot is in a park like setting. Beautiful Terraced front yard with mature plants & fruit trees. Large parking area could easily accommodate storage for recreational vehicles and off street parking. Lower Daylight Basement offers a Large Bonus Private Space with 3/4 Bath! 30 Year Roof installed 10 yrs ago and exterior was painted Fall of 2021.
Sold
Listed by: Windermere RE/Aberdeen • Donia Guge
Bought with: Gateway Real Estate
$400,000
1527 Montview Drive, Aberdeen, WA 98520
3beds
2,223sqft
Single Family Residence
Built in 1950
0.46 Acres Lot
$409,100 Zestimate®
$180/sqft
$2,455 Estimated rent
Home value
$409,100
$389,000 - $430,000
$2,455/mo
Zestimate® history
Owner options
List your home for rent
$2,455/mo
Rent Zestimate®
Find your next renter with Zillow Rental Manager. Plus, with online applications, you can quickly screen prospective tenants – for free.
$2,455/mo
Rent Zestimate®
Refinance and save
$1,958/mo
Est. payment
Refinancing to a lower rate could help reduce your monthly payments and save thousands over the life of the loan.
$1,958/mo
Est. payment
Explore your selling options
Work with a Zillow partner agent
Leverage their expertise and Zillow's premium Showcase listings to get your home seen by more buyers.
Get startedList with your own agent
Get your home in front of millions of buyers by listing it on Zillow.
Learn how to do itSell it yourself
Take full control of how buyers see your home on Zillow by listing For Sale by Owner (FSBO).
List your homeWhat's special
Large windowsDinning roomLarge parking areaPrimary bed roomLower daylight basementFormal dinning roomOriginal mid century architecture
Zillow last checked:
Listing updated:
Listed by:
Donia Guge,
Windermere RE/Aberdeen
Bought with:
Jami L Luther, 37182
Gateway Real Estate
Ashley Saldana, 126999
Gateway Real Estate
Source: NWMLS as distributed by MLS GRID,MLS#: 2064381
Facts & features
Interior
Bedrooms & bathrooms
- Bedrooms: 3
- Bathrooms: 2
- Full bathrooms: 1
- 3/4 bathrooms: 1
- Main level bedrooms: 3
Primary bedroom
- Level: Main
Bedroom
- Level: Main
Bedroom
- Level: Main
Bathroom full
- Level: Main
Bathroom three quarter
- Level: Lower
Bonus room
- Level: Lower
Dining room
- Level: Main
Entry hall
- Level: Main
Family room
- Level: Lower
Kitchen with eating space
- Level: Main
Living room
- Level: Main
Utility room
- Level: Lower
Heating
- Fireplace, Forced Air, Electric
Cooling
- Forced Air
Appliances
- Included: Dishwasher_, Refrigerator_, StoveRange_, Dishwasher, Refrigerator, StoveRange, Water Heater: Electric Tank, Water Heater Location: Basement
Features
- Dining Room
- Flooring: Ceramic Tile, Laminate, Carpet
- Basement: Daylight,Finished
- Number of fireplaces: 2
- Fireplace features: Wood Burning, Lower Level: 1, Main Level: 1, Fireplace
Interior area
- Total structure area: 2,223
- Total interior livable area: 2,223 sqft
Property
Parking
- Total spaces: 2
- Parking features: Attached Garage, Off Street
- Attached garage spaces: 2
Features
- Levels: One
- Stories: 1
- Entry location: Main
- Patio & porch: Ceramic Tile, Laminate, Wall to Wall Carpet, Dining Room, Fireplace, Water Heater
Lot
- Size: 0.46 Acres
- Features: Corner Lot, Curbs, Paved, Sidewalk, Patio
- Topography: Level,PartialSlope,Sloped,Terraces
- Residential vegetation: Fruit Trees, Garden Space
Details
- Parcel number: 010800401700
- Special conditions: Standard
Construction
Type & style
- Home type: SingleFamily
- Architectural style: See Remarks,1 Story w/Bsmnt.
- Property subtype: Single Family Residence
Materials
- Brick
- Foundation: Poured Concrete
- Roof: Composition
Condition
- Very Good
- Year built: 1950
Utilities & green energy
- Electric: Company: Grays Harbor PUD
- Sewer: Sewer Connected, Company: City of Aberdeen
- Water: Public, Company: City of Aberdeen
Community & HOA
Community
- Subdivision: Broadway Hill
Location
- Region: Aberdeen
Financial & listing details
- Price per square foot: $180/sqft
- Tax assessed value: $355,508
- Annual tax amount: $3,264
- Date on market: 6/24/2023
- Cumulative days on market: 1123 days
- Listing terms: Conventional,FHA,USDA Loan,VA Loan
- Inclusions: Dishwasher, Refrigerator, StoveRange
Price history
| Date | Event | Price |
|---|---|---|
| 8/28/2023 | Sold | $400,000-5.9%$180/sqft |
Source:  NWMLS as distributed by MLS GRID #2064381 Report a problem NWMLS as distributed by MLS GRID #2064381 Report a problem | ||
| 8/8/2023 | Pending sale | $425,000$191/sqft |
Source: NWMLS as distributed by MLS GRID #2064381 Report a problem | ||
| 7/28/2023 | Contingent | $425,000$191/sqft |
Source: NWMLS as distributed by MLS GRID #2064381 Report a problem | ||
| 7/21/2023 | Listed for sale | $425,000+193.1%$191/sqft |
Source: NWMLS as distributed by MLS GRID #NWM2064381 Report a problem | ||
| 7/15/2009 | Sold | $145,000$65/sqft |
Source: NWMLS as distributed by MLS GRID #29073086 Report a problem | ||
Public tax history
| Year | Property taxes | Tax assessment |
|---|---|---|
| 2024 | $3,406 +24.9% | $355,508 +10.3% |
| 2023 | $2,728 +437.9% | $322,447 |
| 2022 | $507 -81.2% | $322,447 +39.1% |
| 2021 | $2,701 +0.5% | $231,777 +10.6% |
| 2020 | $2,689 +3.1% | $209,488 +4% |
| 2019 | $2,608 | $201,417 +26% |
| 2018 | $2,608 +12.6% | $159,882 +9.6% |
| 2017 | $2,315 +9.4% | $145,872 +5.4% |
| 2016 | $2,116 | $138,400 +4% |
| 2014 | $2,116 +3.1% | $133,050 -3.3% |
| 2013 | $2,051 +11.4% | $137,555 -2.1% |
| 2011 | $1,842 +2.1% | $140,520 |
| 2010 | $1,804 -8.8% | $140,520 |
| 2009 | $1,978 +1.8% | $140,520 -0.2% |
| 2008 | $1,942 | $140,760 |
| 2007 | $1,942 -4.7% | $140,760 |
| 2006 | $2,039 -2% | $140,760 |
| 2005 | $2,081 +2.8% | $140,760 +7.1% |
| 2004 | $2,025 +4.5% | $131,405 |
| 2003 | $1,938 -0.2% | $131,405 |
| 2002 | $1,941 +1.1% | $131,405 |
| 2001 | $1,920 -4.7% | $131,405 -0.4% |
| 2000 | $2,014 | $131,940 |
Find assessor info on the county website
Neighborhood: 98520
Nearby homes
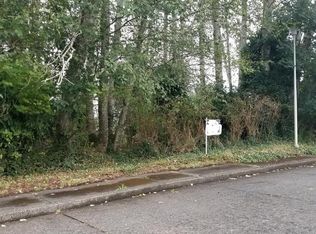
- $--0.29 Acres0 Bel Aire Ave, Aberdeen, WA 98520Off Market
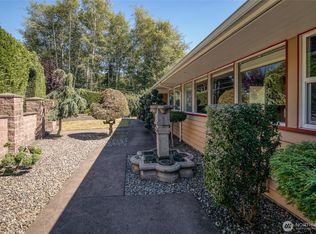
- $569,0004 bd4 ba5.5k sqft1432 Bel Aire Ave, Aberdeen, WA 98520Pending
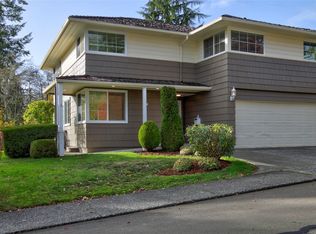
- $460,0004 bd3 ba2.4k sqft1737 Bel Aire Ave, Aberdeen, WA 98520Sold
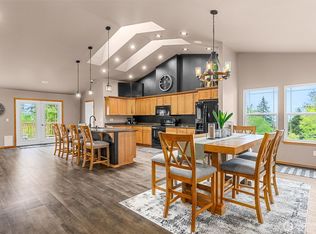
- $687,0004 bd7 ba3.4k sqft1405 Bellevue Ave, Aberdeen, WA 98520For Sale
- $579,9993 bd3 ba2.7k sqft106 W 12th St, Aberdeen, WA 98520For Sale
- $800,0004 bd3 ba4.8k sqft1300 Bel Aire Ave, Aberdeen, WA 98520For Sale
- $381,0004 bd2 ba2.4k sqft1290 Bel Aire Ave, Aberdeen, WA 98520Sold
- $255,0003 bd1 ba1.3k sqft1250 N Broadway St, Aberdeen, WA 98520Sold
Nearby schools
GreatSchools rating
- 4/10Mcdermoth Elementary SchoolGrades: K-5Distance: 0.7 mi
- 2/10Harbor High SchoolGrades: 7-12Distance: 1 mi
- 3/10J M Weatherwax High SchoolGrades: 9-12Distance: 0.6 mi


Get pre-qualified for a loan
At Zillow Home Loans, we can pre-qualify you in as little as 5 minutes with no impact to your credit score.An equal housing lender. NMLS #10287.
- Washington
- Grays Harbor County
- Aberdeen
- 98520
- 1527 Montview Drive
Nearby cities
Nearby zip codes
Other Aberdeen Topics
