Spectacular NEW CONSTRUCTION in Palatine. A stunning wood and iron staircase welcomes you to this incredible 3,200 square foot home offering custom features throughout. Gorgeous hardwood flooring leads throughout the main level which includes an enormous great room - perfect for everyday living and fabulous entertaining. A modern gas fireplace provides warmth while spectacular sliding doors usher beautiful outdoor views inside. The gourmet kitchen boasts three-toned cabinetry, high-end appliances including Bosch built-in oven, microwave, dishwasher, and KitchenAid five-burner cooktop. White subway tile backsplash accents miles of beautiful quartz on abundant stretches of countertop workspace and the huge center island. A custom beverage center features additional cabinet space, decorator tile, and room for your beverage refrigerator. A back kitchen (listed as a bonus room) provides a perfect haven for additional kitchen storage, small appliances, and hidden food prep for easy entertaining. The first-floor mudroom features a built-in bench, a coat closet, and provides the perfect transition from the three-car garage and home. The spacious master suite features a luxury master bath with separate sinks, a soaking tub, a spectacular double shower, and large walk-in closet. The second bedroom offers its own private bath with a beautiful hall bath serving the third a fourth bedrooms. Beautiful views of mature trees are seen out every window. Laundry is conveniently situated on the second level. A full basement provides abundant storage space, a rough-in for bath, and holds incredible potential for future living space with your finishes. Enjoy summer evenings on the deck overlooking beautifully landscaped neighborhood homes. See this very special home today!
Closed
$900,000
1527 N Louise Ln, Palatine, IL 60067
4beds
3,200sqft
Single Family Residence
Built in 2025
-- sqft lot
$932,700 Zestimate®
$281/sqft
$4,460 Estimated rent
Home value
$932,700
$839,000 - $1.04M
$4,460/mo
Zestimate® history
Owner options
List your home for rent
$4,460/mo
Rent Zestimate®
Find your next renter with Zillow Rental Manager. Plus, with online applications, you can quickly screen prospective tenants – for free.
$4,460/mo
Rent Zestimate®
Refinance and save
$6,666/mo
Est. payment
Refinancing to a lower rate could help reduce your monthly payments and save thousands over the life of the loan.
$6,666/mo
Est. payment
Explore your selling options
Work with a Zillow partner agent
Leverage their expertise and Zillow's premium Showcase listings to get your home seen by more buyers.
Get startedList with your own agent
Get your home in front of millions of buyers by listing it on Zillow.
Learn how to do itSell it yourself
Take full control of how buyers see your home on Zillow by listing For Sale by Owner (FSBO).
List your homeWhat's special
Modern gas fireplaceFirst-floor mudroomLuxury master bathCustom beverage centerHigh-end appliancesBack kitchenGourmet kitchen
Zillow last checked:
Listing updated:
Listed by:
Cindy Eich, GRI 847-721-5580,
RE/MAX Suburban,
Martin Eich 847-721-1092,
RE/MAX Suburban
Bought with:
Martin Eich
RE/MAX Suburban
Source: MRED as distributed by MLS GRID,MLS#: 12497960
Facts & features
Interior
Bedrooms & bathrooms
- Bedrooms: 4
- Bathrooms: 4
- Full bathrooms: 4
Rooms
- Room types: Foyer, Den, Bonus Room, Mud Room, Deck
Primary bedroom
- Features: Flooring (Carpet), Bathroom (Full)
- Level: Second
- Area: 280 Square Feet
- Dimensions: 20X14
Bedroom 2
- Features: Flooring (Carpet)
- Level: Second
- Area: 121 Square Feet
- Dimensions: 11X11
Bedroom 3
- Features: Flooring (Carpet)
- Level: Second
- Area: 180 Square Feet
- Dimensions: 15X12
Bedroom 4
- Features: Flooring (Carpet)
- Level: Second
- Area: 180 Square Feet
- Dimensions: 15X12
Bonus room
- Level: Main
- Area: 42 Square Feet
- Dimensions: 7X6
Deck
- Level: Main
- Area: 330 Square Feet
- Dimensions: 22X15
Den
- Features: Flooring (Hardwood)
- Level: Main
- Area: 144 Square Feet
- Dimensions: 12X12
Family room
- Features: Flooring (Hardwood)
- Level: Main
- Area: 456 Square Feet
- Dimensions: 24X19
Foyer
- Features: Flooring (Hardwood)
- Level: Main
- Area: 160 Square Feet
- Dimensions: 16X10
Kitchen
- Features: Kitchen (Eating Area-Table Space), Flooring (Hardwood)
- Level: Main
- Area: 336 Square Feet
- Dimensions: 24X14
Laundry
- Features: Flooring (Porcelain Tile)
- Level: Second
- Area: 49 Square Feet
- Dimensions: 7X7
Mud room
- Features: Flooring (Hardwood)
- Level: Main
- Area: 45 Square Feet
- Dimensions: 9X5
Heating
- Natural Gas, Forced Air
Cooling
- Central Air
Appliances
- Included: Range, Microwave, Dishwasher, Refrigerator, Disposal, Stainless Steel Appliance(s), Humidifier
- Laundry: Upper Level, In Unit, Laundry Closet
Features
- 1st Floor Full Bath, Built-in Features, Walk-In Closet(s)
- Flooring: Hardwood
- Basement: Unfinished,Full
- Number of fireplaces: 1
- Fireplace features: Gas Log, Gas Starter, Family Room
Interior area
- Total structure area: 0
- Total interior livable area: 3,200 sqft
Property
Parking
- Total spaces: 3
- Parking features: Concrete, Garage Door Opener, Yes, Garage Owned, Attached, Garage
- Attached garage spaces: 3
- Has uncovered spaces: Yes
Accessibility
- Accessibility features: No Disability Access
Features
- Stories: 2
Lot
- Dimensions: 78.5X184.3X82.2X210.0
Details
- Parcel number: 02101040330000
- Special conditions: None
- Other equipment: Ceiling Fan(s), Sump Pump
Construction
Type & style
- Home type: SingleFamily
- Property subtype: Single Family Residence
Materials
- Brick
- Foundation: Concrete Perimeter
- Roof: Asphalt
Condition
- New Construction
- New construction: Yes
- Year built: 2025
Details
- Builder model: CUSTOM
Utilities & green energy
- Electric: 200+ Amp Service
- Sewer: Public Sewer
- Water: Lake Michigan
Community & HOA
Community
- Features: Street Paved
- Security: Carbon Monoxide Detector(s)
HOA
- Has HOA: Yes
- Services included: Insurance
- HOA fee: $300 annually
Location
- Region: Palatine
Financial & listing details
- Price per square foot: $281/sqft
- Date on market: 10/17/2025
- Listing terms: Conventional
- Ownership: Fee Simple
Price history
| Date | Event | Price |
|---|---|---|
| 12/18/2025 | Sold | $900,000-2.7%$281/sqft |
Source:  MRED as distributed by MLS GRID #12497960 Report a problem MRED as distributed by MLS GRID #12497960 Report a problem | ||
| 11/1/2025 | Contingent | $925,000$289/sqft |
Source: MRED as distributed by MLS GRID #12497960 Report a problem | ||
| 10/17/2025 | Listed for sale | $925,000-2.6%$289/sqft |
Source: MRED as distributed by MLS GRID #12497960 Report a problem | ||
| 10/15/2025 | Listing removed | $950,000$297/sqft |
Source: MRED as distributed by MLS GRID #12375151 Report a problem | ||
| 8/28/2025 | Price change | $950,000-4.9%$297/sqft |
Source: MRED as distributed by MLS GRID #12375151 Report a problem | ||
| 7/2/2025 | Price change | $999,000-3.5%$312/sqft |
Source: MRED as distributed by MLS GRID #12375151 Report a problem | ||
| 6/28/2025 | Listed for sale | $1,035,000$323/sqft |
Source: MRED as distributed by MLS GRID #12375151 Report a problem | ||
| 6/28/2025 | Contingent | $1,035,000$323/sqft |
Source: MRED as distributed by MLS GRID #12375151 Report a problem | ||
| 6/17/2025 | Listed for sale | $1,035,000$323/sqft |
Source: MRED as distributed by MLS GRID #12375151 Report a problem | ||
Public tax history
Tax history is unavailable.
Neighborhood: 60067
Nearby homes
- $412,7303 bd2 ba1.7k sqft501 W Dundee Rd, Palatine, IL 60074Off Market

- $467,5003 bd1 ba1.7k sqft501 W Dundee Rd, Palatine, IL 60074Off Market
- $333,300-- bd-- ba-- sqft501 W Dundee Rd, Palatine, IL 60074Off Market
- $695,0004 bd3 ba3.2k sqft1532 Pendelton Ct, Palatine, IL 60067Sold
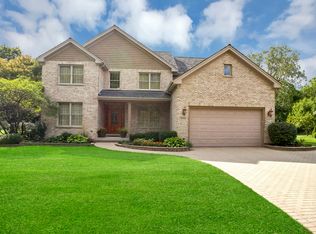
- $870,7004 bd5 ba3.2k sqft1522 Pendelton Ct, Palatine, IL 60067Off Market
- $705,0003 bd3 ba2.7k sqft1542 Pendelton Ct, Palatine, IL 60067Off Market
- $726,8004 bd3 ba3.4k sqft1512 Pendelton Ct, Palatine, IL 60067Off Market
- $979,5004 bd3 ba4.8k sqft1550 N Louise Ln, Palatine, IL 60074Off Market
- $1,062,6004 bd5 ba4.6k sqft1502 Pendelton Ct, Palatine, IL 60067Off Market
Nearby schools
GreatSchools rating
- 5/10Gray M Sanborn Elementary SchoolGrades: PK-5Distance: 2.1 mi
- 5/10Walter R Sundling Jr High SchoolGrades: 6-8Distance: 0.7 mi
- 8/10Palatine High SchoolGrades: 9-12Distance: 1.9 mi
Schools provided by the listing agent
- Elementary: Gray M Sanborn Elementary School
- Middle: Walter R Sundling Middle School
- High: Palatine High School
- District: 15
Source: MRED as distributed by MLS GRID. This data may not be complete. We recommend contacting the local school district to confirm school assignments for this home.
Get a cash offer in 3 minutes
Find out how much your home could sell for in as little as 3 minutes with a no-obligation cash offer.
Estimated market value
$932,700
Get a cash offer in 3 minutes
Find out how much your home could sell for in as little as 3 minutes with a no-obligation cash offer.
Estimated market value
$932,700
- Illinois
- Cook County
- Palatine
- 60067
- 1527 N Louise Ln
Nearby cities
Nearby zip codes
Other Palatine Topics
